
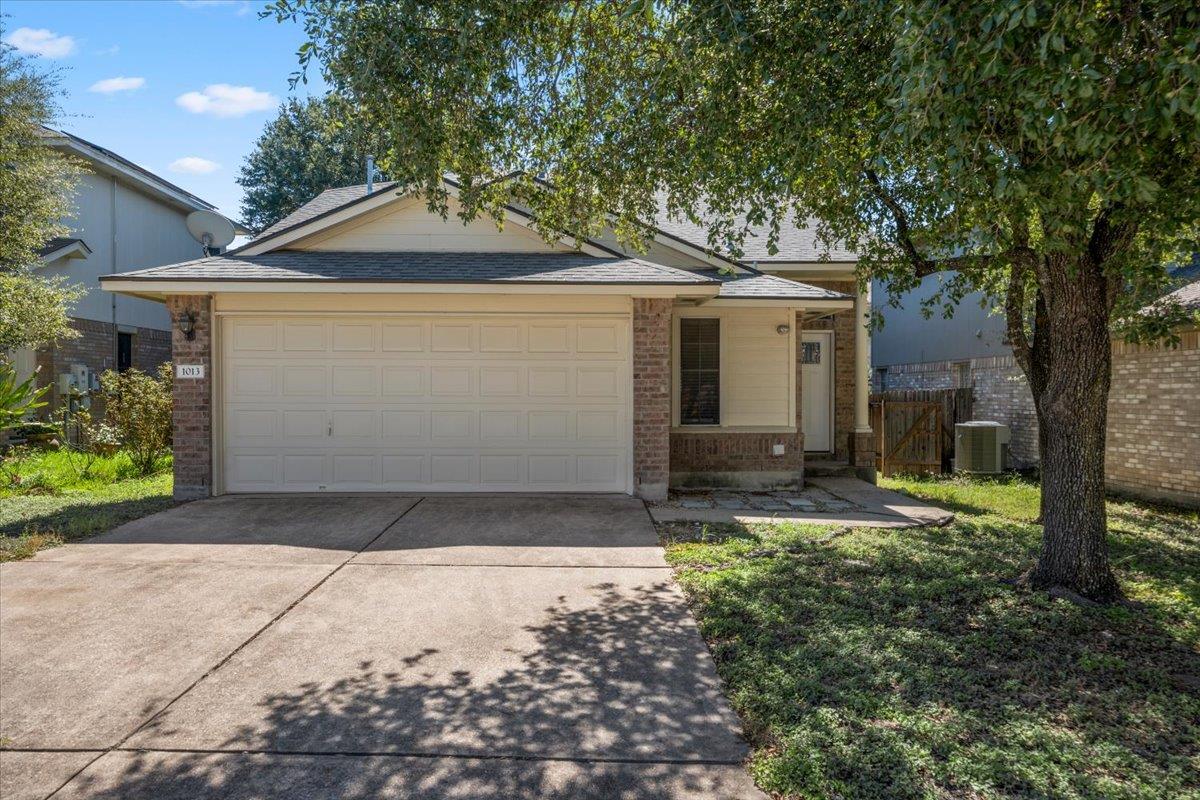
For sale
$297,000
1013 Sweet Melissa Dr
Pflugerville, TX 78660
- 3 beds
- 3 baths
- 1,439 sq ft
- 0.08 acres
Listing courtesy of eXp Realty, LLC · (888) 519-7431 · MLS# 9032671 · Status: Active
About this home
Some homes simply make life easier. 1013 Sweet Melissa is one of them. Tucked into an established, close-in Pflugerville neighborhood just minutes from Austin, this exceptionally well maintained home offers an uncommon combination of affordability, convenience and low-maintenance living—all under $300K. The care is evident throughout. A recent roof and HVAC mean two of the big-ticket items have already been addressed. The primary suite, laundry and half bath are all downstairs, creating comfortable everyday living on the main level. Upstairs, two bedrooms, a full bath and loft provide just enough separation for guests, work, hobbies or a second living space. And the backyard? It may be one of the best parts for the right buyer. Instead of spending weekends maintaining a large lawn, enjoy a substantial deck designed for outdoor living with very little yard to care for. This is established Pflugerville—not miles farther out—with easy access to Austin, shopping, dining, employment and the places you go every day. Move in. Settle in. Spend your weekends living instead of working on the house. Seller financing is available with flexible terms for a qualified buyer. Ask for details.
Description provided by the listing brokerage.
Facts
- Property type
- Residential · Single Family Residence
- Year built
- 2002
- Lot size
- 0.08 acres
- Living area
- 1,439 sq ft
- Price per sq ft
- $206
- Bathrooms
- 2 full, 1 half
- Garage
- 2 spaces
- HOA
- $50 (monthly)
- Annual taxes
- $6,815
- County
- Travis
- Neighborhood
- Sarahs Creek South
- School district
- Pflugerville ISD
- Schools
- Springhill · Pflugerville · Pflugerville
Features
- Roof
- Shingle
- View
- None
- Sewer
- Public Sewer
- Levels
- Two
- Cooling
- Central Air
- Fencing
- Back Yard
- Heating
- Central
- Flooring
- Carpet, Vinyl
- Utilities
- Electricity Connected, Natural Gas Connected, Sewer Connected
- Appliances
- Dishwasher, Free-Standing Gas Oven, Refrigerator, Washer/Dryer
- Lot
- None
- Water
- Public
- Pool
- None
- Horse amenities
- None
- Windows
- None
- Parking
- None
- Exterior
- None
- Interior
- Primary Bedroom on Main
- Community
- Park, Playground
- Foundation
- Slab
- Waterfront
- None
- Energy efficiency
- None
- Accessibility
- None
- Construction
- Masonry – Partial
- Patio & porch
- Deck
Location

 Listings courtesy of Unlock MLS as distributed by MLS GRID.
Based on information submitted to the MLS GRID as of November 15, 2026 at 4:14 PM CT. All data is obtained from various sources and may not have been verified by broker or MLS GRID. Supplied Open House Information is subject to change without notice. All information should be independently reviewed and verified for accuracy. Properties may or may not be listed by the office/agent presenting the information.
IDX information is provided exclusively for consumers' personal, non-commercial use, and may not be used for any purpose other than to identify prospective properties consumers may be interested in purchasing. The data is deemed reliable but is not guaranteed by MLS GRID, and its use may be subject to an end user license agreement prescribed by the applicable MLS. Some IDX listings have been excluded from this website. Any use or search of this website other than by a consumer looking to purchase or lease real estate is prohibited. Terms of use