
For rent
$6,495/mo
6206 Bend Of The River Dr
Austin, TX 78746
- 4 beds
- 3 baths
- 2,468 sq ft
- 0.24 acres
Listing courtesy of Phyllis Browning Company · (512) 215-8587 · MLS# 9032441 · Status: Active
About this rental
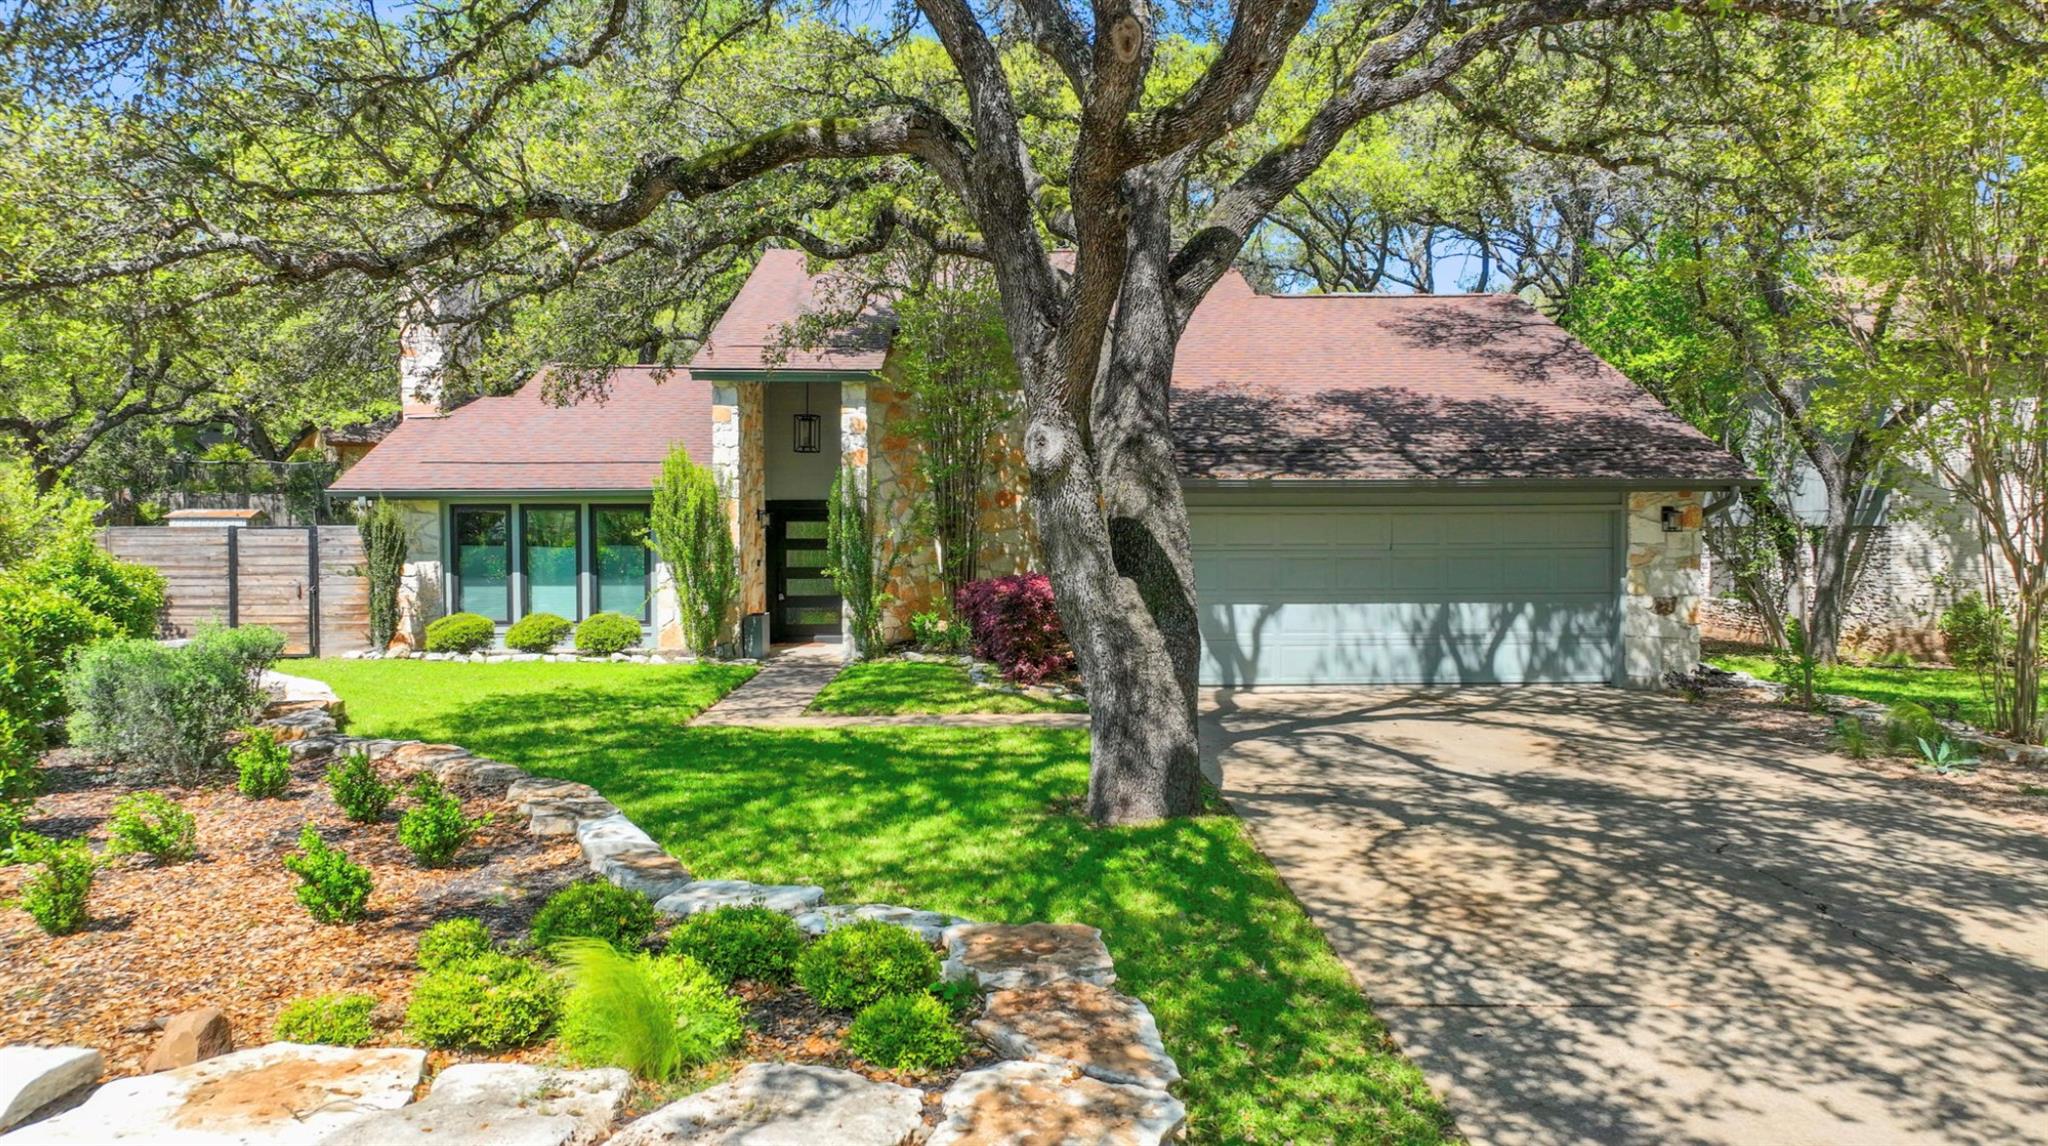
Discover elevated West Austin/Eanes ISD living. This beautifully renovated Lost Creek home, ideally situated on a spacious quarter-acre corner, is just steps from Barton Creek and directly across from Westlake Country Club. Tucked along a quiet, tree-lined cul-de-sac, this exceptional residence offers a rare blend of privacy, refined finishes, and convenient access to Austin’s best amenities. Inside, soaring vaulted ceilings and a dramatic 12-foot limestone fireplace with wood-burning and gas capabilities anchor the expansive living room. Thoughtfully updated throughout, the home showcases luxury plank flooring, designer lighting and hardware, quartz countertops, updated appliances, Hunter Douglas window treatments, Andersen windows, and so much more! The versatile floor plan features four spacious bedrooms, 2 renovated full bathrooms, a half bath, a formal dining room, a breakfast room off the kitchen, and a dedicated office or media room. The main-level primary suite offers a private retreat, complete with a beautifully renovated bathroom. Upstairs, stained red oak stairs lead to three additional bedrooms, a full bathroom, and a generous flex space. Outside, enjoy a private backyard retreat shaded by five majestic oak trees. The fully fenced, level yard offers ample room for entertaining, outdoor activities, or relaxing beneath the canopy of mature trees. Established cherry laurel hedges enhance privacy, while award-winning, professionally designed landscaping creates a welcoming setting in every season. The location is equally impressive. Explore nearby hiking trails, swimming holes, waterfalls, parks, and playgrounds. H-E-B is approximately five minutes away, downtown ~15 minutes, and Austin-Bergstrom Airport ~ 20 minutes. Whether relocating to Austin, seeking a home in the highly regarded Eanes school district, or looking for a private retreat, this beautifully updated Lost Creek residence offers an exceptional opportunity to enjoy the best of West Austin.
Description provided by the listing brokerage.
Facts
- Property type
- Residential Lease · Single Family Residence
- Year built
- 1979
- Lot size
- 0.24 acres
- Living area
- 2,468 sq ft
- Bathrooms
- 2 full, 1 half
- Garage
- 2 spaces
- County
- Travis
- Neighborhood
- Lost Creek Sec 01
- School district
- Eanes ISD
- Schools
- Forest Trail · West Ridge · Westlake
Features
- Roof
- Asphalt, Composition, Shingle
- View
- Creek/Stream, Garden, Park/Greenbelt
- Sewer
- Public Sewer
- Levels
- Two
- Cooling
- Ceiling Fan(s), Central Air, Electric, Multi Units
- Fencing
- Back Yard, Gate, Wood, Wrought Iron
- Heating
- Natural Gas
- Flooring
- Vinyl
- Furnished
- Unfurnished
- Lease term
- Renewal Option
- Utilities
- Cable Connected, Electricity Connected, High Speed Internet, Natural Gas Connected, Phone Connected, Sewer Connected, Underground Utilities, Water Connected
- Appliances
- Built-In Electric Oven, Dishwasher, Disposal, ENERGY STAR Qualified Appliances, ENERGY STAR Qualified Dishwasher, ENERGY STAR Qualified Refrigerator, Gas Cooktop, Microwave, Electric Oven, Double Oven, Refrigerator, Stainless Steel Appliance(s), Water Heater
- Lot
- Back Yard, Corner Lot, Cul-De-Sac, Curbs, Front Yard, Garden, Landscaped, Native Plants, Near Golf Course, Public Maintained Road, Sprinkler - Automatic, Sprinklers In Rear, Sprinklers In Front, Sprinkler-Manual, Trees-Large (Over 40 Ft), Many Trees, Trees-Medium (20 Ft - 40 Ft), Trees-Small (Under 20 Ft), Views, Xeriscape
- Pets
- Cats OK, Dogs OK, Small (< 20 lbs), Medium (< 35 lbs), Large (< 50lbs), Number Limit, Negotiable
- Water
- Public
- Pool
- None
- Windows
- Blinds, Insulated Windows, Skylight(s), Solar Screens, Window Treatments
- Parking
- Driveway, Garage, Garage Door Opener, Garage Faces Front, Kitchen Level, Oversized
- Exterior
- Garden, Gutters Full, Lighting
- Interior
- Bookcases, Built-in Features, Beamed Ceilings, Ceiling-High, Ceiling-Vaulted, Quartz Counters, Entrance Foyer, High Speed Internet, Multiple Dining Areas, Multiple Living Areas, Primary Bedroom on Main, Recessed Lighting, Smart Home, Walk-In Closet(s), Wired for Data
- Community
- BBQ Pit/Grill, Conference/Meeting Room, Curbs, Golf, High Speed Internet, Park, Picnic Area, Planned Social Activities, Playground, Sidewalks, Underground Utilities, Trail(s)
- Fireplace
- Family Room, Living Room, Raised Hearth, Stone, Wood Burning
- Foundation
- Slab
- Energy efficiency
- Windows
- Accessibility
- None
- Construction
- Frame, HardiPlank Type, Blown-In Insulation, Cement Siding, Stone
- Patio & porch
- Patio, Rear Porch
Location

 Listings courtesy of Unlock MLS as distributed by MLS GRID.
Based on information submitted to the MLS GRID as of November 15, 2026 at 4:32 PM CT. All data is obtained from various sources and may not have been verified by broker or MLS GRID. Supplied Open House Information is subject to change without notice. All information should be independently reviewed and verified for accuracy. Properties may or may not be listed by the office/agent presenting the information.
IDX information is provided exclusively for consumers' personal, non-commercial use, and may not be used for any purpose other than to identify prospective properties consumers may be interested in purchasing. The data is deemed reliable but is not guaranteed by MLS GRID, and its use may be subject to an end user license agreement prescribed by the applicable MLS. Some IDX listings have been excluded from this website. Any use or search of this website other than by a consumer looking to purchase or lease real estate is prohibited. Terms of use