
For sale
$364,000
1941 Shield Dr
New Braunfels, TX 78130
- 3 beds
- 2 baths
- 1,943 sq ft
- 0.25 acres
Listing courtesy of JBGoodwin REALTORS WL · (512) 502-7601 · MLS# 9027921 · Status: Active
About this home
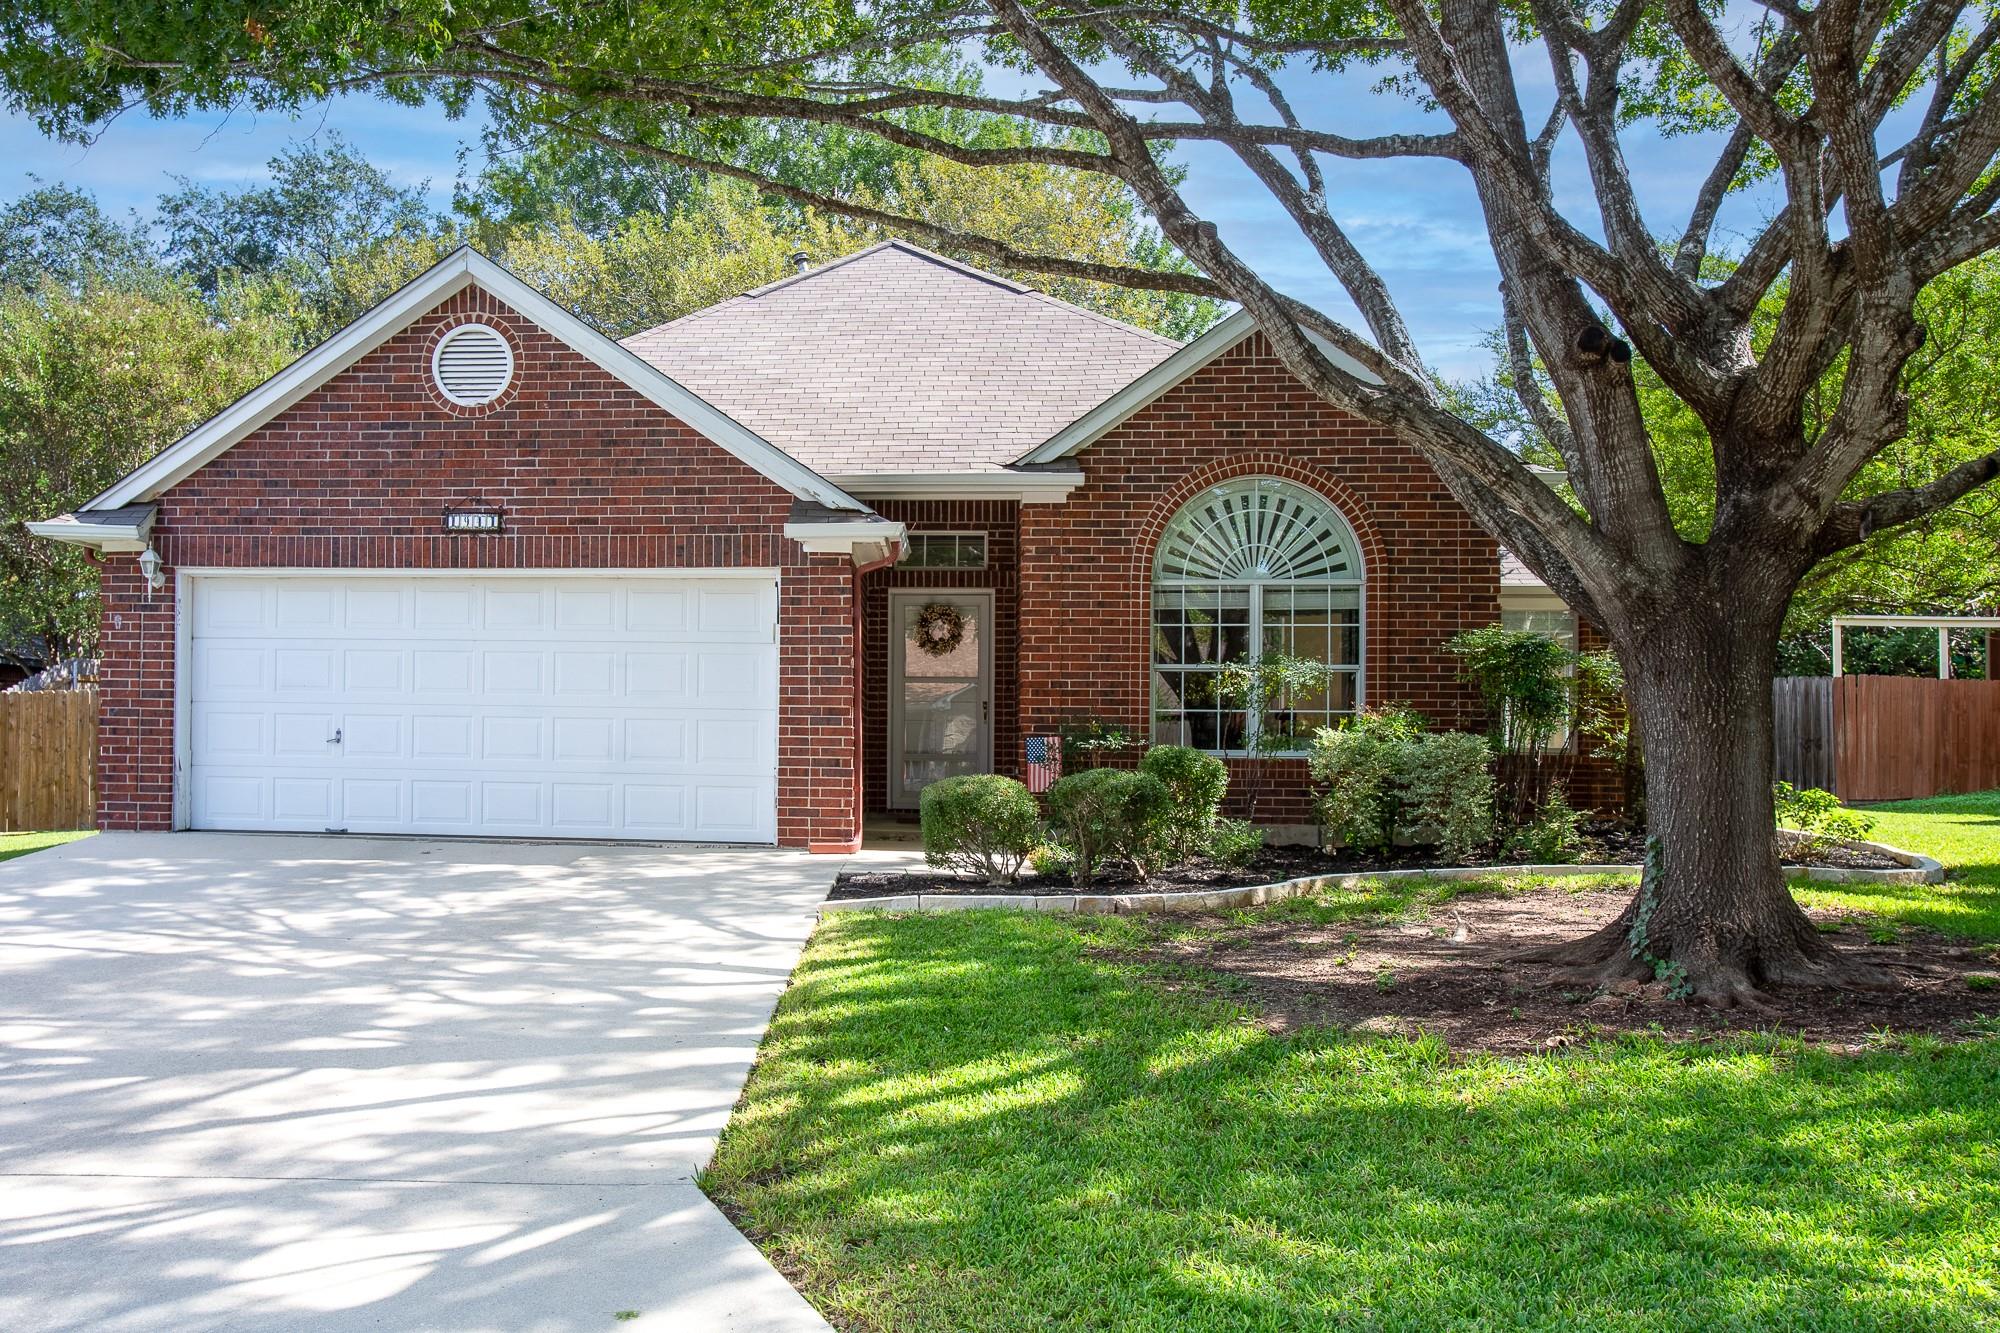
Welcome to 1941 Shield—a bright, airy, and well cared for single-story home nestled in a picturesque, established neighborhood defined by mature trees and a warm community feel. Spanning 1,943 square feet, this thoughtful 3-bedroom, 2-bathroom floor plan offers an effortless blend of comfort and style. From the moment you step inside, you are greeted by rich wood flooring and abundant natural light pouring through large windows. The heart of the home centers around a spacious living room featuring a cozy gas fireplace—perfect for relaxing evenings—complemented by an elegant formal dining room designed for effortless hosting. The exterior is an absolute retreat. Step outside into a beautifully landscaped, inviting backyard that provides the perfect backdrop for morning coffee, weekend barbecues, or peaceful evening relaxation under the shade trees. Prime Location Highlights: Outdoor Recreation: Walking distance to the expansive Fisher Park (splash pad, walking trails, fishing ponds, and playgrounds). River Access: Just a short drive to both the Comal and Guadalupe Rivers for endless kayaking, tubing, and weekend fun. Neighborhood: Quiet, tree-lined streets with wonderful, long-term neighbors. Whether you're looking for room to entertain, room to grow, or simply a peaceful place to call home, 1941 Shield delivers on every front. Schedule your private tour today!
Description provided by the listing brokerage.
Facts
- Property type
- Residential · Single Family Residence
- Year built
- 1994
- Lot size
- 0.25 acres
- Living area
- 1,943 sq ft
- Price per sq ft
- $187
- Bathrooms
- 2 full, 0 half
- Garage
- 2 spaces
- Annual taxes
- $6,031
- County
- Comal
- Neighborhood
- Palace Heights 7
- School district
- New Braunfels ISD
- Schools
- Memorial · New Braunfels · New Braunfels
Features
- Roof
- Composition
- View
- Neighborhood
- Sewer
- Public Sewer
- Levels
- One
- Cooling
- Central Air
- Fencing
- Back Yard, Full
- Heating
- Central
- Flooring
- Carpet, Tile, Wood
- Utilities
- Electricity Connected, Natural Gas Connected, Sewer Connected, Water Connected
- Appliances
- Dishwasher, Disposal, Electric Range, Microwave, Free-Standing Electric Oven, Stainless Steel Appliance(s)
- Lot
- Landscaped, Trees-Large (Over 40 Ft)
- Water
- Public
- Pool
- None
- Horse amenities
- None
- Windows
- Blinds, Double Pane Windows
- Parking
- Driveway, Garage Faces Front
- Exterior
- Gutters Full, Private Yard
- Interior
- Ceiling Fan(s), Ceiling-Vaulted, Laminate Counters, Crown Molding, Double Vanity, Eat-in Kitchen, Entrance Foyer, Kitchen Island, Pantry, Recessed Lighting, Soaking Tub, Walk-In Closet(s)
- Community
- None
- Fireplace
- Gas
- Foundation
- Slab
- Waterfront
- None
- Energy efficiency
- None
- Accessibility
- None
- Construction
- Masonry – All Sides
- Patio & porch
- Covered, Patio
Location

 Listings courtesy of Unlock MLS as distributed by MLS GRID.
Based on information submitted to the MLS GRID as of November 15, 2026 at 2:56 PM CT. All data is obtained from various sources and may not have been verified by broker or MLS GRID. Supplied Open House Information is subject to change without notice. All information should be independently reviewed and verified for accuracy. Properties may or may not be listed by the office/agent presenting the information.
IDX information is provided exclusively for consumers' personal, non-commercial use, and may not be used for any purpose other than to identify prospective properties consumers may be interested in purchasing. The data is deemed reliable but is not guaranteed by MLS GRID, and its use may be subject to an end user license agreement prescribed by the applicable MLS. Some IDX listings have been excluded from this website. Any use or search of this website other than by a consumer looking to purchase or lease real estate is prohibited. Terms of use