
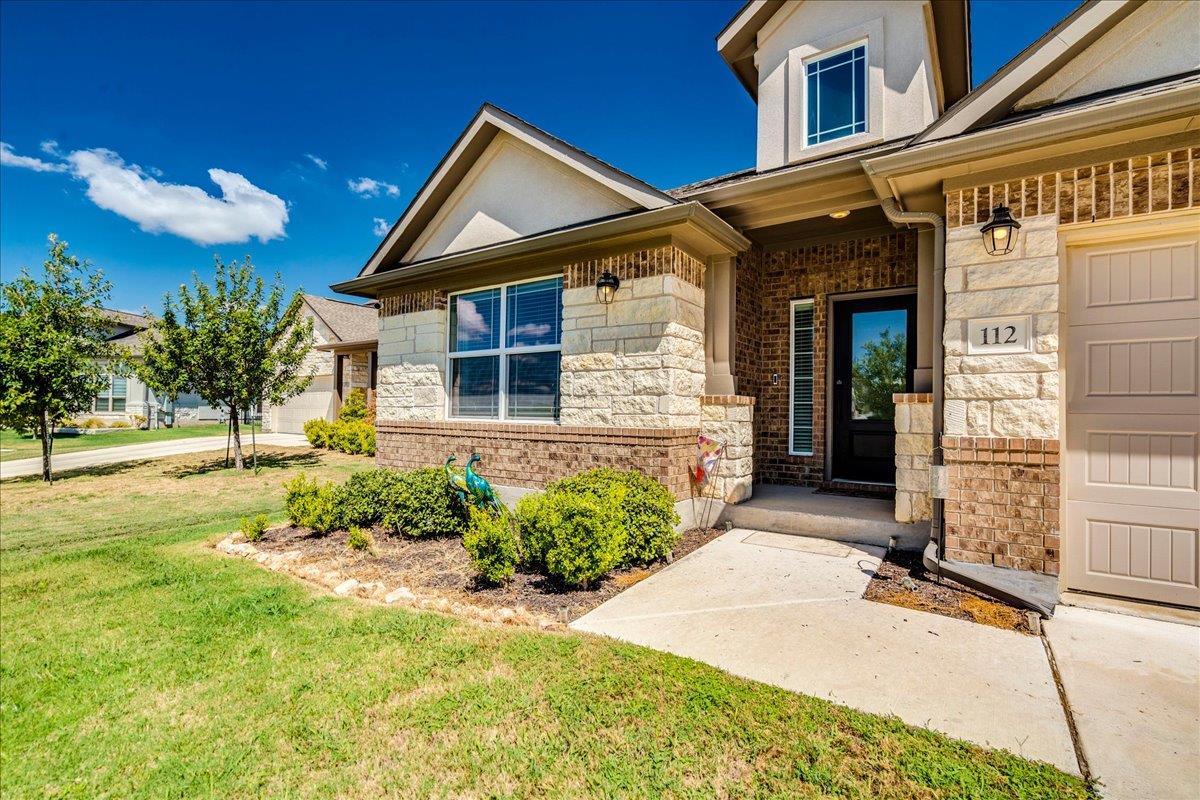
For sale
$515,000
112 Ray Ct
Liberty Hill, TX 78642
- 4 beds
- 3 baths
- 2,348 sq ft
- 0.18 acres
Listing courtesy of eXp Realty, LLC · (888) 519-7431 · MLS# 9023638 · Status: Active
About this home
Your dream home awaits! Nestled on a peaceful cul-de-sac, this stunning 4-bedroom, 3-full-bath, single-story home offers 2,348 sq. ft. of exceptional living space and the perfect blend of comfort, style, and Texas living. From the moment you step inside, you’ll be greeted by beautiful wood flooring throughout, complementing the thoughtfully designed open-concept floor plan with two spacious living areas. The flexible layout offers plenty of room for entertaining, relaxing, working from home, or creating spaces uniquely suited to your lifestyle. At the heart of the home, the spacious kitchen is both beautiful and functional, featuring elegant quartz countertops, an abundance of cabinetry and generous counter space, a large walk-in pantry, and an oversized breakfast bar, perfect for casual meals, morning coffee. The open design keeps the kitchen connected to the living areas, making everyday life and entertaining effortless. The luxurious primary suite provides a peaceful retreat at the end of the day, complete with a beautifully appointed primary bath featuring a large walk-in shower and spacious walk-in closet. Three additional bedrooms and two full bathrooms provide plenty of room or dedicated office and hobby spaces. Then step outside and discover your own private backyard oasis. A sparkling pool creates the perfect setting for relaxing under the Texas sun, entertaining or enjoying peaceful evenings at home. And the lifestyle continues beyond your front door. This beautiful community offers an incredible collection of resort-style amenities, including clubhouse facilities, fitness center, dog park, playgrounds, sports courts, swimming pools, and miles of scenic walking, hiking, and biking trails. Enjoy the added bonus of being close to a catch-and-release fishing lake, perfect for peaceful mornings and afternoons spent enjoying the outdoors.
Description provided by the listing brokerage.
Facts
- Property type
- Residential · Single Family Residence
- Year built
- 2022
- Lot size
- 0.18 acres
- Living area
- 2,348 sq ft
- Price per sq ft
- $219
- Bathrooms
- 3 full, 0 half
- Garage
- 2 spaces
- HOA
- $95 (monthly)
- Annual taxes
- $9,258
- County
- Williamson
- Neighborhood
- Santa Rita Ranch Ph 1 Sec 22
- School district
- Georgetown ISD
- Schools
- Wolf Ranch Elementary · James Tippit · East View
Features
- Roof
- Composition
- View
- Neighborhood
- Sewer
- MUD
- Levels
- One
- Cooling
- Ceiling Fan(s), Central Air
- Fencing
- Privacy
- Heating
- Central
- Flooring
- Tile, Wood
- Utilities
- Electricity Connected, Natural Gas Connected, Water Connected
- Appliances
- Dishwasher, Disposal, Exhaust Fan, Microwave, Free-Standing Gas Oven, Water Heater
- Lot
- Back Yard, Cul-De-Sac, Curbs, Interior Lot, Level, Sprinkler - Automatic, Trees-Small (Under 20 Ft)
- Water
- MUD
- Pool
- In Ground
- Horse amenities
- None
- Windows
- Blinds, Double Pane Windows
- Parking
- Concrete, Door-Single, Garage, Garage Door Opener, Garage Faces Front
- Exterior
- Barbecue
- Interior
- Breakfast Bar, Ceiling Fan(s), Ceiling-High, Quartz Counters, Double Vanity, Entrance Foyer, In-Law Floorplan, Kitchen Island, Multiple Living Areas, No Interior Steps, Open Floorplan, Pantry, Primary Bedroom on Main, Recessed Lighting, Smart Thermostat, Walk-In Closet(s)
- Community
- Clubhouse, Cluster Mailbox, Common Grounds, Dog Park, Fishing, Fitness Center, Lake, Playground, Pool, Sport Court(s)/Facility, Trail(s)
- Foundation
- Slab
- Waterfront
- None
- Energy efficiency
- None
- Accessibility
- None
- Construction
- Brick, Masonry – Partial, Stone, Stucco
- Patio & porch
- Covered, Patio
Location

 Listings courtesy of Unlock MLS as distributed by MLS GRID.
Based on information submitted to the MLS GRID as of November 15, 2026 at 4:07 PM CT. All data is obtained from various sources and may not have been verified by broker or MLS GRID. Supplied Open House Information is subject to change without notice. All information should be independently reviewed and verified for accuracy. Properties may or may not be listed by the office/agent presenting the information.
IDX information is provided exclusively for consumers' personal, non-commercial use, and may not be used for any purpose other than to identify prospective properties consumers may be interested in purchasing. The data is deemed reliable but is not guaranteed by MLS GRID, and its use may be subject to an end user license agreement prescribed by the applicable MLS. Some IDX listings have been excluded from this website. Any use or search of this website other than by a consumer looking to purchase or lease real estate is prohibited. Terms of use