
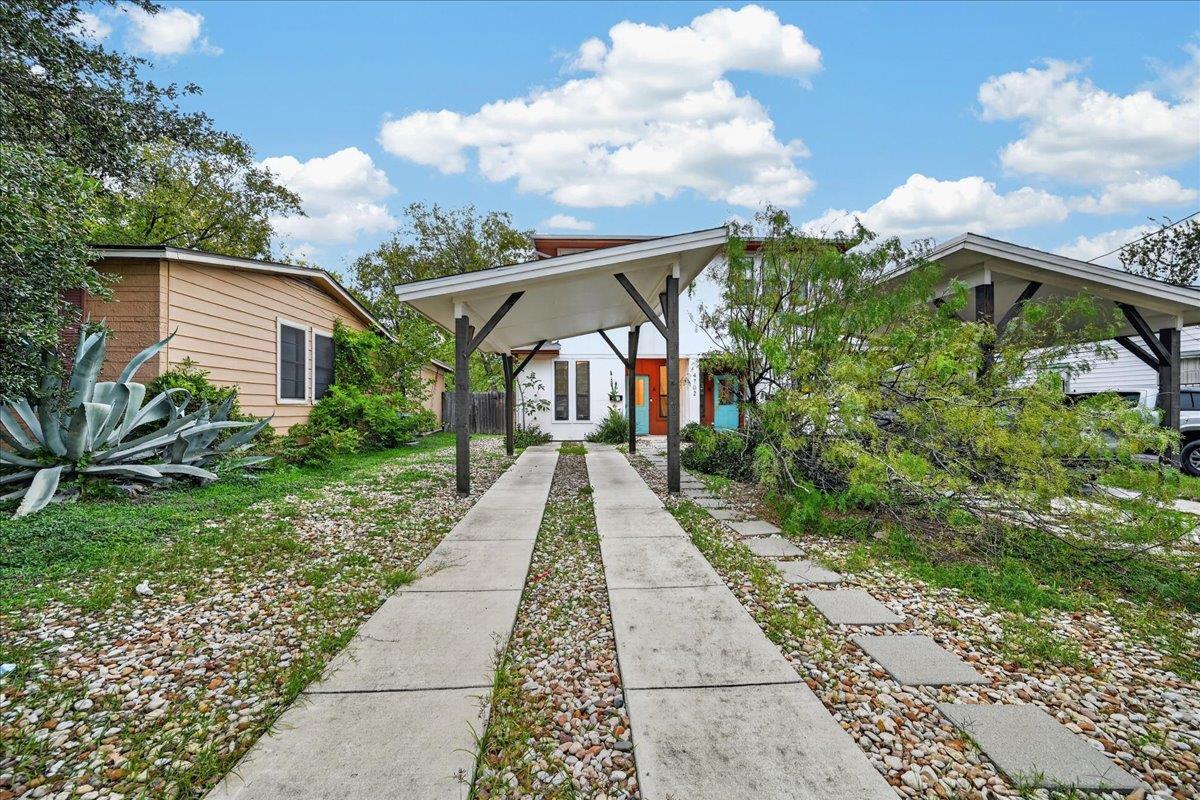
For rent
$2,295/mo
4702 Leslie Ave #A
Austin, TX 78721
- 2 beds
- 3 baths
- 1,400 sq ft
- 0.16 acres
Listing courtesy of PMI Austin · (512) 222-8073 · MLS# 9023312 · Status: Active
About this rental
Crafted for those who appreciate modern elegance and vibrant city living, this charming 2-bedroom home at 4702 Leslie Ave, Unit A, Austin, TX 78721, offers a perfect blend of comfort and convenience. Spread across 1,400 sq ft, the residence exudes warmth and style, making it an inviting retreat from the bustling city life. The open floor plan seamlessly connects the living, dining, and kitchen areas, allowing for effortless entertaining and everyday living. A spacious master suite provides a serene sanctuary with its own full bath, ensuring privacy and relaxation. The second bedroom is equally welcoming, making it ideal for guests or a cozy home office. With an additional full bath and a half bath, the home is well-equipped to accommodate all your needs. Situated in a lively neighborhood, you'll enjoy easy access to Austin's renowned dining, shopping, and entertainment venues. Designed for those who value both form and function, this home promises a lifestyle of ease and enjoyment. Discover the perfect place to call home at Leslie Ave, where modern living meets timeless charm.
Description provided by the listing brokerage.
Facts
- Property type
- Residential Lease · Condominium
- Year built
- 2016
- Lot size
- 0.16 acres
- Living area
- 1,400 sq ft
- Bathrooms
- 2 full, 1 half
- County
- Travis
- Neighborhood
- Cedar Valley
- School district
- Austin ISD
- Schools
- Sims · Martin · Northeast Early College
Features
- Roof
- Composition
- View
- None
- Sewer
- Public Sewer
- Levels
- Two
- Cooling
- Central Air
- Fencing
- Fenced, Privacy, Wood
- Heating
- Central
- Flooring
- Carpet, Concrete
- Furnished
- Unfurnished
- Lease term
- 12 Months
- Utilities
- Electricity Available, High Speed Internet, Natural Gas Available
- Appliances
- Dishwasher, Disposal, Exhaust Fan, Gas Cooktop, Gas Range, Microwave, Oven, Free-Standing Range, Refrigerator, Self Cleaning Oven, Tankless Water Heater
- Lot
- Level, Trees-Medium (20 Ft - 40 Ft)
- Pets
- Cats OK, Dogs OK
- Water
- Public
- Pool
- None
- Windows
- Window Treatments
- Parking
- Carport
- Exterior
- Private Yard
- Interior
- Breakfast Bar, Ceiling-High, Granite Counters, Interior Steps, Multiple Living Areas, Recessed Lighting
- Community
- Curbs, Golf
- Fireplace
- None
- Foundation
- Slab
- Waterfront
- None
- Energy efficiency
- None
- Accessibility
- None
- Construction
- HardiPlank Type, Masonry – All Sides
- Patio & porch
- Covered, Patio
Location

 Listings courtesy of Unlock MLS as distributed by MLS GRID.
Based on information submitted to the MLS GRID as of November 15, 2026 at 4:04 PM CT. All data is obtained from various sources and may not have been verified by broker or MLS GRID. Supplied Open House Information is subject to change without notice. All information should be independently reviewed and verified for accuracy. Properties may or may not be listed by the office/agent presenting the information.
IDX information is provided exclusively for consumers' personal, non-commercial use, and may not be used for any purpose other than to identify prospective properties consumers may be interested in purchasing. The data is deemed reliable but is not guaranteed by MLS GRID, and its use may be subject to an end user license agreement prescribed by the applicable MLS. Some IDX listings have been excluded from this website. Any use or search of this website other than by a consumer looking to purchase or lease real estate is prohibited. Terms of use