
For sale
$320,000
12212 Mustang Dr
Buda, TX 78610
- 3 beds
- 2 baths
- 1,381 sq ft
- 0.49 acres
Listing courtesy of Bramlett Partners · (512) 850-5717 · MLS# 9021503 · Status: Active
About this home
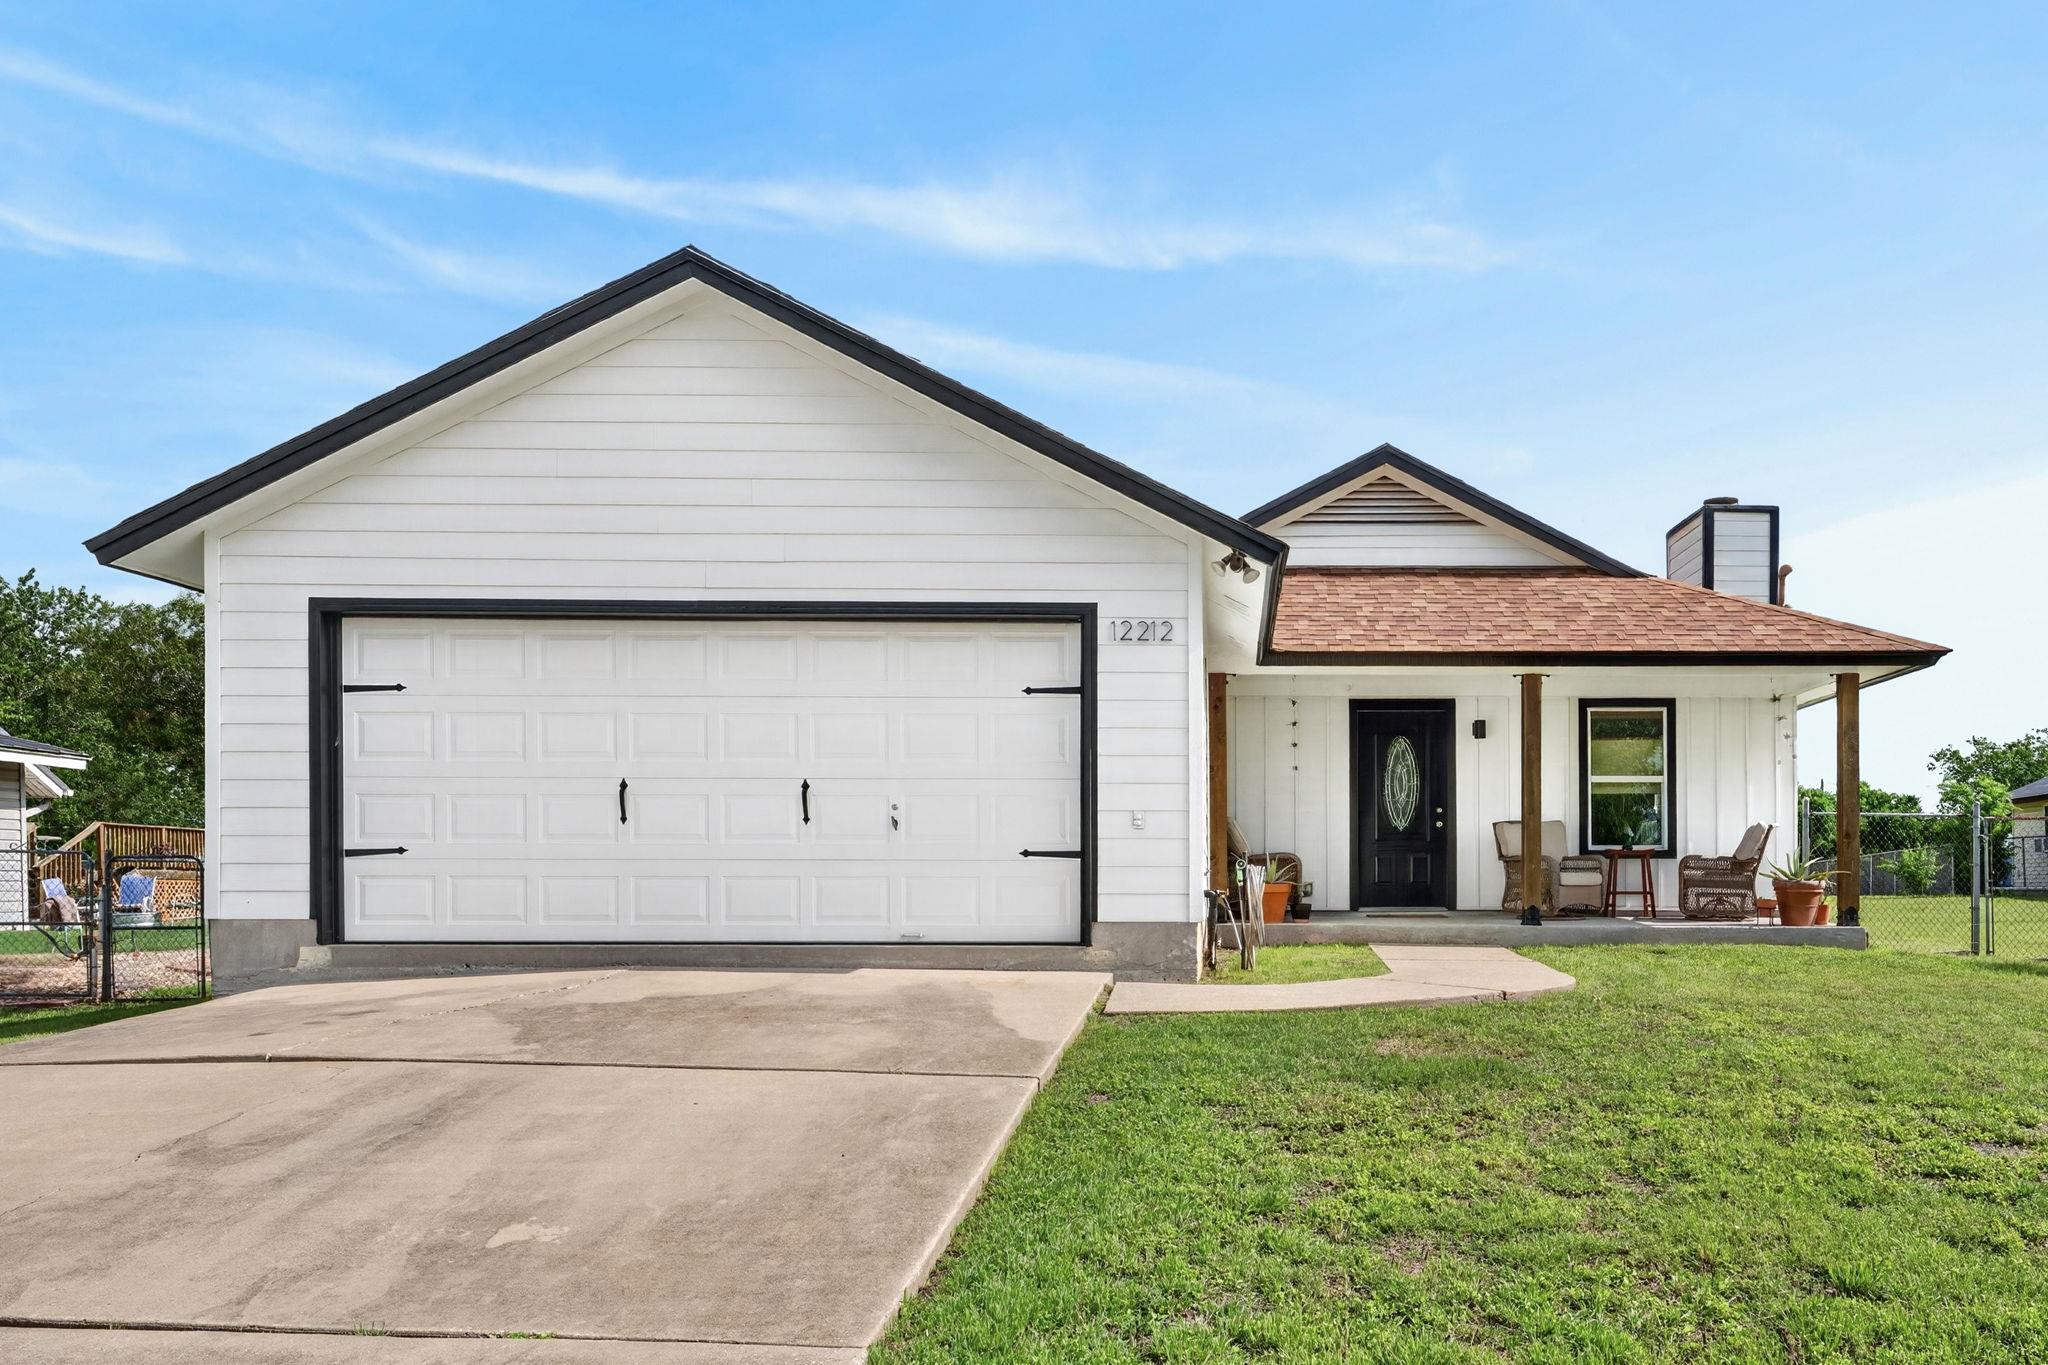
12212 Mustang Dr. offers the perfect blend of updated comfort, country living, and convenience in the heart of Mustang Ridge. Situated on just under a half-acre, this beautifully maintained single-story home features 3 bedrooms and 2 full bathrooms with plenty of space both inside and out. Step inside to find a clean, move-in-ready home with tasteful updates throughout, including upgraded vinyl windows, tile flooring, granite countertops, durable Hardie plank siding. Major improvements include a 2021 roof and water softener, a new HVAC in 2022, and a new water heater in 2024, giving buyers added peace of mind. Outside, the fully fenced backyard offers endless possibilities with room for pets, RV parking, a workshop, or additional storage. With nearly half an acre and no HOA restrictions, you have the flexibility to truly make the property your own. Enjoy the quiet feel of country living while staying conveniently connected to Austin and the surrounding areas. Located just 30 minutes from Downtown Austin and approximately 22 minutes from Austin-Bergstrom International Airport. The property also offers quick and easy freeway access for commuters, and is only 10 minutes away from retail stores and restaurants. If you’ve been searching for an updated home with land, flexibility, and a convenient location, this Mustang Ridge property is a must-see!
Description provided by the listing brokerage.
Facts
- Property type
- Residential · Single Family Residence
- Year built
- 1987
- Lot size
- 0.49 acres
- Living area
- 1,381 sq ft
- Price per sq ft
- $232
- Bathrooms
- 2 full, 0 half
- Garage
- 2 spaces
- Annual taxes
- $6,134
- County
- Travis
- Neighborhood
- Mustang Ridge Estates Sec 01
- School district
- Del Valle ISD
- Schools
- Creedmor · Ojeda · Del Valle
Features
- Roof
- Composition, Shingle
- View
- None
- Sewer
- Septic Tank
- Levels
- One
- Cooling
- Central Air
- Fencing
- Back Yard, Chain Link
- Heating
- Central, Propane
- Flooring
- Tile
- Utilities
- Electricity Connected, Propane, Sewer Connected, Water Connected
- Appliances
- Dishwasher, Disposal, Range, Free-Standing Gas Range, Stainless Steel Appliance(s)
- Lot
- Back Yard, Level, Trees-Moderate
- Water
- Public
- Pool
- None
- Horse amenities
- None
- Windows
- Vinyl Windows
- Parking
- Attached, Driveway, Garage, RV Access/Parking, Storage
- Exterior
- None
- Interior
- Ceiling Fan(s), Ceiling-High, Granite Counters, Eat-in Kitchen, Primary Bedroom on Main, Storage, Walk-In Closet(s)
- Community
- None
- Fireplace
- Living Room
- Foundation
- Slab
- Waterfront
- None
- Energy efficiency
- None
- Accessibility
- None
- Construction
- HardiPlank Type
- Patio & porch
- Front Porch, Side Porch
Location

 Listings courtesy of Unlock MLS as distributed by MLS GRID.
Based on information submitted to the MLS GRID as of November 15, 2026 at 4:14 PM CT. All data is obtained from various sources and may not have been verified by broker or MLS GRID. Supplied Open House Information is subject to change without notice. All information should be independently reviewed and verified for accuracy. Properties may or may not be listed by the office/agent presenting the information.
IDX information is provided exclusively for consumers' personal, non-commercial use, and may not be used for any purpose other than to identify prospective properties consumers may be interested in purchasing. The data is deemed reliable but is not guaranteed by MLS GRID, and its use may be subject to an end user license agreement prescribed by the applicable MLS. Some IDX listings have been excluded from this website. Any use or search of this website other than by a consumer looking to purchase or lease real estate is prohibited. Terms of use