
For rent
$2,900/mo
400 Hummingbird Ln #B
Austin, TX 78734
- 4 beds
- 4 baths
- 2,524 sq ft
- 0.28 acres
Listing courtesy of Christies Intl Real Estate Lone Star · (512) 270-8586 · MLS# 9013746 · Status: Active
About this rental
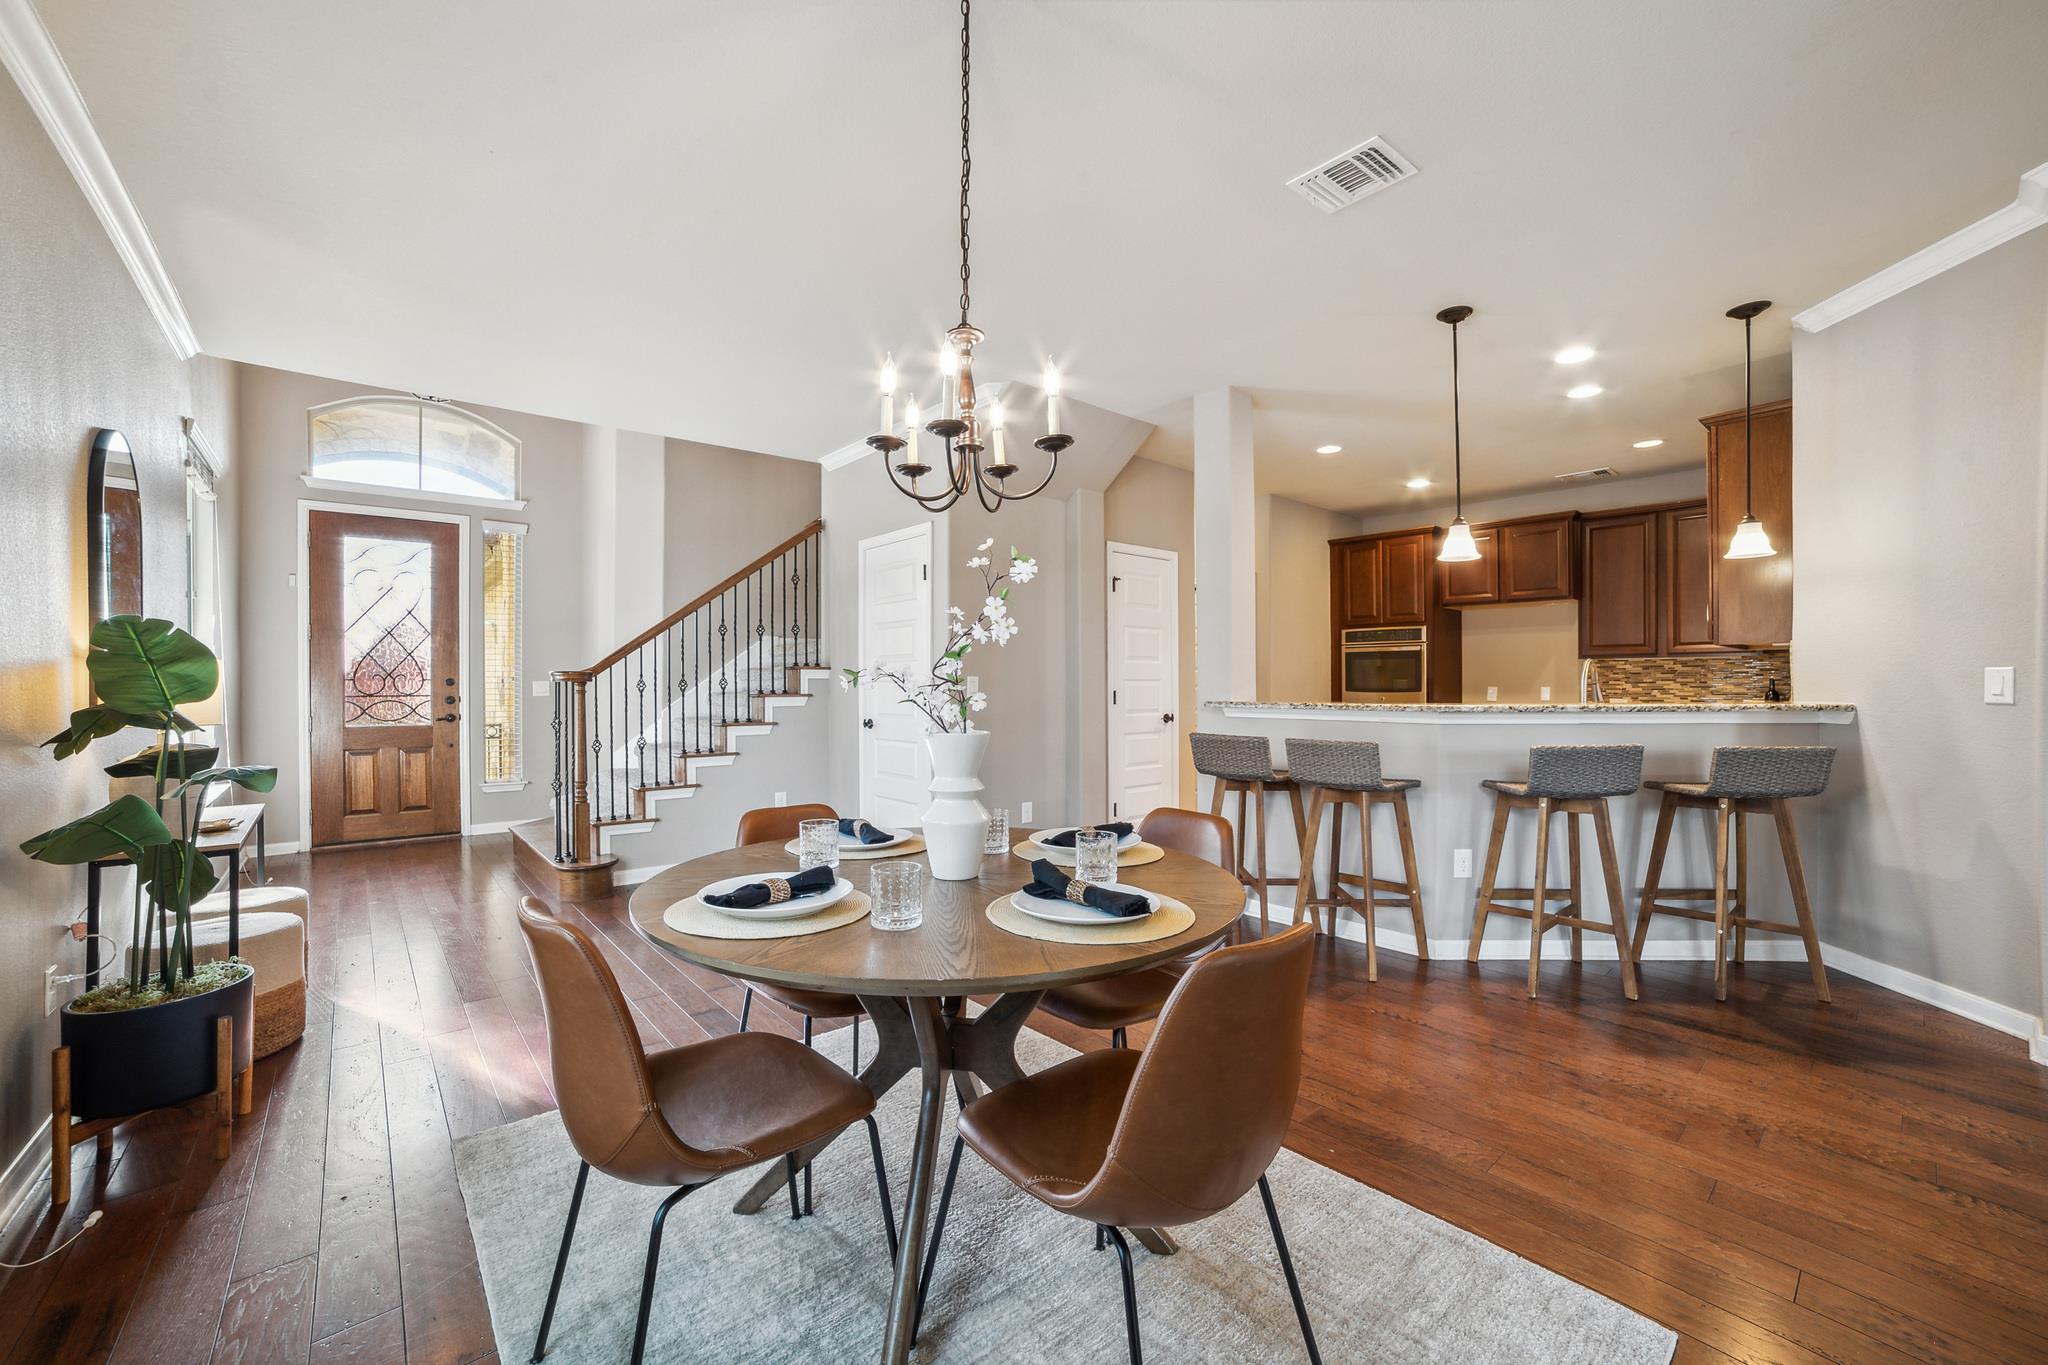
Fabulous Lakeway Area townhome with private yard and garage/driveway parking. Two primary bedrooms, one up and one down. Stainless Steel appliances with Marble Composite Countertops and cute breakfast bar with designer lights. All Ceramic tile downstairs in living and kitchen areas. Extra living or game room upstairs. Covered upstairs porch off two of the back bedrooms. Landlord maintains yard! Pre-screening requirements include: - 3x the monthly rent in gross income - 640+ credit score for all applicants - Acceptable rental history
Description provided by the listing brokerage.
Facts
- Property type
- Residential Lease · Single Family Residence
- Year built
- 2014
- Lot size
- 0.28 acres
- Living area
- 2,524 sq ft
- Bathrooms
- 3 full, 1 half
- Garage
- 2 spaces
- County
- Travis
- Neighborhood
- Cardinal Hills Unit 03
- School district
- Lake Travis ISD
- Schools
- Lake Travis · Hudson Bend · Lake Travis
Features
- Roof
- Tile
- View
- Neighborhood
- Sewer
- Public Sewer
- Levels
- Two
- Cooling
- Ceiling Fan(s), Central Air
- Fencing
- Fenced, Wood, Wrought Iron
- Heating
- Central
- Flooring
- Carpet, Tile, Wood
- Lease term
- Negotiable
- Utilities
- Electricity Connected, Natural Gas Connected, Propane, Sewer Connected
- Appliances
- Built-In Gas Oven, Exhaust Fan, Gas Cooktop, Microwave, Plumbed For Ice Maker, Refrigerator, Stainless Steel Appliance(s), Washer/Dryer
- Lot
- Corner Lot, Sprinkler - Automatic, Trees-Medium (20 Ft - 40 Ft), Trees-Moderate
- Pets
- Negotiable
- Water
- Public
- Pool
- None
- Windows
- Blinds, Screens
- Parking
- Driveway, Garage, Garage Door Opener, Garage Faces Front, Paved, Private, Side By Side
- Exterior
- Balcony, Exterior Steps, Private Entrance, Private Yard
- Interior
- Two Primary Suties, Ceiling Fan(s), Ceiling-High, Granite Counters, Kitchen Island, Open Floorplan, Pantry, Primary Bedroom on Main, Recessed Lighting, Walk-In Closet(s)
- Community
- None
- Fireplace
- None
- Foundation
- Slab
- Waterfront
- None
- Energy efficiency
- None
- Accessibility
- None
- Construction
- Masonry – All Sides, Stone Veneer
- Patio & porch
- Covered
Location

 Listings courtesy of Unlock MLS as distributed by MLS GRID.
Based on information submitted to the MLS GRID as of November 15, 2026 at 4:27 PM CT. All data is obtained from various sources and may not have been verified by broker or MLS GRID. Supplied Open House Information is subject to change without notice. All information should be independently reviewed and verified for accuracy. Properties may or may not be listed by the office/agent presenting the information.
IDX information is provided exclusively for consumers' personal, non-commercial use, and may not be used for any purpose other than to identify prospective properties consumers may be interested in purchasing. The data is deemed reliable but is not guaranteed by MLS GRID, and its use may be subject to an end user license agreement prescribed by the applicable MLS. Some IDX listings have been excluded from this website. Any use or search of this website other than by a consumer looking to purchase or lease real estate is prohibited. Terms of use