
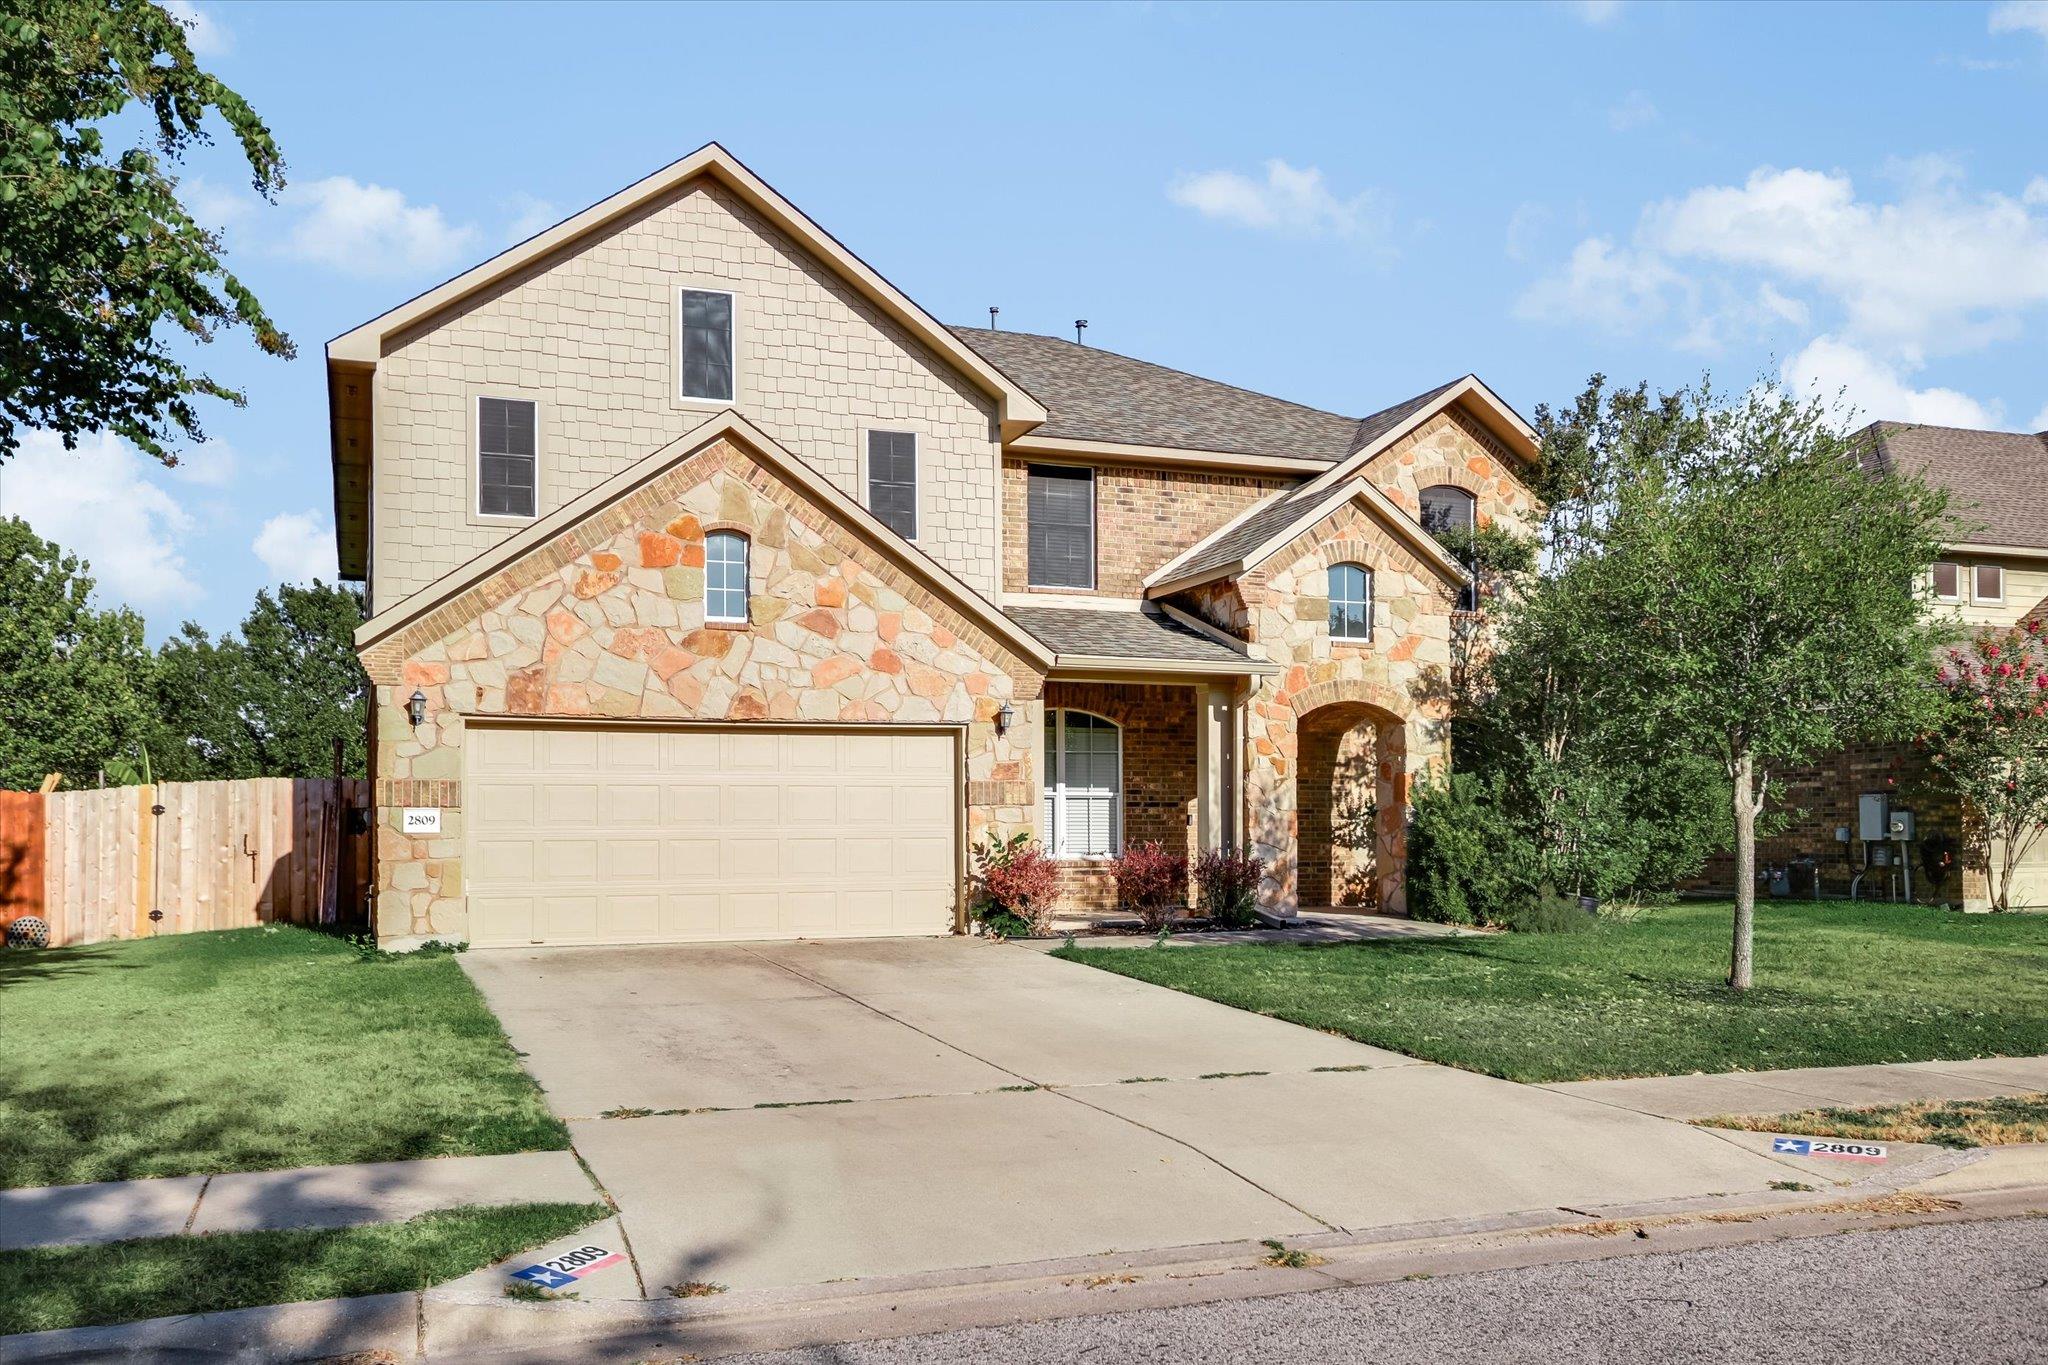
For sale
$504,900
2809 Linville Ridge Ln
Pflugerville, TX 78660
- 4 beds
- 3 baths
- 3,535 sq ft
- 0.19 acres
Listing courtesy of Keller Williams Realty Lone St · (512) 868-1771 · MLS# 9013334 · Status: Active
About this home
Welcome to this warm and inviting two-story home in the desirable Meadows of Blackhawk! Offering 4 bedrooms, 2 full baths, and a convenient downstairs powder room, this spacious home provides plenty of room to live, work, relax, and entertain. The downstairs living spaces offer exceptional versatility, including a dedicated media room and a flexible office, gaming, or craft room. Upstairs, you’ll find all four bedrooms, including the spacious primary suite with an oversized walk-in closet, along with the secondary bedrooms and a large game room—providing plenty of space for everyone. The heart of the home is the spacious kitchen, complete with granite countertops, abundant cabinetry, a pantry, and plenty of room for preparing meals and gathering with family and friends. Open to the kitchen is the spacious family room, featuring a gas fireplace and ample windows that fill the space with natural light while offering views of the backyard. A formal dining room provides the perfect setting for entertaining or special occasions. Enjoy outdoor living from the covered front porch or relax on the covered and extended east-facing back patio—ideal for morning coffee, evening visits, and weekend cookouts. With versatile living spaces, a warm and welcoming feel, and room for everyone and everything, this home is ready to be enjoyed! Conveniently located near schools, medical, retail, major roadways and toll road.
Description provided by the listing brokerage.
Facts
- Property type
- Residential · Single Family Residence
- Year built
- 2009
- Lot size
- 0.19 acres
- Living area
- 3,535 sq ft
- Price per sq ft
- $143
- Bathrooms
- 2 full, 1 half
- Garage
- 2 spaces
- HOA
- $110 (quarterly)
- Annual taxes
- $11,823
- County
- Travis
- Neighborhood
- Meadows Of Blackhawk Ph 08
- School district
- Pflugerville ISD
- Schools
- Rowe Lane · Kelly Lane · Hendrickson
Features
- Roof
- Composition, Shingle
- View
- None
- Sewer
- Public Sewer
- Levels
- Two
- Cooling
- Central Air, Electric
- Fencing
- Back Yard, Fenced, Wood
- Heating
- Central, Natural Gas
- Flooring
- Carpet, Laminate, Tile
- Utilities
- Cable Available, Electricity Connected, High Speed Internet, Natural Gas Connected, Phone Available, Sewer Connected, Water Connected
- Appliances
- Built-In Gas Oven, Dishwasher, Gas Cooktop, Microwave, Oven, RNGHD
- Lot
- Back Yard, Curbs, Few Trees, Front Yard, Level, Sprinkler - Automatic, Sprinklers In Rear, Sprinklers In Front
- Water
- Public
- Pool
- None
- Horse amenities
- None
- Windows
- Blinds, Screens
- Parking
- Attached, Concrete, Door-Single, Driveway, Garage, Garage Door Opener, Garage Faces Front
- Exterior
- No Exterior Steps
- Interior
- Breakfast Bar, Ceiling Fan(s), Granite Counters, Double Vanity, Entrance Foyer, Interior Steps, Multiple Dining Areas, Multiple Living Areas, Open Floorplan, Pantry, Study/Home Office, Walk-In Closet(s)
- Community
- Cluster Mailbox, Playground, Pool, Sidewalks, Street Lights, Tennis Court(s)
- Fireplace
- Gas Starter, Living Room, Wood Burning
- Foundation
- Slab
- Waterfront
- None
- Energy efficiency
- None
- Accessibility
- None
- Construction
- HardiPlank Type, Stone Veneer
- Patio & porch
- Covered, Front Porch, Rear Porch
Location

 Listings courtesy of Unlock MLS as distributed by MLS GRID.
Based on information submitted to the MLS GRID as of November 15, 2026 at 4:31 PM CT. All data is obtained from various sources and may not have been verified by broker or MLS GRID. Supplied Open House Information is subject to change without notice. All information should be independently reviewed and verified for accuracy. Properties may or may not be listed by the office/agent presenting the information.
IDX information is provided exclusively for consumers' personal, non-commercial use, and may not be used for any purpose other than to identify prospective properties consumers may be interested in purchasing. The data is deemed reliable but is not guaranteed by MLS GRID, and its use may be subject to an end user license agreement prescribed by the applicable MLS. Some IDX listings have been excluded from this website. Any use or search of this website other than by a consumer looking to purchase or lease real estate is prohibited. Terms of use