
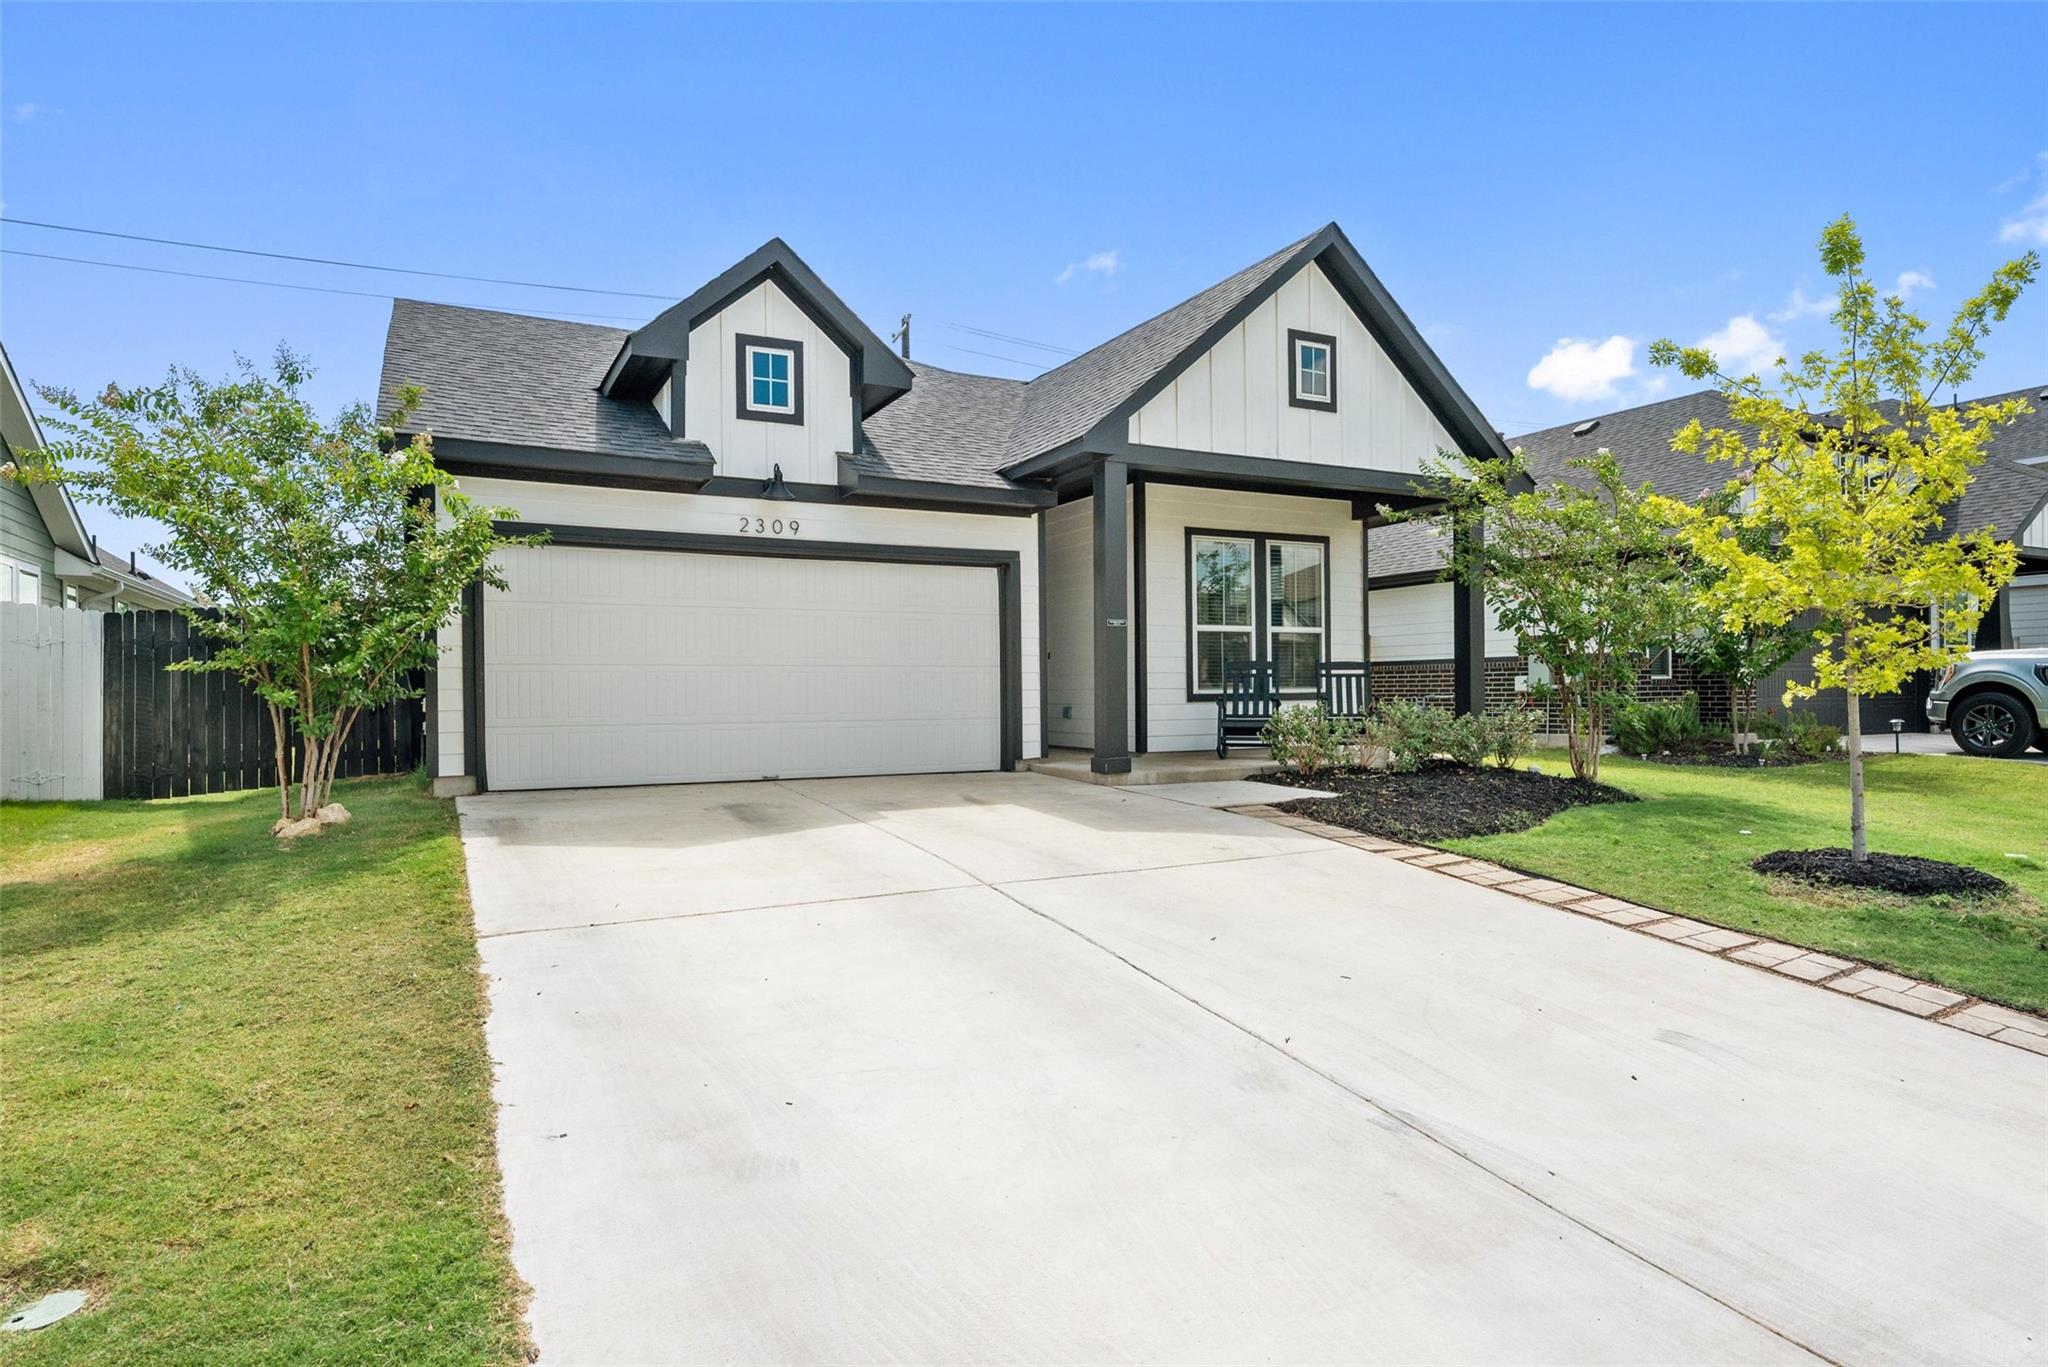
For rent
$2,600/mo
2309 Western View Dr
Georgetown, TX 78626
- 3 beds
- 2 baths
- 1,904 sq ft
- 0.15 acres
Listing courtesy of Bolanos Realty · (512) 256-6357 · MLS# 8999526 · Status: Active
About this rental
Step inside and be greeted by an abundance of natural light that flows effortlessly through this home's open floor plan, creating a warm and inviting atmosphere from the moment you walk in. The thoughtfully designed layout offers versatile flex spaces perfect for whatever your lifestyle demands whether that's a home office, a playroom, a baby gym, a workout studio, or simply extra room to gather with family and friends. The seamless open concept design makes entertaining a breeze, connected living, dining, and kitchen spaces for easy conversation and connection. Modern finishes throughout give the home a fresh, updated feel, while the single-story layout offers the ease and convenience so many buyers are searching for. If you've been dreaming of a home that combines contemporary style, functional flexibility, and an unbeatable location close to everything downtown Georgetown has to offer this is the one you've been waiting for.
Description provided by the listing brokerage.
Facts
- Property type
- Residential Lease · Single Family Residence
- Year built
- 2023
- Lot size
- 0.15 acres
- Living area
- 1,904 sq ft
- Bathrooms
- 2 full, 0 half
- Garage
- 2 spaces
- County
- Williamson
- Neighborhood
- Highcrest Mdw West Sub Ph 1
- School district
- Georgetown ISD
- Schools
- James E Mitchell · Wagner · East View
Features
- Roof
- Composition
- View
- Neighborhood
- Sewer
- Public Sewer
- Levels
- One
- Cooling
- Ceiling Fan(s), Central Air, ENERGY STAR Qualified Equipment
- Fencing
- Back Yard, Privacy, Wood
- Heating
- ENERGY STAR Qualified Equipment, Natural Gas
- Flooring
- Carpet, Laminate, Tile
- Furnished
- Unfurnished
- Lease term
- 12 Months
- Utilities
- Electricity Connected, High Speed Internet, Natural Gas Connected, Sewer Connected, Underground Utilities, Water Connected
- Appliances
- See Remarks, Dishwasher, Disposal, ENERGY STAR Qualified Appliances, Gas Cooktop, Microwave, Gas Oven, Stainless Steel Appliance(s), Water Heater
- Lot
- Back Yard, Few Trees, Front Yard, Landscaped, Sprinklers In Rear, Sprinklers In Front
- Pets
- Cats OK, Dogs OK
- Water
- Public
- Pool
- None
- Windows
- Blinds, Double Pane Windows
- Parking
- Concrete
- Exterior
- Lighting, Private Yard
- Interior
- Built-in Features, Ceiling Fan(s), Ceiling-High, Quartz Counters, High Speed Internet, Kitchen Island, Open Floorplan, Pantry, Primary Bedroom on Main, Recessed Lighting, Walk-In Closet(s)
- Community
- Dog Park, High Speed Internet, Picnic Area, Playground, Pool, Sidewalks, Street Lights, Trash Pickup - Door to Door, Underground Utilities, Trail(s)
- Foundation
- Slab
- Waterfront
- None
- Energy efficiency
- Appliances
- Accessibility
- See Remarks
- Construction
- Frame, Cement Siding
- Patio & porch
- Covered, Front Porch
Location

 Listings courtesy of Unlock MLS as distributed by MLS GRID.
Based on information submitted to the MLS GRID as of November 15, 2026 at 3:58 PM CT. All data is obtained from various sources and may not have been verified by broker or MLS GRID. Supplied Open House Information is subject to change without notice. All information should be independently reviewed and verified for accuracy. Properties may or may not be listed by the office/agent presenting the information.
IDX information is provided exclusively for consumers' personal, non-commercial use, and may not be used for any purpose other than to identify prospective properties consumers may be interested in purchasing. The data is deemed reliable but is not guaranteed by MLS GRID, and its use may be subject to an end user license agreement prescribed by the applicable MLS. Some IDX listings have been excluded from this website. Any use or search of this website other than by a consumer looking to purchase or lease real estate is prohibited. Terms of use