
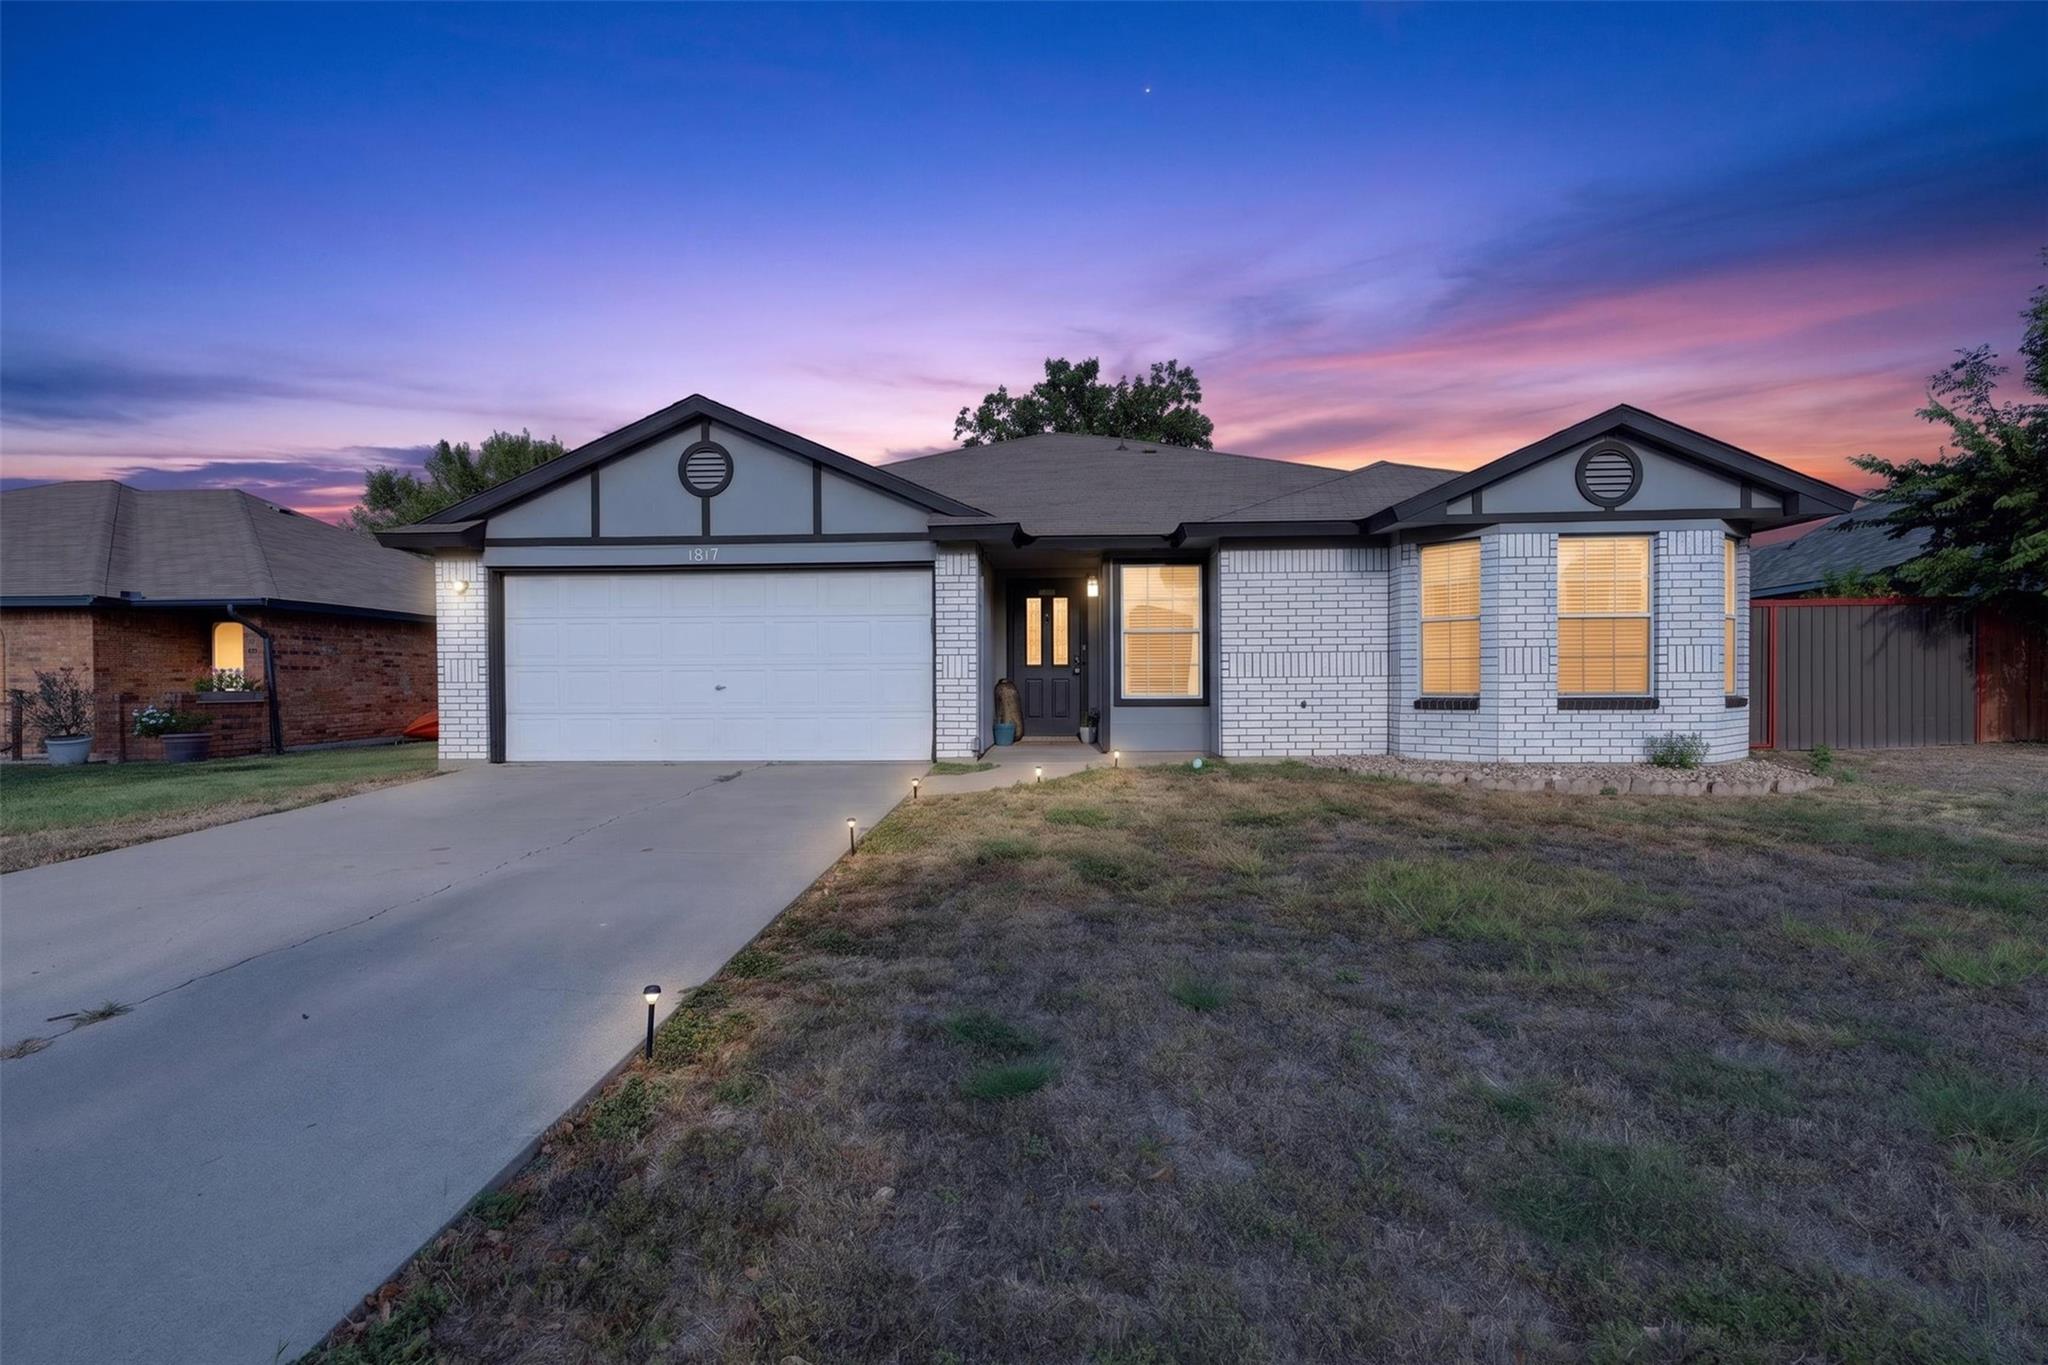
For sale
$214,700
1817 Dusk Dr
Killeen, TX 76543
- 3 beds
- 2 baths
- 1,621 sq ft
- 0.18 acres
Listing courtesy of All City Real Estate Ltd. Co · (866) 277-6005 · MLS# 8998385 · Status: Active
About this home
Beautifully updated 3-bedroom, 2-bath home in Killeen with stylish upgrades throughout! The standout kitchen has been refreshed with all-new countertops, backsplash, under-cabinet lighting, a large single-basin sink with cup rinser, updated fixtures and additional electrical upgrades. The primary suite features an updated bath with a refreshed shower, new faucets and mirrors, plus a charming barn door. The guest bath has also been updated with new fixtures and mirror. Fresh interior and exterior paint give the home a clean, move-in-ready feel, while updated light fixtures, remote-controlled ceiling fans and new door hardware add a modern touch throughout. Additional improvements include upgraded garage door springs and rollers, electrical outlet upgrades and additions, and GFCI outlets. Major exterior improvements include a roof completed in 2020 and metal fencing with a gated entrance. This thoughtfully updated home offers a great combination of style, function and value!
Description provided by the listing brokerage.
Facts
- Property type
- Residential · Single Family Residence
- Year built
- 1992
- Lot size
- 0.18 acres
- Living area
- 1,621 sq ft
- Price per sq ft
- $132
- Bathrooms
- 2 full, 0 half
- Garage
- 1 spaces
- Annual taxes
- $4,115
- County
- Bell
- Neighborhood
- Evening Hollow 4th Ext
- School district
- Killeen ISD
- Schools
- Killeen · Manor (Killeen ISD) · Killeen
Features
- Roof
- Shingle
- View
- None
- Sewer
- Public Sewer
- Levels
- One
- Cooling
- Central Air
- Fencing
- Back Yard, Privacy
- Heating
- Central, Electric
- Flooring
- Carpet, Vinyl
- Utilities
- Water Connected
- Appliances
- Electric Water Heater
- Lot
- Back Yard
- Water
- Public
- Pool
- None
- Horse amenities
- None
- Windows
- None
- Parking
- Garage
- Exterior
- Private Yard
- Interior
- Breakfast Bar, Ceiling Fan(s), Double Vanity, Eat-in Kitchen, Primary Bedroom on Main, Walk-In Closet(s)
- Community
- None
- Fireplace
- Living Room
- Foundation
- Slab
- Waterfront
- None
- Energy efficiency
- None
- Accessibility
- None
- Construction
- Brick
- Patio & porch
- None
Location

 Listings courtesy of Unlock MLS as distributed by MLS GRID.
Based on information submitted to the MLS GRID as of November 15, 2026 at 4:00 PM CT. All data is obtained from various sources and may not have been verified by broker or MLS GRID. Supplied Open House Information is subject to change without notice. All information should be independently reviewed and verified for accuracy. Properties may or may not be listed by the office/agent presenting the information.
IDX information is provided exclusively for consumers' personal, non-commercial use, and may not be used for any purpose other than to identify prospective properties consumers may be interested in purchasing. The data is deemed reliable but is not guaranteed by MLS GRID, and its use may be subject to an end user license agreement prescribed by the applicable MLS. Some IDX listings have been excluded from this website. Any use or search of this website other than by a consumer looking to purchase or lease real estate is prohibited. Terms of use