
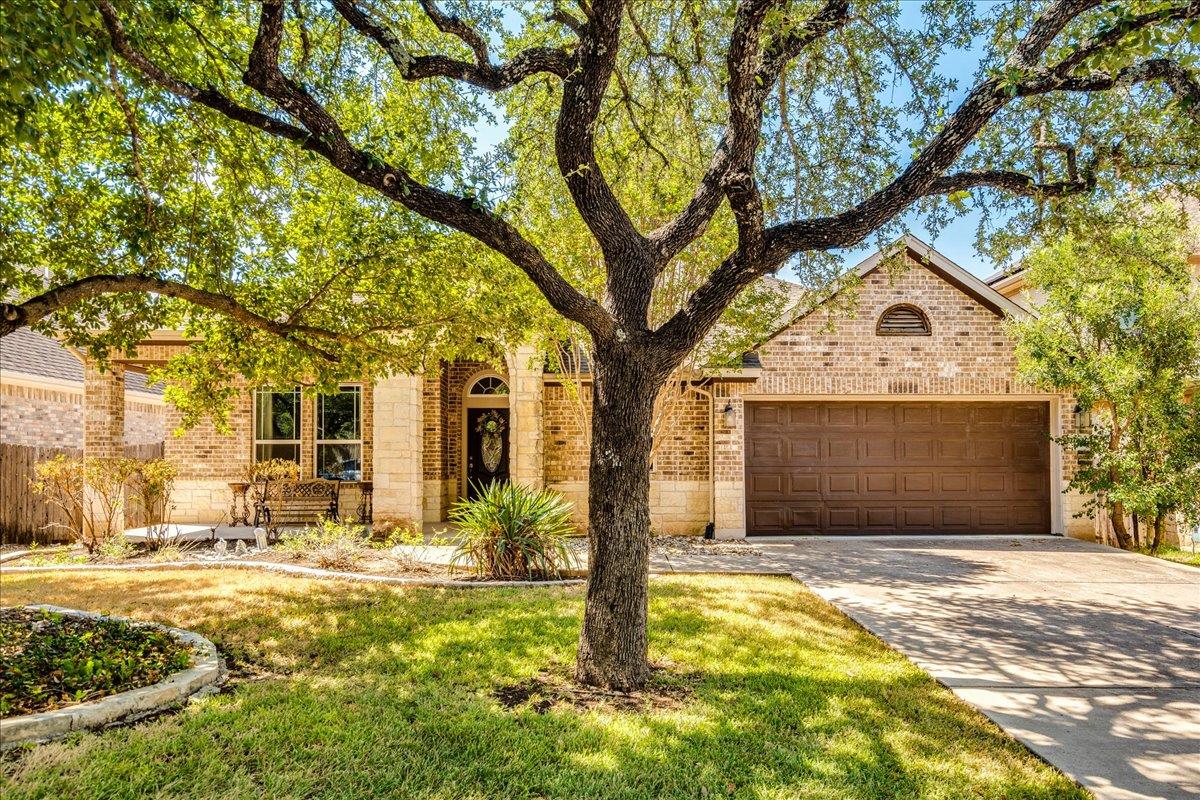
For sale
$650,000
12909 Medina River Way
Austin, TX 78732
- 3 beds
- 3 baths
- 2,633 sq ft
- 0.15 acres
Listing courtesy of Realty One Group Prosper · (512) 523-5663 · MLS# 8982488 · Status: Active
About this home
Welcome to 12909 Medina River Way, an immaculate one-story home nestled on a private greenbelt lot in highly sought-after Steiner Ranch. Enjoy peaceful views with no neighbors directly behind and gated backyard access to the greenbelt. Designed for both everyday living and entertaining, the spacious island kitchen features granite countertops, double ovens and a large breakfast area that opens to the family room with a natural gas fireplace. A generous formal dining room with adjoining butler’s pantry is perfect for holidays and special gatherings, while the dedicated study with doors provides a private work-from-home space. The spacious primary suite overlooks the greenbelt and features a sitting area and high ceilings. The primary bath offers dual vanities, an oversized soaking tub, separate walk-in shower and expansive walk-in closet. Wood floors flow throughout the main living areas, with carpet in the bedrooms. Custom drapes add a beautiful finishing touch in the family room and kitchen. Additional features include as, “An added bonus—this home features fully owned solar panels, providing significant savings on monthly electricity costs without the burden of a solar lease or loan!”, a convenient mud area off the garage for backpacks and everyday essentials, an oversized garage with room for extra storage or a golf cart, and an outdoor BBQ pit on the back porch. The home has also been professionally cleaned, including the windows and screens, and is truly move-in ready. Steiner Ranch offers miles of trails, multiple pools, parks, playgrounds, tennis and basketball courts, soccer fields, plus the Lake Club on Lake Austin with boat ramp access. Enjoy nearby dining including Steiner Ranch Steakhouse, Vaqueros Cafe & Cantina, Cho Sushi Japanese Fusion and Sloan + Parker Wine Bar, with convenient access to Four Points and major Northwest Austin employers.
Description provided by the listing brokerage.
Facts
- Property type
- Residential · Single Family Residence
- Year built
- 2012
- Lot size
- 0.15 acres
- Living area
- 2,633 sq ft
- Price per sq ft
- $247
- Bathrooms
- 2 full, 1 half
- Garage
- 2 spaces
- HOA
- $603 (semi-annually)
- Annual taxes
- $13,000
- County
- Travis
- Neighborhood
- Steiner Ranch Ph 01 Sec 02-A
- School district
- Leander ISD
- Schools
- Steiner Ranch · Canyon Ridge · Vandegrift
Features
- Roof
- Composition, Shingle
- View
- Park/Greenbelt, Trees/Woods
- Sewer
- MUD
- Levels
- One
- Cooling
- Central Air
- Fencing
- Back Yard, Wrought Iron
- Heating
- Central
- Flooring
- Carpet, Tile, Wood
- Utilities
- Cable Connected, Electricity Connected, High Speed Internet, Natural Gas Connected, Sewer Connected, Water Connected
- Appliances
- Built-In Electric Oven, Built-In Oven(s), Cooktop, Dishwasher, Disposal, Down Draft, Electric Cooktop, Exhaust Fan, Microwave, Oven, Electric Oven, Double Oven, Self Cleaning Oven, Stainless Steel Appliance(s), Electric Water Heater
- Lot
- Greenbelt, Back Yard, Curbs, Front Yard, Public Maintained Road, Sprinkler - Automatic, Trees-Heavy, Trees-Large (Over 40 Ft), Many Trees, Trees-Medium (20 Ft - 40 Ft)
- Water
- MUD
- Pool
- None
- Horse amenities
- None
- Windows
- Drapes, Screens, Window Coverings, Window Treatments
- Parking
- Attached, Driveway, Electric Vehicle Charging Station(s), Garage, Garage Door Opener, Garage Faces Front, Storage
- Exterior
- Barbecue, Electric Car Plug-in, Exterior Steps, Gas Grill, Gutters Full, Outdoor Grill, Private Yard
- Interior
- Breakfast Bar, Ceiling Fan(s), Ceiling-High, Chandelier, Granite Counters, Crown Molding, Double Vanity, Eat-in Kitchen, Entrance Foyer, Kitchen Island, Multiple Dining Areas, No Interior Steps, Open Floorplan, Pantry, Primary Bedroom on Main, Recessed Lighting, Soaking Tub, Storage, Study/Home Office, Walk-In Closet(s), Wet Bar
- Community
- BBQ Pit/Grill, Clubhouse, Cluster Mailbox, Common Grounds, Curbs, Dog Park, Google Fiber, High Speed Internet, Park, Pet Amenities, Picnic Area, Playground, Pool, Sidewalks, Sport Court(s)/Facility, Street Lights, Tennis Court(s), Trail(s)
- Fireplace
- Gas, Gas Log, Gas Starter, Living Room
- Foundation
- Slab
- Waterfront
- None
- Energy efficiency
- None
- Accessibility
- None
- Construction
- Brick, Stone, Stucco
- Patio & porch
- Covered, Deck, Front Porch, Patio, Porch, Rear Porch
Location

 Listings courtesy of Unlock MLS as distributed by MLS GRID.
Based on information submitted to the MLS GRID as of November 15, 2026 at 4:17 PM CT. All data is obtained from various sources and may not have been verified by broker or MLS GRID. Supplied Open House Information is subject to change without notice. All information should be independently reviewed and verified for accuracy. Properties may or may not be listed by the office/agent presenting the information.
IDX information is provided exclusively for consumers' personal, non-commercial use, and may not be used for any purpose other than to identify prospective properties consumers may be interested in purchasing. The data is deemed reliable but is not guaranteed by MLS GRID, and its use may be subject to an end user license agreement prescribed by the applicable MLS. Some IDX listings have been excluded from this website. Any use or search of this website other than by a consumer looking to purchase or lease real estate is prohibited. Terms of use