
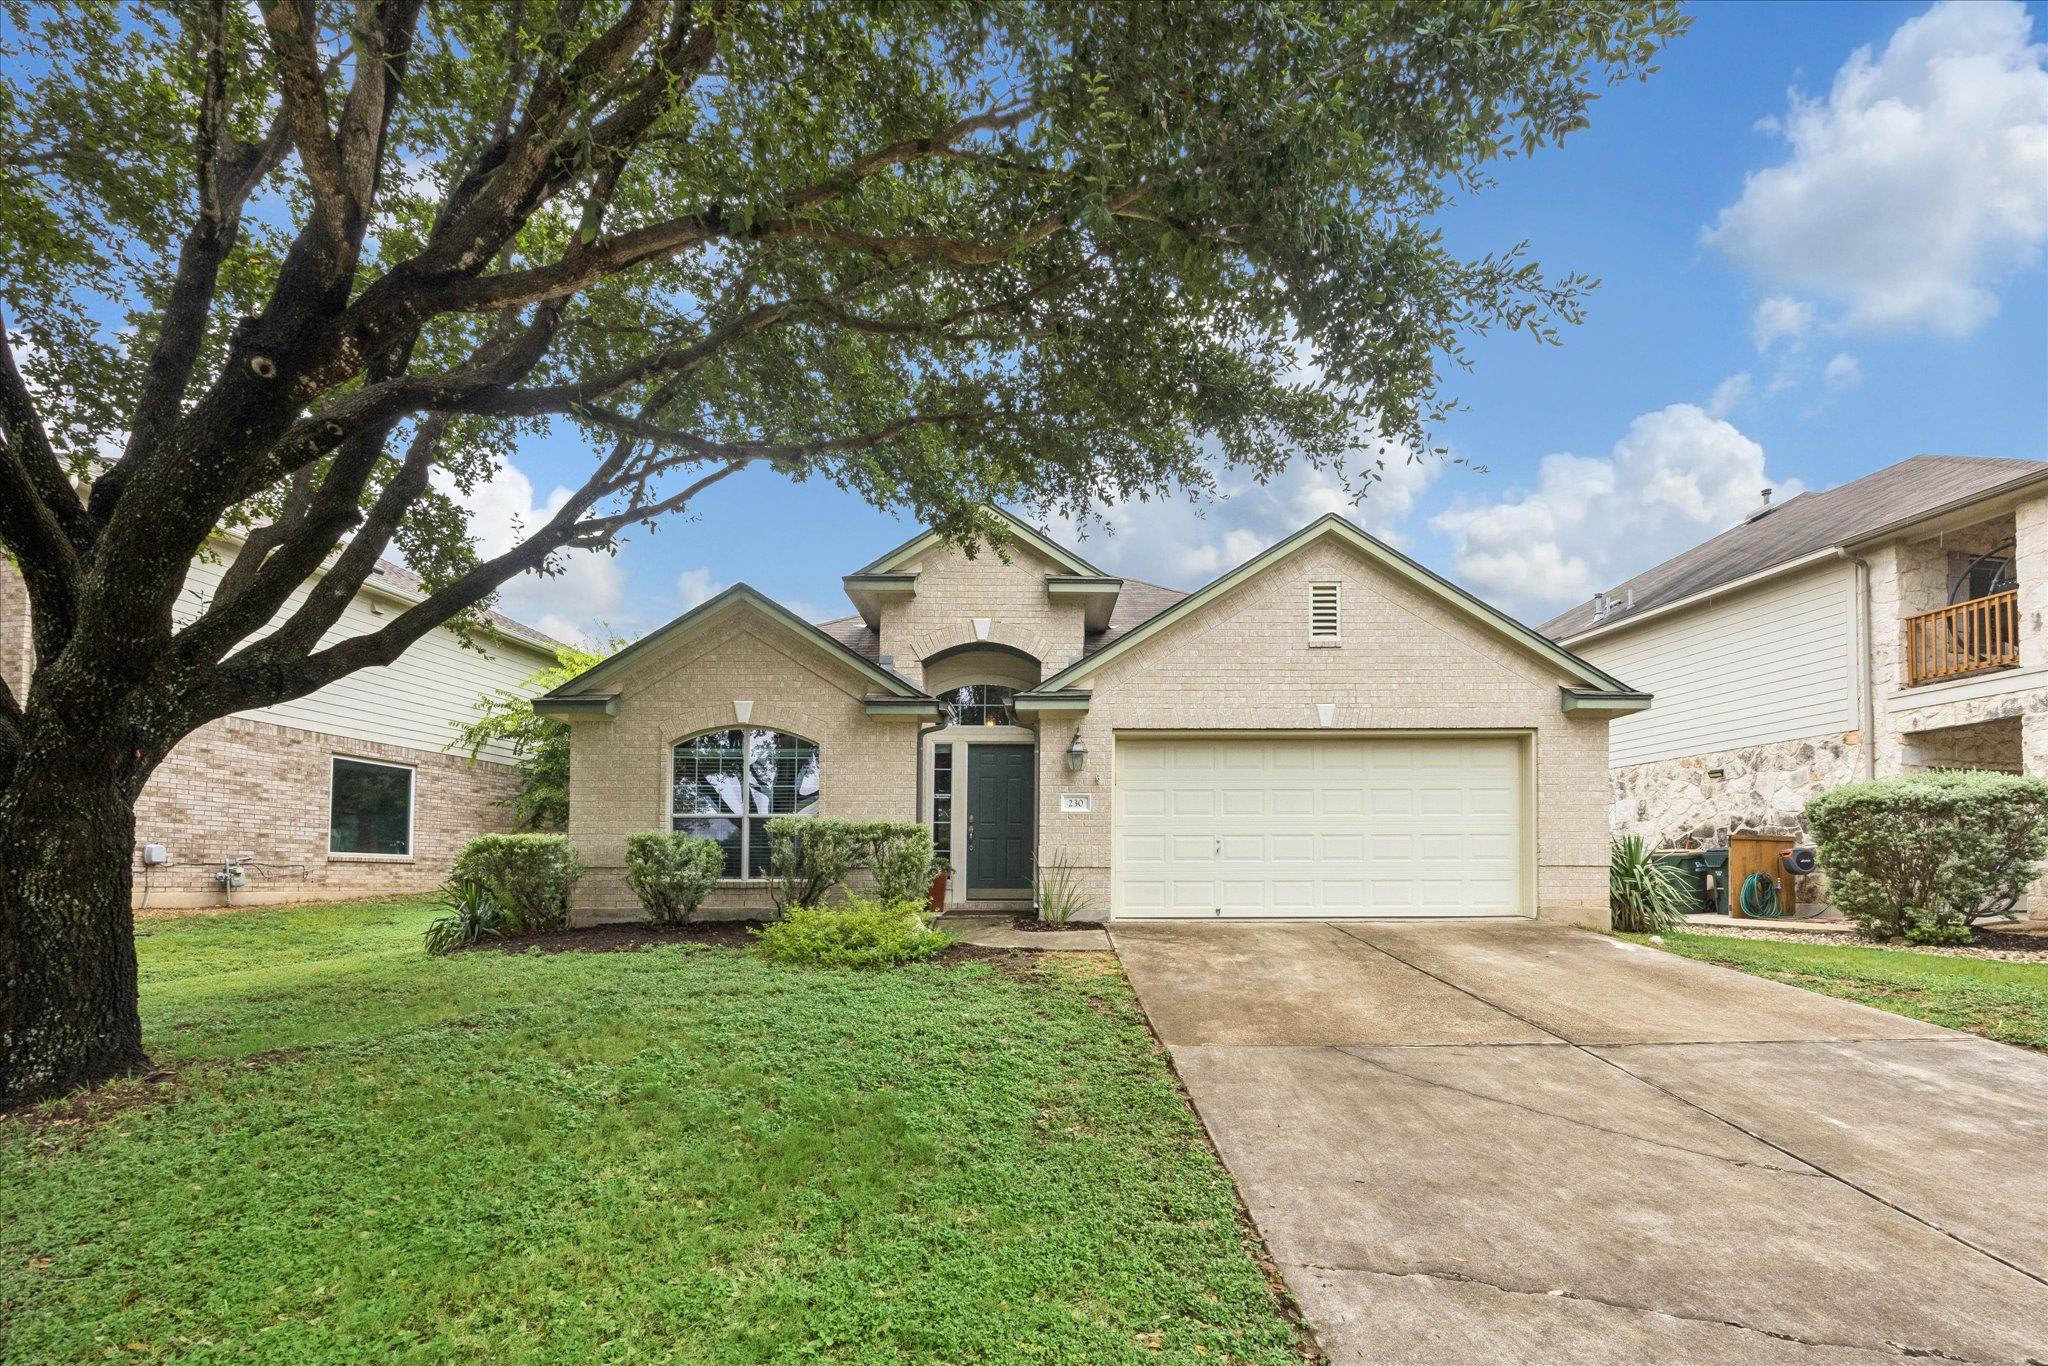
For sale
$340,000
230 Middle Creek Crk
Buda, TX 78610
- 3 beds
- 2 baths
- 1,556 sq ft
- 0.17 acres
Listing courtesy of T J Lewis Real Estate · (512) 335-1104 · MLS# 8976202 · Status: Active
About this home
Seller offering 2-1 rate buydown (subject to lender approval) OR $10,000 toward buyer closing costs, with acceptable offer. Welcome home to this well-maintained 3-bedroom, 2-bathroom residence featuring an open-concept living, kitchen, and dining area perfect for everyday living and entertaining. A charming walk-in entry welcomes guests, while the beautiful covered patio offers an inviting outdoor space to relax and unwind. The two-car garage includes extra room for a workspace or additional storage, and the interior laundry room comes complete with washer and dryer, available upon request. Situated in the Whispering Hollow community, this home enjoys access to neighborhood amenities including a pool, splash pad, playground, park space, picnic areas, and sidewalks that encourage an active outdoor lifestyle. Just a short drive away, historic downtown Buda offers six blocks of well-preserved Main Street charm with antique shops, boutiques, bakeries, coffee shops, restaurants, taverns, and seasonal events at Buda City Park and the amphitheater. Nearby Elm Grove Elementary, Eric Dahlstrom Middle School, and Moe & Gene Johnson High School provide convenient school options within Hays CISD. All information deemed reliable but should be independently verified.
Description provided by the listing brokerage.
Facts
- Property type
- Residential · Single Family Residence
- Year built
- 2006
- Lot size
- 0.17 acres
- Living area
- 1,556 sq ft
- Price per sq ft
- $219
- Bathrooms
- 2 full, 0 half
- Garage
- 2 spaces
- HOA
- $34 (monthly)
- County
- Hays
- Neighborhood
- Whispering Hollow
- School district
- HaysCONSISD
- Schools
- Buda · Eric Dahlstrom · Johnson High School
Features
- Roof
- Composition
- View
- Neighborhood
- Sewer
- Public Sewer
- Levels
- One
- Cooling
- Central Air
- Fencing
- Back Yard
- Heating
- Central, Hot Water
- Flooring
- Tile
- Utilities
- Electricity Connected, Sewer Connected, Water Connected
- Appliances
- Convection Oven, Dishwasher, Range, Refrigerator, Washer/Dryer, Water Heater
- Lot
- Back Yard, Front Yard, Trees-Medium (20 Ft - 40 Ft)
- Water
- See Remarks
- Pool
- None
- Horse amenities
- None
- Windows
- None
- Parking
- Driveway, Garage, Garage Door Opener, Open, Outside, Side By Side
- Exterior
- No Exterior Steps
- Interior
- Breakfast Bar, Ceiling Fan(s), Kitchen Island, No Interior Steps, Open Floorplan, Pantry, Primary Bedroom on Main, Smart Thermostat, Soaking Tub, Walk-In Closet(s)
- Community
- None
- Foundation
- Slab
- Waterfront
- None
- Energy efficiency
- None
- Accessibility
- Central Living Area, Accessible Closets, Accessible Full Bath, Accessible Hallway(s), Accessible Kitchen, Accessible Kitchen Appliances, Visitor Bathroom, Accessible Washer/Dryer
- Construction
- Masonry – Partial
- Patio & porch
- Covered, Patio, Porch
Location

 Listings courtesy of Unlock MLS as distributed by MLS GRID.
Based on information submitted to the MLS GRID as of November 15, 2026 at 4:14 PM CT. All data is obtained from various sources and may not have been verified by broker or MLS GRID. Supplied Open House Information is subject to change without notice. All information should be independently reviewed and verified for accuracy. Properties may or may not be listed by the office/agent presenting the information.
IDX information is provided exclusively for consumers' personal, non-commercial use, and may not be used for any purpose other than to identify prospective properties consumers may be interested in purchasing. The data is deemed reliable but is not guaranteed by MLS GRID, and its use may be subject to an end user license agreement prescribed by the applicable MLS. Some IDX listings have been excluded from this website. Any use or search of this website other than by a consumer looking to purchase or lease real estate is prohibited. Terms of use