
For sale
$1,075,000
11600 Hunters Green Trl
Austin, TX 78732
- 4 beds
- 4 baths
- 3,760 sq ft
- 0.36 acres
Listing courtesy of Compass RE Texas, LLC · (512) 575-3644 · MLS# 8970839 · Status: Active
About this home
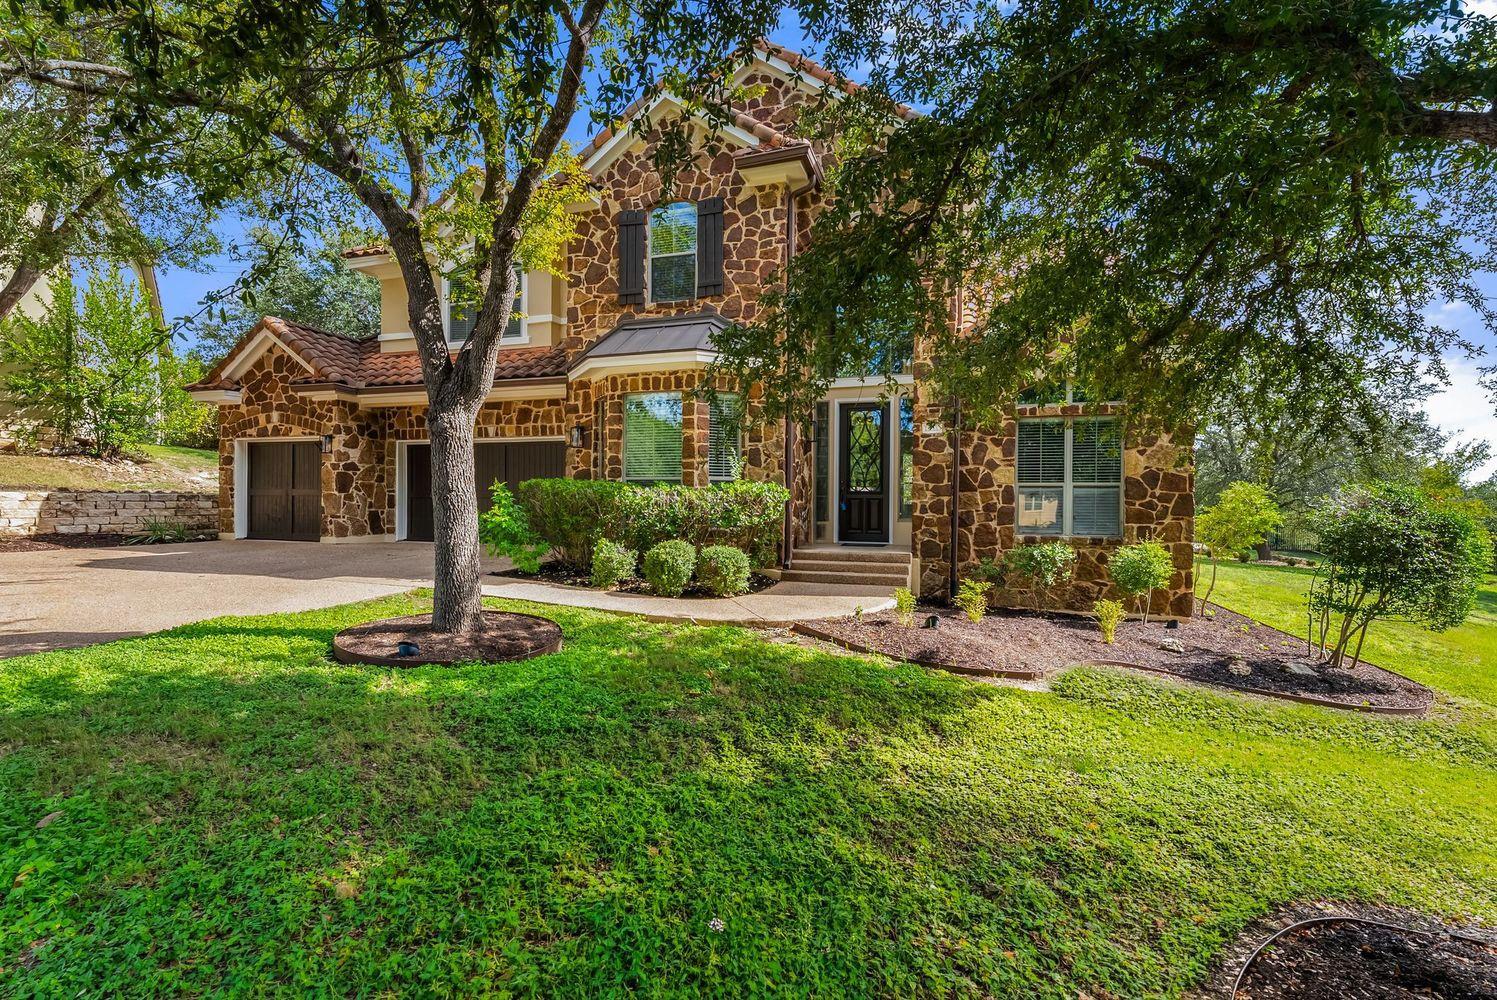
You reach this home by driving to the very end of a quiet cul-de-sac inside the gates of the UT Golf Club community, which is about as tucked away as a house in Steiner Ranch gets. Greenbelt runs behind the lot, the clubhouse is close by, and there is no through traffic to speak of. Inside, the ceilings rise well above standard height and the floor plan opens up around you. Fresh paint and updated fixtures carry through the house, so there is nothing waiting to be redone. At the front, a private office with French doors gives whoever works from home a real door to close, separated from the main living areas. The primary suite is also on this floor, with a large en suite bath and an oversized walk-in closet that is more than most Steiner Ranch floor plans offer. One thing worth noting for a buyer thinking long term: the main floor has room to add a second bedroom and full bath, which would put two bedrooms and two full baths downstairs without touching the upstairs. The second floor is where the house spreads out. Three bedrooms, a media room, and a second living area that serves as a loft, game room, or homework zone give a family room to be in different places at once. New carpet runs through the whole level. Out back, the yard is private, backs to greenbelt, and has room for a pool if that is on the list. A 3-car garage takes care of vehicles and storage. Beyond the gates, Steiner Ranch residents have access to the community pools, parks, trail system, and Lake Austin. Within the UT Golf Club section, the combination of an end-of-cul-de-sac lot, greenbelt behind the home, and the option to expand on the main floor is the kind of setup that does not come back on the market often once it sells.
Description provided by the listing brokerage.
Facts
- Property type
- Residential · Single Family Residence
- Year built
- 2005
- Lot size
- 0.36 acres
- Living area
- 3,760 sq ft
- Price per sq ft
- $286
- Bathrooms
- 3 full, 1 half
- Garage
- 3 spaces
- HOA
- $1,362 (semi-annually)
- Annual taxes
- $19,703
- County
- Travis
- Neighborhood
- Steiner Ranch Ph 01 Sec 10a
- School district
- Leander ISD
- Schools
- River Ridge · Canyon Ridge · Vandegrift
Features
- Roof
- Spanish Tile
- View
- Golf Course, Park/Greenbelt
- Sewer
- MUD, Public Sewer
- Levels
- Two
- Cooling
- Central Air
- Fencing
- Partial, Wrought Iron
- Heating
- Central
- Flooring
- Carpet, Stone, Wood
- Utilities
- Electricity Connected, Natural Gas Connected, Sewer Connected, Water Connected
- Appliances
- Built-In Electric Oven, Built-In Gas Range, Built-In Refrigerator, Cooktop, Dishwasher, Disposal, Microwave, RNGHD, Self Cleaning Oven, Stainless Steel Appliance(s)
- Lot
- Greenbelt, Back Yard, Close to Clubhouse, Cul-De-Sac, Curbs, Front Yard, Landscaped, Near Golf Course, Pie Shaped Lot, Sprinkler - Automatic, Sprinklers In Front, Trees-Medium (20 Ft - 40 Ft), Trees-Moderate, Views
- Water
- MUD, Public
- Pool
- None
- Horse amenities
- None
- Windows
- Insulated Windows, Screens
- Parking
- Garage, Garage Door Opener, Garage Faces Front
- Exterior
- Balcony, Gutters Full, Lighting, Private Yard
- Interior
- Ceiling Fan(s), Granite Counters, Stone Counters, Crown Molding, Double Vanity, Dry Bar, Kitchen Island, Multiple Dining Areas, Open Floorplan, Pantry, Primary Bedroom on Main, Walk-In Closet(s)
- Community
- BBQ Pit/Grill, Clubhouse, Cluster Mailbox, Common Grounds, Curbs, Dog Park, Golf, Lake, On-Site Retail, Package Service, Park, Pet Amenities, Picnic Area, Planned Social Activities, Playground, Pool, Restaurant, Sidewalks, Sport Court(s)/Facility, Suburban, Tennis Court(s), Trash Pickup - Door to Door, Trail(s)
- Fireplace
- Family Room, Gas
- Foundation
- Slab
- Waterfront
- None
- Energy efficiency
- None
- Accessibility
- None
- Construction
- Stone, Stucco
- Patio & porch
- Covered, Deck, Patio, Porch
Location

 Listings courtesy of Unlock MLS as distributed by MLS GRID.
Based on information submitted to the MLS GRID as of November 15, 2026 at 4:19 PM CT. All data is obtained from various sources and may not have been verified by broker or MLS GRID. Supplied Open House Information is subject to change without notice. All information should be independently reviewed and verified for accuracy. Properties may or may not be listed by the office/agent presenting the information.
IDX information is provided exclusively for consumers' personal, non-commercial use, and may not be used for any purpose other than to identify prospective properties consumers may be interested in purchasing. The data is deemed reliable but is not guaranteed by MLS GRID, and its use may be subject to an end user license agreement prescribed by the applicable MLS. Some IDX listings have been excluded from this website. Any use or search of this website other than by a consumer looking to purchase or lease real estate is prohibited. Terms of use