
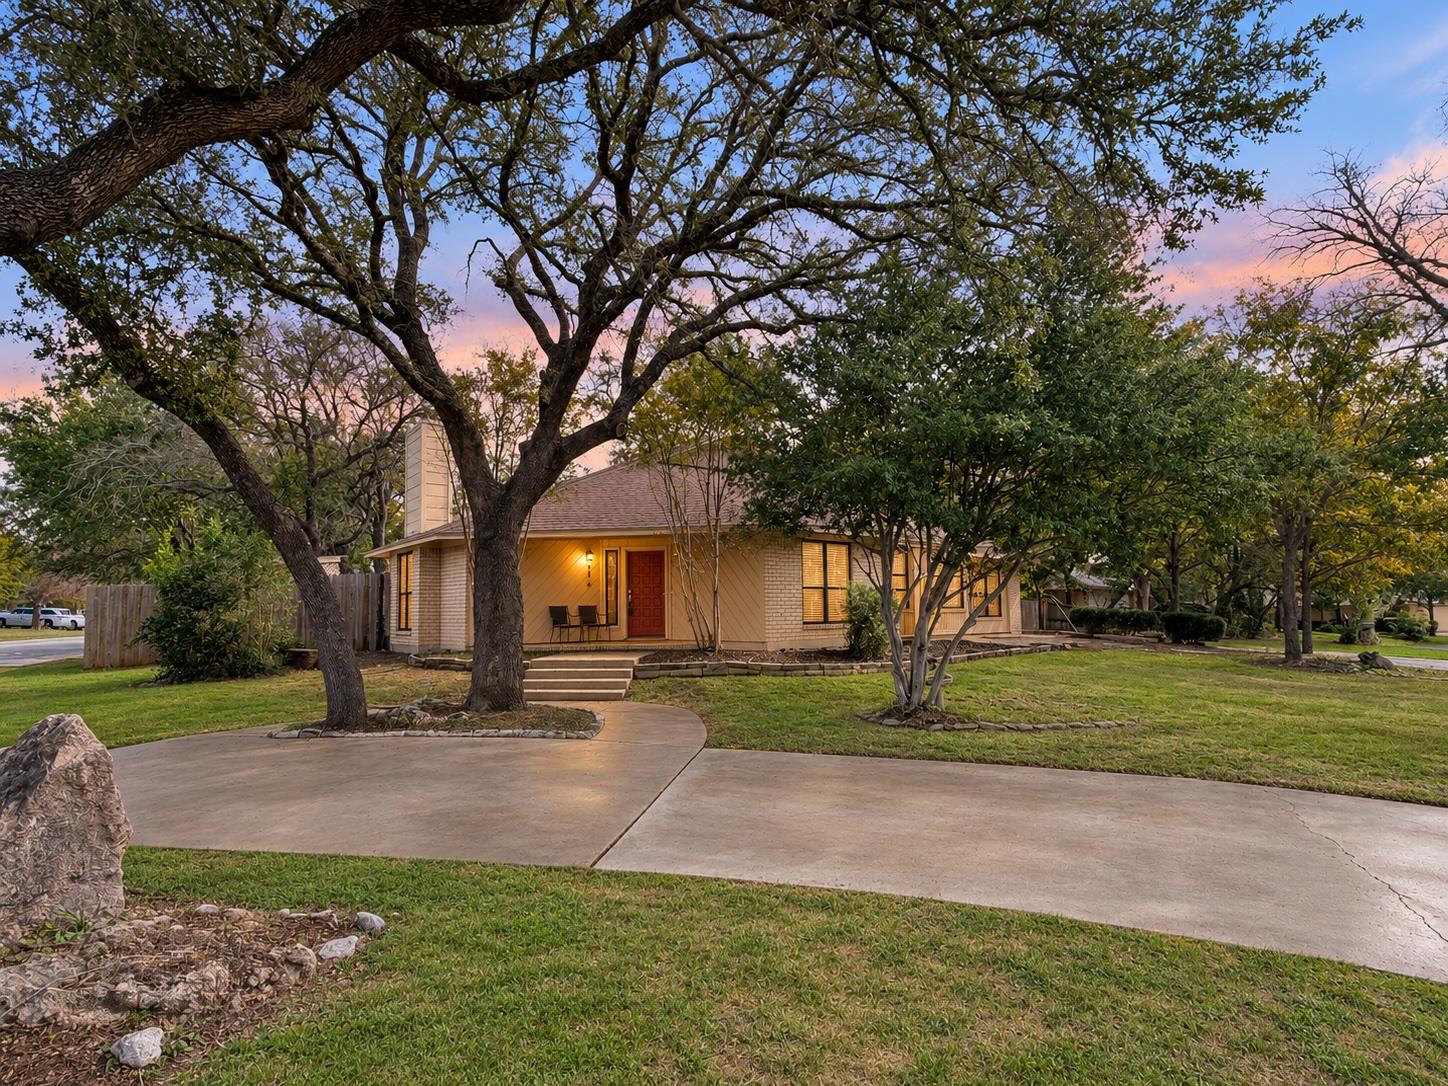
For sale
$259,500
114 Wind Ridge Dr
Harker Heights, TX 76548
- 4 beds
- 3 baths
- 2,381 sq ft
- 0.31 acres
Listing courtesy of All City Real Estate Ltd. Co · (866) 277-6005 · MLS# 8959919 · Status: Active
About this home
Discover the potential in this spacious 4-bedroom, 3-bathroom two-story home offering 2,381 square feet of living space in a convenient Harker Heights location. Built in 1984, this unique home features a spiral staircase leading to a loft area, adding character and an architectural touch that sets the home apart. The flexible floor plan provides generous living space and plenty of room to make the home your own. With four bedrooms and three full bathrooms, there is space for family, guests, a home office, hobbies, or additional living needs. Buyers with a vision will appreciate the many possibilities for updates and improvements, creating an opportunity to personalize the home and bring out its full potential. The loft offers additional flexible space and a great opportunity for a home office, reading area, game room, or creative space. The spiral staircase adds charm and visual interest while connecting the home's two levels. Step outside to the backyard, where you'll find a gazebo offering a welcoming spot for relaxing or entertaining. Two storage sheds provide plenty of additional space for tools, lawn equipment, hobbies, and storage needs. Conveniently located near shopping, dining, medical facilities, and hospitals, this property combines space, convenience, and opportunity. If you're looking for a home with character and room to make it your own, this Harker Heights property is ready for its next chapter!
Description provided by the listing brokerage.
Facts
- Property type
- Residential · Single Family Residence
- Year built
- 1984
- Lot size
- 0.31 acres
- Living area
- 2,381 sq ft
- Price per sq ft
- $109
- Bathrooms
- 3 full, 0 half
- Annual taxes
- $5,179
- County
- Bell
- Neighborhood
- Tanglewood North Unit Eleven R
- School district
- Killeen ISD
- Schools
- Harker Heights · Eastern Hills · Harker Heights
Features
- Roof
- Composition, Shingle
- View
- None
- Sewer
- Public Sewer
- Levels
- Two
- Cooling
- Ceiling Fan(s), Electric
- Fencing
- Back Yard, Wood
- Heating
- Electric, Fireplace(s)
- Flooring
- Laminate, Tile, Vinyl
- Utilities
- Electricity Available
- Appliances
- Built-In Electric Oven, Cooktop, Dishwasher, Microwave, Double Oven
- Lot
- Back Yard, Front Yard
- Water
- Public
- Pool
- None
- Horse amenities
- None
- Windows
- Skylight(s)
- Parking
- Driveway
- Exterior
- Private Yard
- Interior
- Built-in Features, Ceiling Fan(s), Tile Counters, Double Vanity, Primary Bedroom on Main, Walk-In Closet(s)
- Community
- None
- Fireplace
- Living Room
- Foundation
- Slab
- Waterfront
- None
- Energy efficiency
- None
- Accessibility
- None
- Construction
- Brick, Masonry – Partial
- Patio & porch
- Patio
Location

 Listings courtesy of Unlock MLS as distributed by MLS GRID.
Based on information submitted to the MLS GRID as of November 15, 2026 at 4:26 PM CT. All data is obtained from various sources and may not have been verified by broker or MLS GRID. Supplied Open House Information is subject to change without notice. All information should be independently reviewed and verified for accuracy. Properties may or may not be listed by the office/agent presenting the information.
IDX information is provided exclusively for consumers' personal, non-commercial use, and may not be used for any purpose other than to identify prospective properties consumers may be interested in purchasing. The data is deemed reliable but is not guaranteed by MLS GRID, and its use may be subject to an end user license agreement prescribed by the applicable MLS. Some IDX listings have been excluded from this website. Any use or search of this website other than by a consumer looking to purchase or lease real estate is prohibited. Terms of use