
For rent
$4,200/mo
800 Embassy Dr #525
Austin, TX 78702
- 2 beds
- 2 baths
- 1,585 sq ft
- 0.01 acres
Listing courtesy of Christies Intl Real Estate Lone Star · (512) 270-8586 · MLS# 8955010 · Status: Active
About this rental
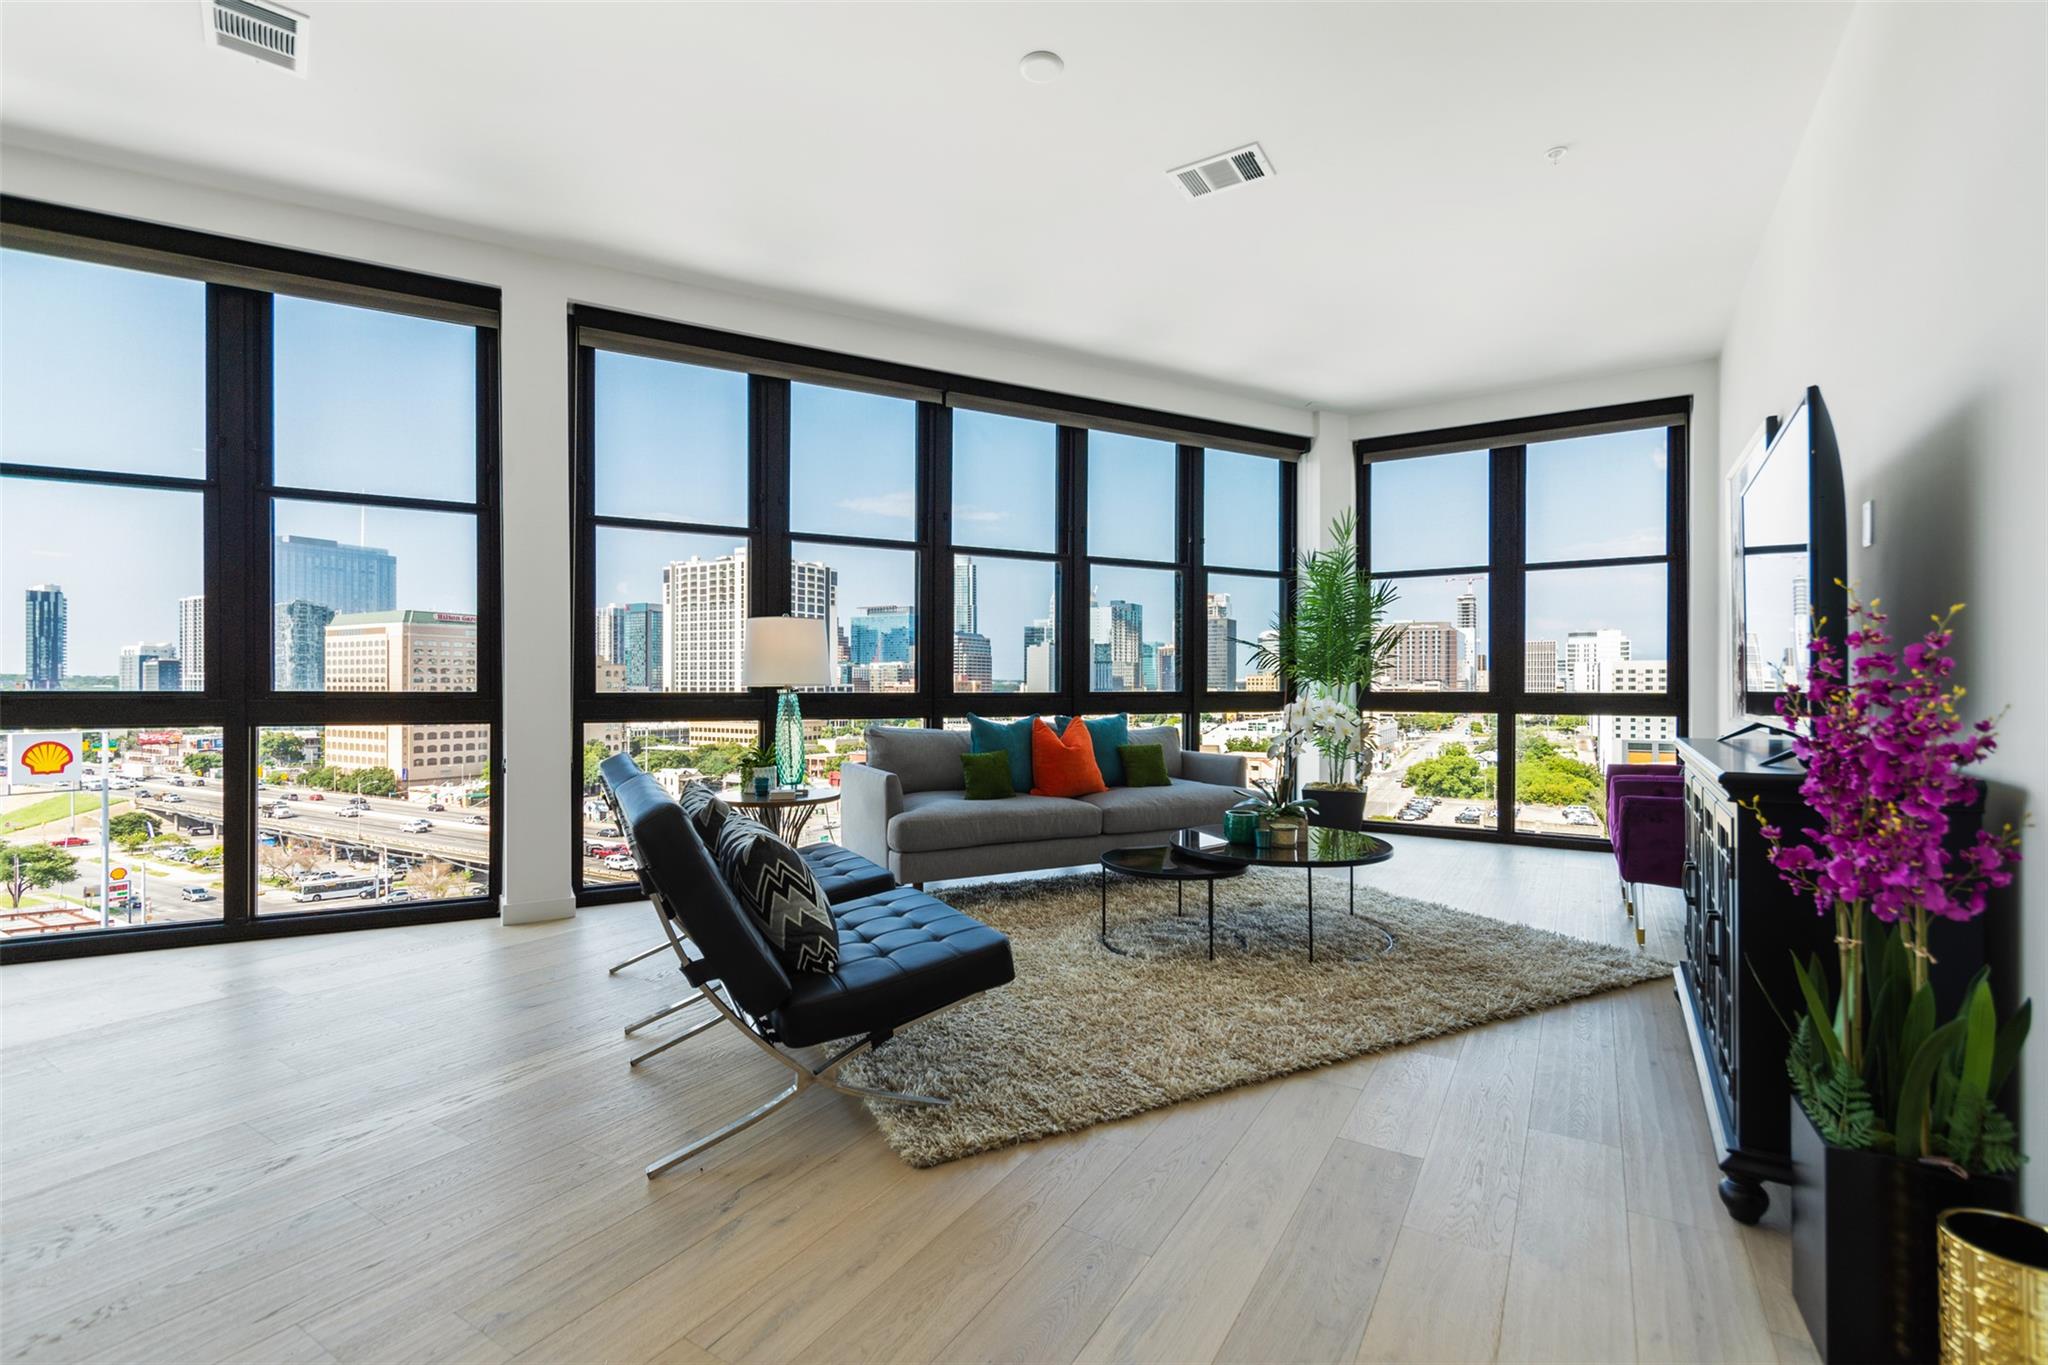
This furnished corner residence at The Tyndall offers what is widely regarded as the building’s premier skyline view, with expansive downtown Austin vistas framed by floor-to-ceiling glass on two sides. Natural light fills the home throughout the day, creating a bright and open living environment. The interior features a well-designed layout with an open living and dining area, a modern kitchen, two bedrooms, two bathrooms, and a dedicated study. Curated furnishings and refined finishes complement the architecture without competing with the views. Residents enjoy access to one of downtown Austin’s most amenity-rich buildings, including 24-hour concierge service, a resort-style pool, fitness center, resident lounges, conference rooms, and secure parking. Ideally located between downtown and East Austin, The Tyndall offers convenience, comfort, and elevated city living.
Description provided by the listing brokerage.
Facts
- Property type
- Residential Lease · Condominium
- Year built
- 2018
- Lot size
- 0.01 acres
- Living area
- 1,585 sq ft
- Bathrooms
- 2 full, 0 half
- Garage
- 2 spaces
- County
- Travis
- Neighborhood
- Tyndall/Robertson Hill Condos
- School district
- Austin ISD
- Schools
- Pease · Kealing · Austin
Features
- Roof
- Membrane
- View
- City, Downtown, Panoramic, Pool, Skyline
- Sewer
- Public Sewer
- Levels
- One
- Cooling
- Central Air
- Fencing
- Privacy
- Heating
- Central
- Flooring
- Wood
- Furnished
- Negotiable
- Lease term
- 12 Months
- Utilities
- Cable Available, Electricity Connected, Natural Gas Not Available, Sewer Connected, Water Connected
- Appliances
- Dishwasher, Disposal, Electric Range, Microwave, Refrigerator, Washer/Dryer Stacked
- Lot
- Bluff, Corner Lot
- Pets
- Cats OK, Dogs OK, Negotiable
- Water
- Public
- Pool
- In Ground, Outdoor Pool, Rooftop Pool
- Windows
- Double Pane Windows, Screens, Solar Screens, Window Treatments
- Parking
- Assigned, Attached, Concrete, Door-Multi, Drive Through, Garage Door Opener
- Exterior
- Uncovered Courtyard, Dog Run, Lighting, Outdoor Grill
- Interior
- Two Primary Suties, Bookcases, Ceiling Fan(s), Quartz Counters, Double Vanity, Elevator, Entrance Foyer, Kitchen Island, Open Floorplan, Pantry, Primary Bedroom on Main, Walk-In Closet(s)
- Community
- BBQ Pit/Grill, Bike Storage/Locker, Business Center, Clubhouse, Cluster Mailbox, Common Grounds, Concierge, Conference/Meeting Room, Controlled Access, Courtyard, Dog Park, Fitness Center, Garage Parking, Gated, High Speed Internet, Kitchen Facilities, Laundry Service, Lounge, Package Service, Pool, Property Manager On-Site, Recycling Area/Center, Sundeck
- Foundation
- Concrete Perimeter, Pillar/Post/Pier, Slab
- Waterfront
- None
- Energy efficiency
- None
- Accessibility
- Accessible Elevator Installed, Exterior Wheelchair Lift, Visitable
- Construction
- Concrete
- Patio & porch
- None
Location

 Listings courtesy of Unlock MLS as distributed by MLS GRID.
Based on information submitted to the MLS GRID as of November 15, 2026 at 4:02 PM CT. All data is obtained from various sources and may not have been verified by broker or MLS GRID. Supplied Open House Information is subject to change without notice. All information should be independently reviewed and verified for accuracy. Properties may or may not be listed by the office/agent presenting the information.
IDX information is provided exclusively for consumers' personal, non-commercial use, and may not be used for any purpose other than to identify prospective properties consumers may be interested in purchasing. The data is deemed reliable but is not guaranteed by MLS GRID, and its use may be subject to an end user license agreement prescribed by the applicable MLS. Some IDX listings have been excluded from this website. Any use or search of this website other than by a consumer looking to purchase or lease real estate is prohibited. Terms of use