
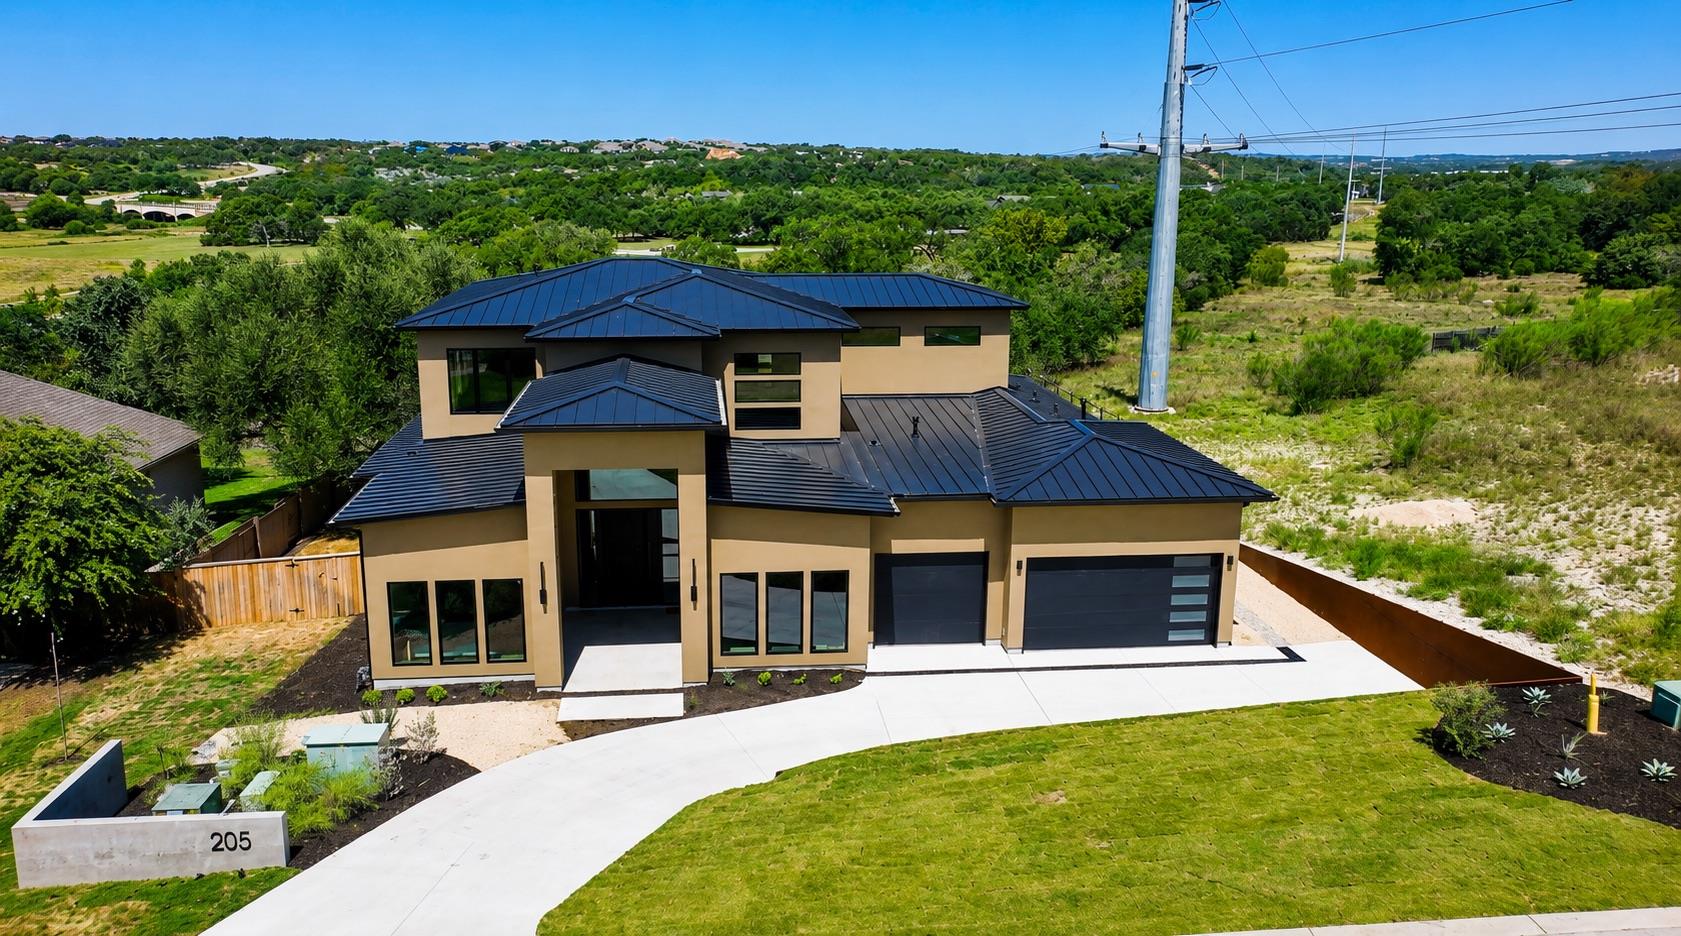
For sale
$1,499,999
205 Waters View Ct
Dripping Springs, TX 78620
- 4 beds
- 4 baths
- 4,405 sq ft
- 0.32 acres
Listing courtesy of eXp Realty, LLC · (888) 519-7431 · MLS# 8944332 · Status: Active
About this home
Welcome to an extraordinary modern residence where exceptional craftsmanship and the natural beauty of the Texas Hill Country come together in perfect harmony. From the moment you enter through the awe-inspiring front door, an abundance of natural light moves through the home’s expansive Low-E windows, illuminating wide-plank hardwood floors, custom white oak cabinetry, Taj Mahal quartzite surfaces, and flawless Level 5 walls. Every material has been deliberately selected, and every room composed to feel both elevated and genuinely livable. The kitchen is a statement in modern luxury. High-end appliances, beautifully crafted cabinetry, and natural stone surfaces create an inviting setting for everything from weekday mornings to memorable evenings with family and friends. A fully appointed butler’s pantry—with its own sink and refrigerator—allows the main kitchen to remain effortlessly composed while entertaining on any scale. The primary suite offers a private retreat, complemented by a thoughtfully designed closet with direct access to the laundry room—one of many details that quietly improve the rhythm of everyday life. The home’s most captivating moments may be found where the interior opens completely to the outdoors. A dramatic, 16-foot pocketing glass door dissolves the boundary between inside and out. In the expansive patio, a natural-gas outdoor kitchen with a built-in refrigerator makes entertaining feel effortless. The modern swimming pool establishes the atmosphere of an exclusive resort, while a separate fire pit invites relaxed conversation beneath the Hill Country sky. Behind the beauty is an equally impressive level of performance. Spray-foam insulation, a standing-seam metal roof, high-efficiency windows, three independent HVAC systems, Cat 6A Ethernet wired into every room, and an integrated Juke Audio system put sophisticated touches of technology and comfort over the entirety of the home. Your next chapter of luxury living awaits! Welcome home!
Description provided by the listing brokerage.
Facts
- Property type
- Residential · Single Family Residence
- Year built
- 2026
- Lot size
- 0.32 acres
- Living area
- 4,405 sq ft
- Price per sq ft
- $341
- Bathrooms
- 3 full, 1 half
- Garage
- 3 spaces
- HOA
- $1,500 (annually)
- Annual taxes
- $5,497
- County
- Hays
- Neighborhood
- Caliterra - Phase One, Section Two
- School district
- Dripping Springs ISD
- Schools
- Walnut Springs · Dripping Springs Middle · Dripping Springs
Features
- Roof
- Metal
- View
- Bridge(s), Hill Country, Park/Greenbelt
- Sewer
- Public Sewer
- Levels
- Two
- Cooling
- Central Air
- Fencing
- Back Yard, Wrought Iron
- Heating
- Central, Natural Gas
- Flooring
- Tile, Wood
- Utilities
- Electricity Available, Electricity Connected, High Speed Internet, Natural Gas Available, Natural Gas Connected, Phone Available, Sewer Available, Sewer Connected, Water Available, Water Connected
- Appliances
- Built-In Electric Oven, Built-In Gas Range, Built-In Oven(s), Built-In Refrigerator, Instant Hot Water, Microwave, Electric Oven, Refrigerator, Stainless Steel Appliance(s)
- Lot
- Greenbelt, Back Yard, Sloped Down, Sprinkler - Automatic, Views
- Water
- Public
- Pool
- ENERGY STAR Qualified pool pump, Fenced, Fiberglass, Gunite, Pool/Spa Combo
- Horse amenities
- None
- Windows
- Double Pane Windows, ENERGY STAR Qualified Windows
- Parking
- Attached, Concrete, Driveway, Garage, Garage Door Opener, Garage Faces Front
- Exterior
- Balcony, Exterior Steps, Gas Grill, Rain Gutters, Private Yard
- Interior
- Bar, Built-in Features, Ceiling Fan(s), Ceiling-High, Chandelier, Double Vanity, Eat-in Kitchen, High Speed Internet, Kitchen Island, Multiple Dining Areas, Multiple Living Areas, Open Floorplan, Pantry, Primary Bedroom on Main, Recessed Lighting, Sound System, Walk-In Closet(s), Wired for Data, Wired for Sound
- Community
- BBQ Pit/Grill, Business Center, Clubhouse, Cluster Mailbox, Common Grounds, Playground, Pool
- Fireplace
- Bedroom, Family Room, Fire Pit, Gas, Great Room
- Foundation
- Slab
- Waterfront
- None
- Energy efficiency
- None
- Accessibility
- None
- Construction
- Wood Siding, Stucco
- Patio & porch
- Covered, Deck, Rear Porch
Location

 Listings courtesy of Unlock MLS as distributed by MLS GRID.
Based on information submitted to the MLS GRID as of November 15, 2026 at 4:10 PM CT. All data is obtained from various sources and may not have been verified by broker or MLS GRID. Supplied Open House Information is subject to change without notice. All information should be independently reviewed and verified for accuracy. Properties may or may not be listed by the office/agent presenting the information.
IDX information is provided exclusively for consumers' personal, non-commercial use, and may not be used for any purpose other than to identify prospective properties consumers may be interested in purchasing. The data is deemed reliable but is not guaranteed by MLS GRID, and its use may be subject to an end user license agreement prescribed by the applicable MLS. Some IDX listings have been excluded from this website. Any use or search of this website other than by a consumer looking to purchase or lease real estate is prohibited. Terms of use