
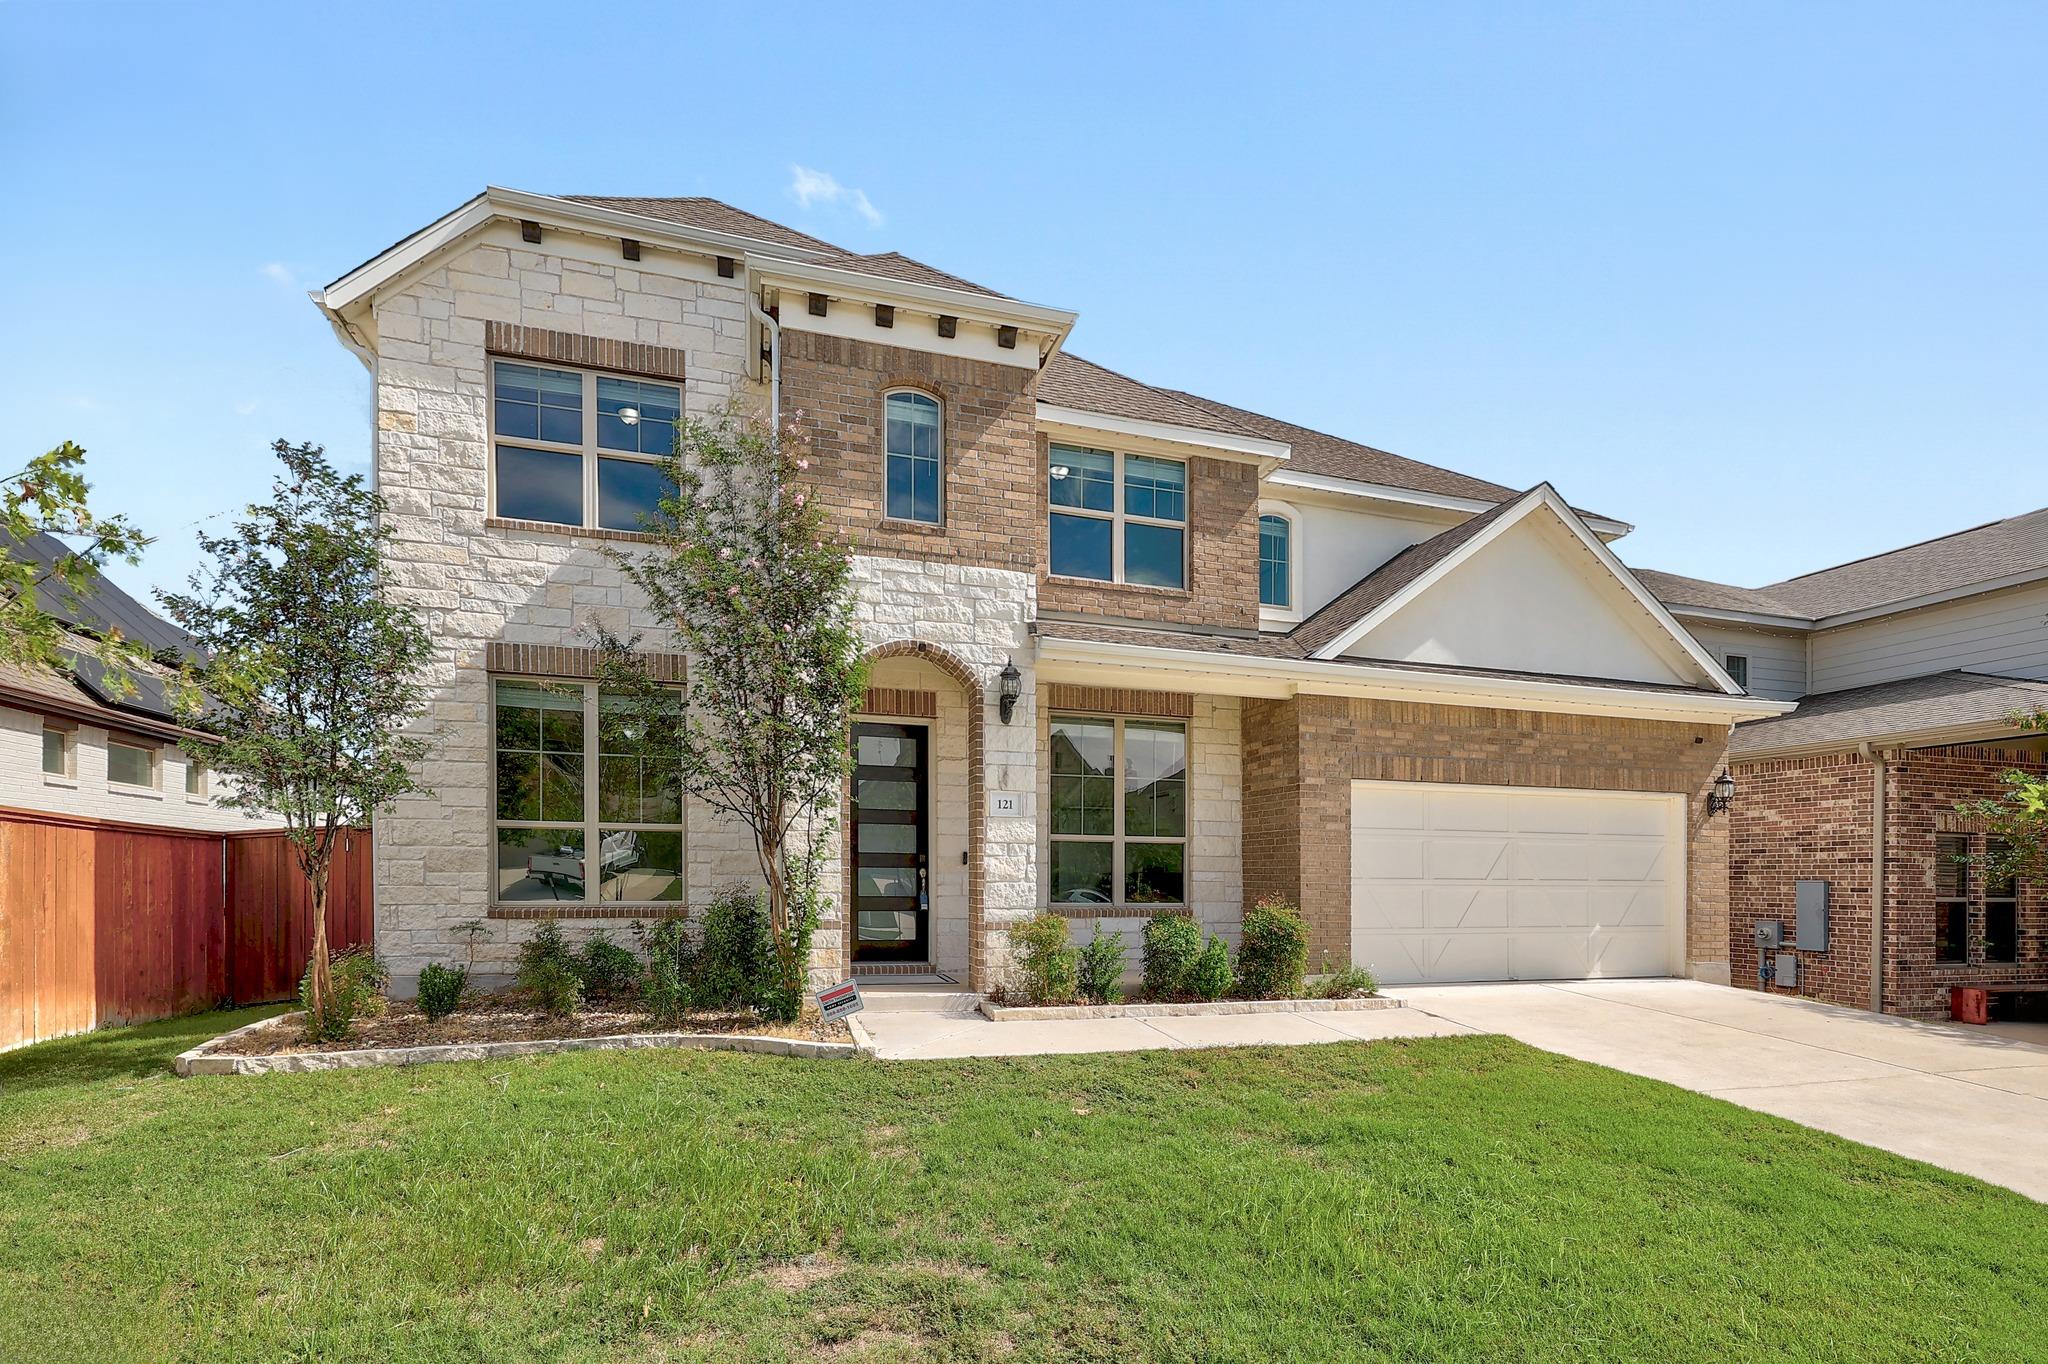
For sale
$669,900
121 Rapid Springs Cv
Georgetown, TX 78628
- 5 beds
- 4 baths
- 3,817 sq ft
- 0.2 acres
Listing courtesy of Realty Texas LLC · (800) 660-1022 · MLS# 8936612 · Status: Active
About this home
Picture mornings overlooking green space at 121 Rapid Springs Cove, a five-bedroom home in Georgetown, Texas, offering 3,817 square feet, a dedicated office, and a main-level primary suite. The expansive east-facing covered patio spans the full width of the home and overlooks a wooded backyard, offering a peaceful setting for morning coffee, outdoor dining, or relaxing in the shade after work. Inside, the kitchen features a generous center island, built-in electric cooktop, oven, and microwave. The formal dining room features decorative ceiling details, distinctive lighting, and built-in butler's pantry cabinetry, while a fireplace with a ceiling-height tile surround anchors the family room. Situated toward the rear of the home, the primary suite includes a fully tiled walk-in shower for two, soaking tub, separate vanities, and walk-in closet. The downstairs half bath has been converted into a full bathroom. Near the front entrance, a dedicated office provides a work-from-home space with flexibility for other uses. Georgetown combines everyday convenience with access to parks and the greater Austin area. Downtown Georgetown is approximately 4 miles away for shopping and dining, H-E-B Grocery Store is approximately 2.5 miles away, San Gabriel Park is about 5 miles away, and Garey Park is about 7 miles away. Located near Highway 29, the home provides connections to Interstate 35, US 183, and employment centers throughout the Austin metro. Whether you're relocating to Central Texas or moving within the area, explore the space, wooded backdrop, and covered outdoor living at 121 Rapid Springs Cove. Schedule your private tour today.
Description provided by the listing brokerage.
Facts
- Property type
- Residential · Single Family Residence
- Year built
- 2021
- Lot size
- 0.2 acres
- Living area
- 3,817 sq ft
- Price per sq ft
- $176
- Bathrooms
- 4 full, 0 half
- Garage
- 2 spaces
- HOA
- $700 (annually)
- Annual taxes
- $15,123
- County
- Williamson
- Neighborhood
- Riverview
- School district
- Georgetown ISD
- Schools
- Wolf Ranch Elementary · James Tippit · East View
Features
- Roof
- Shingle
- View
- Trees/Woods
- Sewer
- Public Sewer
- Levels
- Two
- Cooling
- Heat Pump
- Fencing
- Back Yard, Fenced
- Heating
- Heat Pump
- Flooring
- Carpet, Tile, Vinyl
- Utilities
- Electricity Connected, High Speed Internet, Sewer Connected
- Appliances
- Built-In Electric Oven, Built-In Electric Range, Built-In Oven(s), Dishwasher, Disposal, RNGHD, Electric Water Heater, Water Purifier Owned
- Lot
- Greenbelt, Sprinkler - Automatic
- Water
- Public
- Pool
- None
- Horse amenities
- None
- Windows
- Blinds
- Parking
- Driveway, Garage, Garage Door Opener, Garage Faces Front
- Exterior
- Gutters Full
- Interior
- Ceiling Fan(s), Coffered Ceiling(s), Ceiling-High, Quartz Counters, Double Vanity, High Speed Internet, Kitchen Island, Multiple Dining Areas, Multiple Living Areas, Open Floorplan, Pantry, Primary Bedroom on Main, Recessed Lighting, Study/Home Office, Walk-In Closet(s)
- Community
- Cluster Mailbox, High Speed Internet, Park, Pool, Trail(s)
- Fireplace
- Living Room
- Foundation
- Slab
- Waterfront
- None
- Energy efficiency
- None
- Accessibility
- None
- Construction
- Brick
- Patio & porch
- Rear Porch
Location

 Listings courtesy of Unlock MLS as distributed by MLS GRID.
Based on information submitted to the MLS GRID as of November 15, 2026 at 4:04 PM CT. All data is obtained from various sources and may not have been verified by broker or MLS GRID. Supplied Open House Information is subject to change without notice. All information should be independently reviewed and verified for accuracy. Properties may or may not be listed by the office/agent presenting the information.
IDX information is provided exclusively for consumers' personal, non-commercial use, and may not be used for any purpose other than to identify prospective properties consumers may be interested in purchasing. The data is deemed reliable but is not guaranteed by MLS GRID, and its use may be subject to an end user license agreement prescribed by the applicable MLS. Some IDX listings have been excluded from this website. Any use or search of this website other than by a consumer looking to purchase or lease real estate is prohibited. Terms of use