
For sale
$625,000
1412 Kent St
Taylor, TX 76574
- 4 beds
- 3 baths
- 3,254 sq ft
- 0.17 acres
Listing courtesy of Agents Realty of Texas, LLC · (512) 590-5192 · MLS# 8934755 · Status: Active
About this home
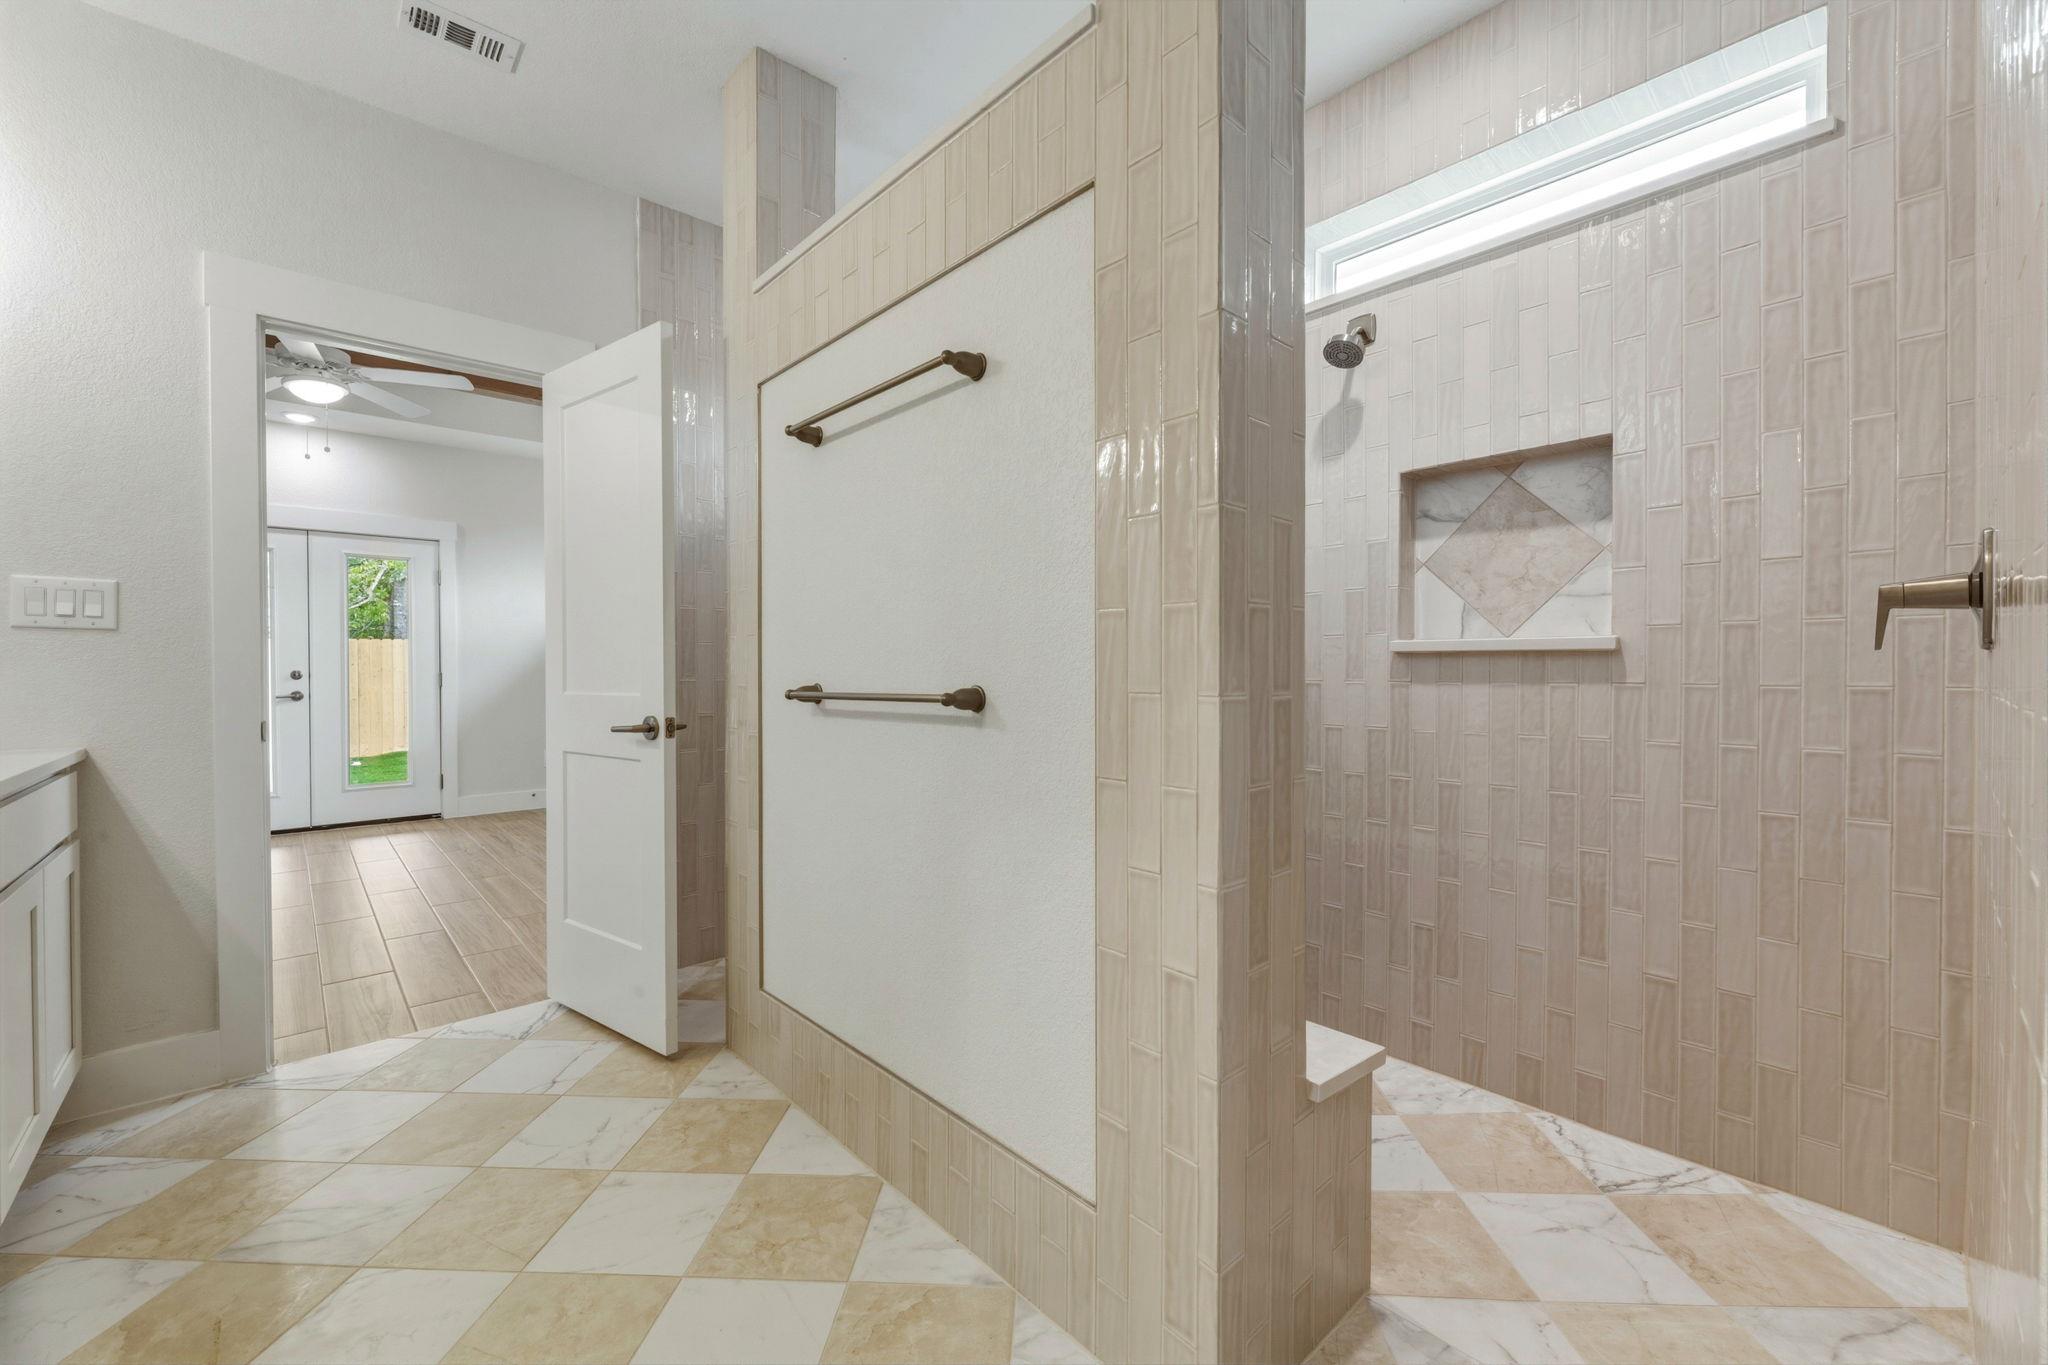
This house is MUCH better if seen in person. Major WOW factor! 15k in flex cash offered with preferred lender!! This is a beautiful brand new home, located in a charming Taylor neighborhood just minutes from the local park and all the Taylor fun. The main level has 3 bedrooms and 2 full bathrooms in a MIL-style layout, along with a bright open floor plan that connects the kitchen, dining, and living areas. High-end finishes throughout and excellent insulation provide both style and energy efficiency. Large covered back patio to relax on. What truly sets this home apart is the fully separate upstairs living quarters with its own private entrance. Complete with a living room, dining area, full kitchen, full bathroom, laundry room, and storage - this space offers incredible flexibility. It’s ideal for multi-generational living, extended guests, a private home office/business, or potential rental income. Energy-efficient design and a versatile layout make this home a rare find in Taylor.
Description provided by the listing brokerage.
Facts
- Property type
- Residential · Single Family Residence
- Year built
- 2026
- Lot size
- 0.17 acres
- Living area
- 3,254 sq ft
- Price per sq ft
- $192
- Bathrooms
- 3 full, 0 half
- Garage
- 2 spaces
- Annual taxes
- $3,534
- County
- Williamson
- Neighborhood
- Walter C Smith Add
- School district
- Taylor ISD
- Schools
- Naomi Pasemann · Taylor · Taylor
Features
- Roof
- Composition, Shingle
- View
- Neighborhood
- Sewer
- Public Sewer
- Levels
- Two
- Cooling
- Ceiling Fan(s), Central Air, Dual
- Fencing
- Back Yard, Fenced, Privacy, Wood
- Heating
- Central
- Flooring
- Carpet, Tile
- Utilities
- Electricity Available, Natural Gas Available, Sewer Available, Water Available
- Appliances
- Built-In Gas Oven, Dishwasher, Disposal, Gas Cooktop, Microwave, RNGHD, Refrigerator, Stainless Steel Appliance(s), Water Heater
- Lot
- Back Yard, Curbs, Front Yard, Interior Lot, Landscaped, Level, Native Plants, Sprinkler - Automatic, Sprinklers In Rear, Sprinklers In Front, Sprinklers On Side, Trees-Medium (20 Ft - 40 Ft)
- Water
- Public
- Pool
- None
- Horse amenities
- None
- Windows
- Double Pane Windows, Vinyl Windows
- Parking
- Attached, Concrete, Door-Single, Driveway, Garage, Garage Door Opener, Garage Faces Front, Oversized
- Exterior
- No Exterior Steps, Private Entrance, Private Yard
- Interior
- Two Primary Baths, Two Primary Suties, Ceiling Fan(s), Beamed Ceilings, Ceiling-High, Quartz Counters, Double Vanity, Entrance Foyer, In-Law Floorplan, Interior Steps, Kitchen Island, Multiple Dining Areas, Multiple Living Areas, Open Floorplan, Pantry, Primary Bedroom on Main, Recessed Lighting, Smart Thermostat, Two Primary Closets, Walk-In Closet(s)
- Community
- None
- Foundation
- Slab
- Waterfront
- None
- Energy efficiency
- None
- Accessibility
- None
- Construction
- Masonry – All Sides, Stone
- Patio & porch
- Covered, Front Porch, Rear Porch
Location

 Listings courtesy of Unlock MLS as distributed by MLS GRID.
Based on information submitted to the MLS GRID as of November 15, 2026 at 4:00 PM CT. All data is obtained from various sources and may not have been verified by broker or MLS GRID. Supplied Open House Information is subject to change without notice. All information should be independently reviewed and verified for accuracy. Properties may or may not be listed by the office/agent presenting the information.
IDX information is provided exclusively for consumers' personal, non-commercial use, and may not be used for any purpose other than to identify prospective properties consumers may be interested in purchasing. The data is deemed reliable but is not guaranteed by MLS GRID, and its use may be subject to an end user license agreement prescribed by the applicable MLS. Some IDX listings have been excluded from this website. Any use or search of this website other than by a consumer looking to purchase or lease real estate is prohibited. Terms of use