
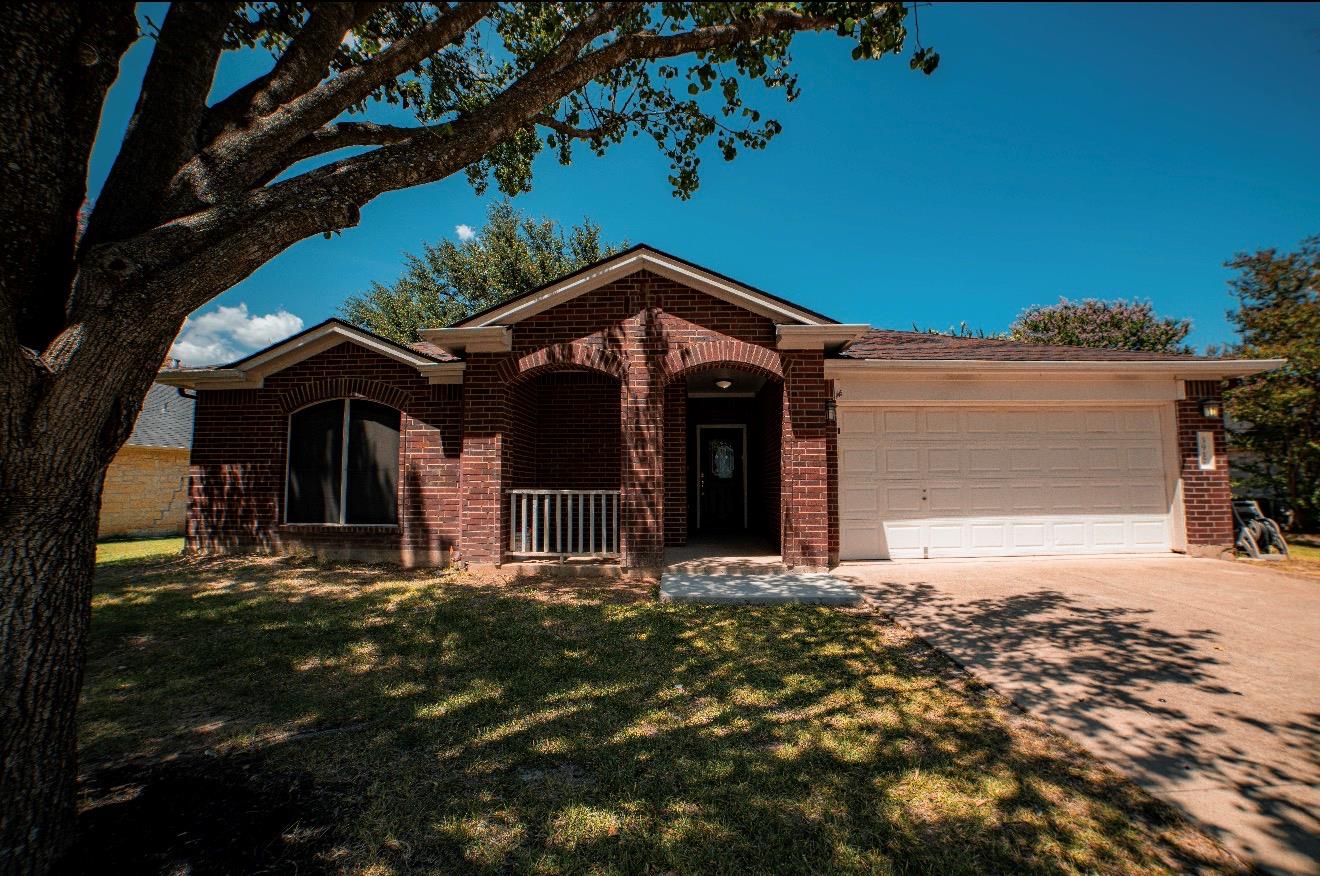
For rent
$1,925/mo
3917 Orion St
Round Rock, TX 78665
- 3 beds
- 2 baths
- 1,762 sq ft
- 0.19 acres
Listing courtesy of Connolly 4 Real Estate LLC · (512) 999-8167 · MLS# 8933585 · Status: Active
About this rental
Welcome to 3917 Orion Street, a beautifully updated 3-bedroom, 2-bathroom home offering approximately 1,762 square feet of comfortable living space in the heart of Round Rock! Featuring recent renovations, a spacious layout, and a two-car garage, this inviting home offers the perfect blend of comfort and convenience. Ideally located near popular shopping, dining, entertainment, and recreational destinations, with easy access to major highways for a convenient commute to Austin, Georgetown, and surrounding areas. Situated near Caldwell Heights Elementary, Hopewell Middle School, and Stony Point High School, this home is perfectly positioned to enjoy everything Round Rock has to offer. Whether you're exploring nearby parks, enjoying local restaurants, or relaxing at home, this property has something for everyone. **Available for immediate move-in!** Schedule your private showing today!
Description provided by the listing brokerage.
Facts
- Property type
- Residential Lease · Single Family Residence
- Year built
- 1998
- Lot size
- 0.19 acres
- Living area
- 1,762 sq ft
- Bathrooms
- 2 full, 0 half
- Garage
- 2 spaces
- County
- Williamson
- Neighborhood
- Indian Ridge Sec 01A
- School district
- Round Rock ISD
- Schools
- Caldwell Heights · Hopewell · Stony Point
Features
- Roof
- Shingle
- View
- Trees/Woods
- Sewer
- Public Sewer
- Levels
- One
- Cooling
- Central Air
- Fencing
- Privacy, Wood
- Heating
- Central, Natural Gas
- Flooring
- Wood
- Lease term
- Negotiable
- Utilities
- Electricity Available, Natural Gas Available
- Appliances
- Dishwasher, Disposal, Free-Standing Range, Vented Exhaust Fan
- Lot
- Level, Trees-Medium (20 Ft - 40 Ft), Trees-Small (Under 20 Ft)
- Pets
- Dogs OK
- Water
- Public
- Pool
- None
- Windows
- Window Treatments
- Parking
- Driveway, Garage, Garage Door Opener
- Exterior
- None
- Interior
- Breakfast Bar, Ceiling-High, In-Law Floorplan, Pantry, Walk-In Closet(s)
- Community
- Common Grounds, Curbs, Playground
- Fireplace
- Family Room, Wood Burning
- Foundation
- Slab
- Waterfront
- None
- Energy efficiency
- Other/See Remarks
- Accessibility
- Customized Wheelchair Accessible
- Construction
- Brick
- Patio & porch
- Covered, Deck, Patio, Porch
Location

 Listings courtesy of Unlock MLS as distributed by MLS GRID.
Based on information submitted to the MLS GRID as of November 15, 2026 at 4:05 PM CT. All data is obtained from various sources and may not have been verified by broker or MLS GRID. Supplied Open House Information is subject to change without notice. All information should be independently reviewed and verified for accuracy. Properties may or may not be listed by the office/agent presenting the information.
IDX information is provided exclusively for consumers' personal, non-commercial use, and may not be used for any purpose other than to identify prospective properties consumers may be interested in purchasing. The data is deemed reliable but is not guaranteed by MLS GRID, and its use may be subject to an end user license agreement prescribed by the applicable MLS. Some IDX listings have been excluded from this website. Any use or search of this website other than by a consumer looking to purchase or lease real estate is prohibited. Terms of use