
For sale
$3,795,000
2476 Waymaker Way
Austin, TX 78746
- 5 beds
- 6 baths
- 5,820 sq ft
- 0.94 acres
Listing courtesy of Kuper Sotheby's Int'l Realty · (512) 831-6577 · MLS# 8925817 · Status: Active
About this home
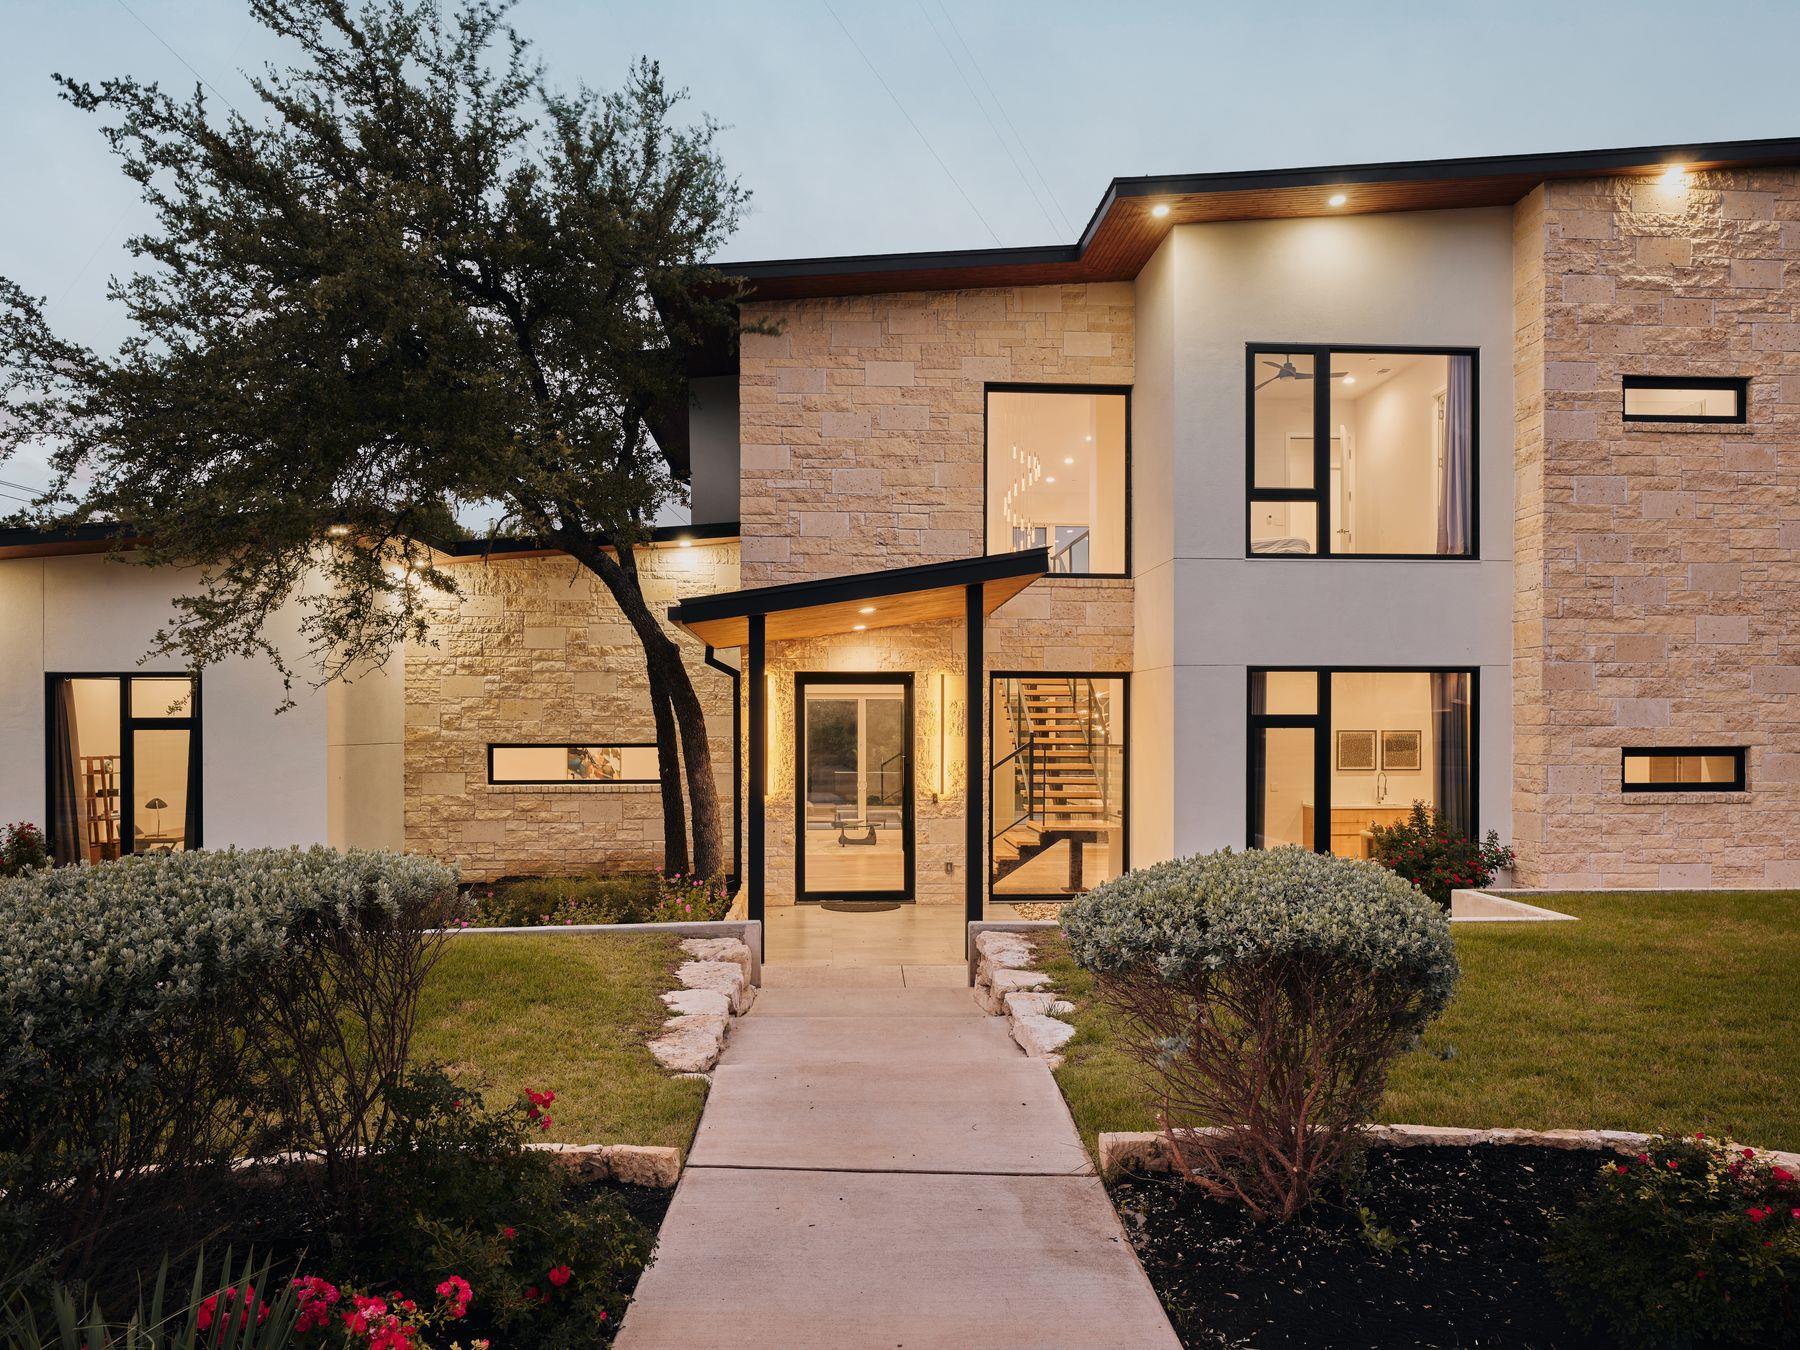
Nestled in the prestigious enclave of Davenport Ranch and zoned to the highly regarded Eanes Independent School District, this stunning 5,820-square-foot residence sets a new standard for luxury living in Austin — meticulously crafted on just under an acre with an uncompromising attention to design, materials, and livability at every turn. A massive glass entry door opens to soaring 24-foot ceilings that set the tone for everything that follows, where natural light pours through commercial-grade doors and windows, animating the finest imported materials and bespoke finishes throughout. The floor plan is both generous and purposeful, offering five bedrooms, six full baths, a handsome private study, a dedicated media room, and three distinct living spaces that give the home a rare versatility — intimate enough for quiet evenings, expansive enough to entertain without effort. The main level is anchored by a sumptuous primary suite alongside a second bedroom, keeping convenience and luxury in equal measure. At the heart of the home, the kitchen is a genuine showpiece: custom imported hardwood cabinetry frames a full suite of Sub-Zero and Wolf appliances, creating a space that is as visually striking as it is functionally exceptional, flowing naturally into the surrounding living areas in the way only a truly well-conceived open plan can. Step outside and the experience continues — a resort-caliber negative-edge pool takes center stage, flanked by a fully equipped outdoor kitchen and anchored within a beautifully enclosed stucco-walled backyard that delivers complete privacy. The architectural statement extends to the oversized three-car garage, where full 10-foot black glass doors make an unmistakable impression — a bold, design-forward detail that signals the level of intention carried throughout the home. Designed by New York-based architect Zahid Ajam of Ajam & Associates, this is a rare opportunity to experience Austin luxury living at its absolute finest.
Description provided by the listing brokerage.
Facts
- Property type
- Residential · Single Family Residence
- Year built
- 2024
- Lot size
- 0.94 acres
- Living area
- 5,820 sq ft
- Price per sq ft
- $652
- Bathrooms
- 6 full, 0 half
- Garage
- 3 spaces
- HOA
- $664 (annually)
- Annual taxes
- $69,156
- County
- Travis
- Neighborhood
- Davenport Ranch Ph 07 Sec 03
- School district
- Eanes ISD
- Schools
- Bridge Point · Hill Country · Westlake
Features
- Roof
- Metal
- View
- City, Downtown, Neighborhood, Panoramic
- Sewer
- Public Sewer
- Levels
- Two
- Cooling
- Ceiling Fan(s), Central Air
- Fencing
- Back Yard, Fenced, Stone, Wrought Iron
- Heating
- Central, Fireplace(s)
- Flooring
- Wood
- Utilities
- Electricity Connected, Natural Gas Connected, Sewer Connected, Water Connected
- Appliances
- Built-In Gas Oven, Built-In Refrigerator, Cooktop, Dishwasher, Disposal, Exhaust Fan, Gas Cooktop, Microwave, Refrigerator, Tankless Water Heater, Wine Refrigerator
- Lot
- Back Yard, Front Yard, Pie Shaped Lot, Private, Sprinkler - Automatic, Trees-Heavy, Trees-Large (Over 40 Ft), Trees-Medium (20 Ft - 40 Ft), Views
- Water
- Public
- Pool
- In Ground, Infinity, Waterfall
- Horse amenities
- None
- Windows
- Double Pane Windows
- Parking
- Attached, Door-Multi, Driveway, Electric Vehicle Charging Station(s), Garage Door Opener, Side By Side
- Exterior
- Balcony, Barbecue, Gas Grill, Gutters Full, Outdoor Grill, Private Entrance, Private Yard
- Interior
- Breakfast Bar, Built-in Features, Ceiling Fan(s), Ceiling-High, Chandelier, Quartz Counters, Double Vanity, Eat-in Kitchen, Interior Steps, Kitchen Island, Multiple Dining Areas, Multiple Living Areas, Open Floorplan, Pantry, Primary Bedroom on Main, Recessed Lighting, Study/Home Office, Walk-In Closet(s), Wet Bar
- Community
- Common Grounds
- Fireplace
- Family Room
- Foundation
- Slab
- Waterfront
- None
- Energy efficiency
- None
- Accessibility
- None
- Construction
- Masonry – All Sides, Stone, Stucco
- Patio & porch
- Covered, Deck, Patio
Location

 Listings courtesy of Unlock MLS as distributed by MLS GRID.
Based on information submitted to the MLS GRID as of November 15, 2026 at 3:55 PM CT. All data is obtained from various sources and may not have been verified by broker or MLS GRID. Supplied Open House Information is subject to change without notice. All information should be independently reviewed and verified for accuracy. Properties may or may not be listed by the office/agent presenting the information.
IDX information is provided exclusively for consumers' personal, non-commercial use, and may not be used for any purpose other than to identify prospective properties consumers may be interested in purchasing. The data is deemed reliable but is not guaranteed by MLS GRID, and its use may be subject to an end user license agreement prescribed by the applicable MLS. Some IDX listings have been excluded from this website. Any use or search of this website other than by a consumer looking to purchase or lease real estate is prohibited. Terms of use