
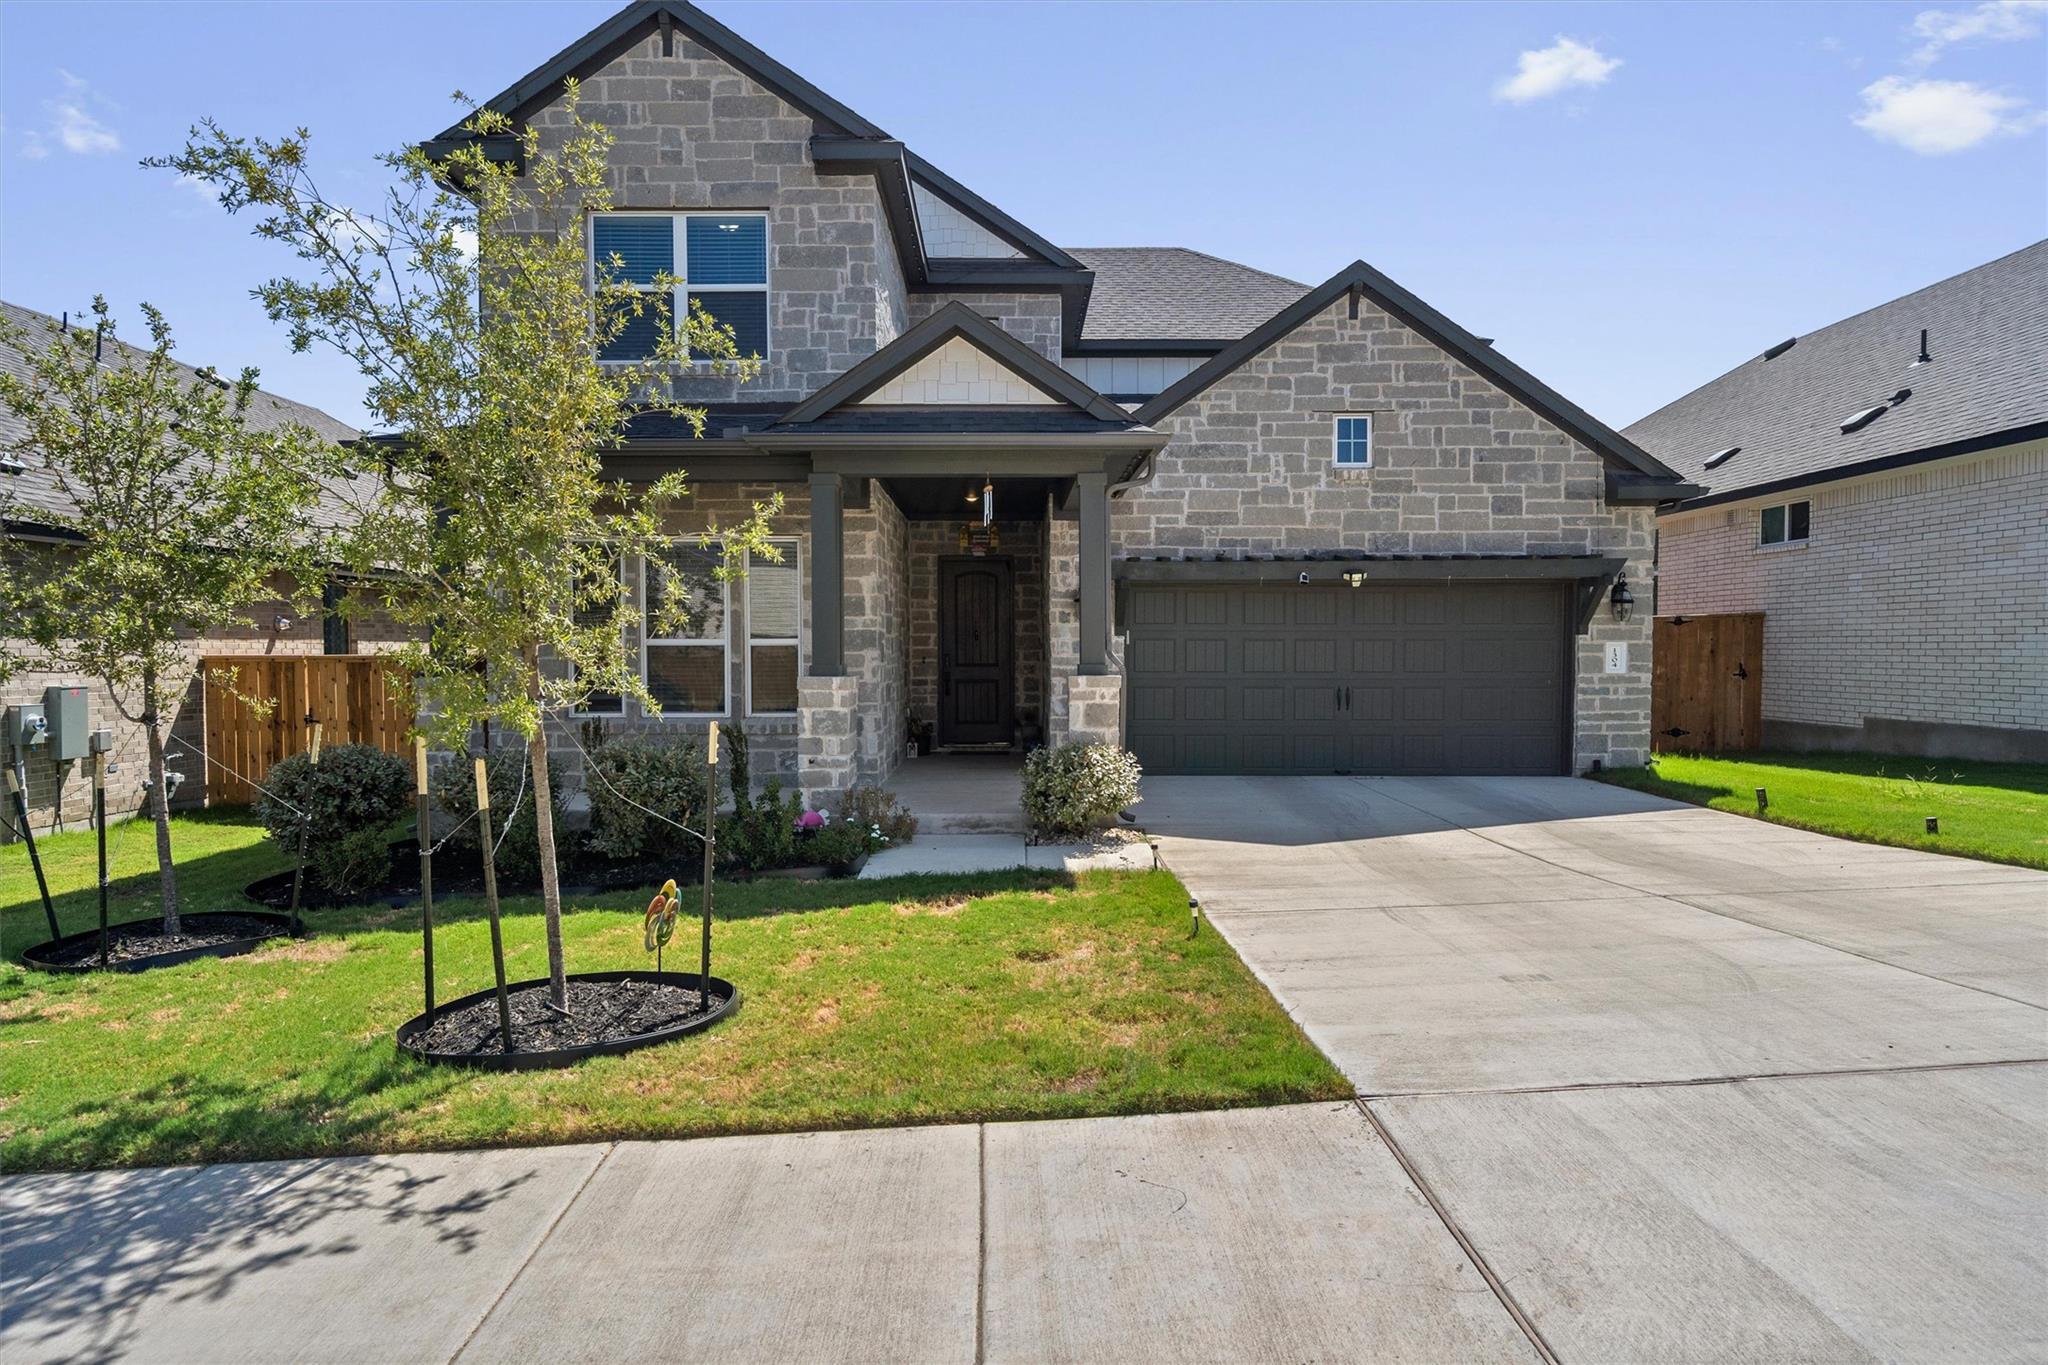
For sale
$570,000
1304 Snowdrop Dr
Georgetown, TX 78628
- 4 beds
- 3 baths
- 2,898 sq ft
- 0.15 acres
Listing courtesy of Serhant Texas, LLC · (281) 768-8265 · MLS# 8924194 · Status: Active
About this home
5.5% ASSUMABLE INTEREST RATE. CALL FOR DETAILS 22 foot ceilings. Two bedrooms down. Views you won't find anywhere else in this neighborhood. This 2025 build still lives like brand new construction, because it basically is. Step into the living room and the ceiling height hits you immediately, most new builds don't go this tall, and it changes the entire feel of the space. This home has it ALL: four bedrooms total, two of them down, three full bathrooms, an office downstairs and a massive game room upstairs. This layout is rare, and it's perfect for a mother-in-law setup or guests who need their own space and privacy. The backyard faces east, keeping your extended patio comfortable year round, with completely unobstructed views. Massive walk-in pantry in the kitchen along with a butlers pantry. The Primary bedroom also has two primary closets which gives you real space to spread out, no negotiating for storage. The home is fully equipped for easy living: a brand new whole home water softener, smart lighting throughout, and an upgraded fridge, washer, and dryer that convey with the sale. Zoned Leander ISD, one of the most highly acclaimed districts in the area. New construction without the wait. That's rare. This one is worth seeing in person.
Description provided by the listing brokerage.
Facts
- Property type
- Residential · Single Family Residence
- Year built
- 2025
- Lot size
- 0.15 acres
- Living area
- 2,898 sq ft
- Price per sq ft
- $197
- Bathrooms
- 3 full, 0 half
- Garage
- 2 spaces
- HOA
- $70 (monthly)
- Annual taxes
- $9,870
- County
- Williamson
- Neighborhood
- Parkside/River Ph 3 Sec 5
- School district
- Leander ISD
- Schools
- Parkside · Stiles · Rouse
Features
- Roof
- Composition
- View
- Neighborhood
- Sewer
- Public Sewer
- Levels
- Two
- Cooling
- Ceiling Fan(s), Gas
- Fencing
- Stone
- Heating
- Natural Gas
- Flooring
- Carpet, Tile, Vinyl
- Utilities
- Cable Available, Electricity Available, Natural Gas Available, Sewer Available, Water Available
- Appliances
- Built-In Oven(s), Dishwasher, Disposal, ENERGY STAR Qualified Appliances, Microwave, Refrigerator, Stainless Steel Appliance(s), Vented Exhaust Fan, Washer/Dryer
- Lot
- Back Yard, Front Yard, Sprinklers In Rear, Sprinklers In Front, Sprinkler - Rain Sensor
- Water
- MUD
- Pool
- None
- Horse amenities
- None
- Windows
- Blinds, Screens
- Parking
- Attached, Driveway, Garage, Garage Door Opener, Garage Faces Front, Inside Entrance
- Exterior
- Pest Tubes in Walls, Private Yard
- Interior
- Ceiling Fan(s), Quartz Counters, Double Vanity, Kitchen Island, Open Floorplan, Pantry, Primary Bedroom on Main, Recessed Lighting, Study/Home Office
- Community
- Clubhouse, Playground, Pool
- Foundation
- Slab
- Waterfront
- None
- Energy efficiency
- None
- Accessibility
- None
- Construction
- Brick, HardiPlank Type, Blown-In Insulation, Masonry – All Sides, Board & Batten Siding, Stone
- Patio & porch
- Covered, Patio, Porch
Location

 Listings courtesy of Unlock MLS as distributed by MLS GRID.
Based on information submitted to the MLS GRID as of November 15, 2026 at 3:55 PM CT. All data is obtained from various sources and may not have been verified by broker or MLS GRID. Supplied Open House Information is subject to change without notice. All information should be independently reviewed and verified for accuracy. Properties may or may not be listed by the office/agent presenting the information.
IDX information is provided exclusively for consumers' personal, non-commercial use, and may not be used for any purpose other than to identify prospective properties consumers may be interested in purchasing. The data is deemed reliable but is not guaranteed by MLS GRID, and its use may be subject to an end user license agreement prescribed by the applicable MLS. Some IDX listings have been excluded from this website. Any use or search of this website other than by a consumer looking to purchase or lease real estate is prohibited. Terms of use