
For sale
$368,000
11100 Ptarmigan Dr
Austin, TX 78758
- 3 beds
- 2 baths
- 1,456 sq ft
- 0.16 acres
Listing courtesy of Uncommon Realty · (512) 764-9335 · MLS# 8920040 · Status: Active
About this home
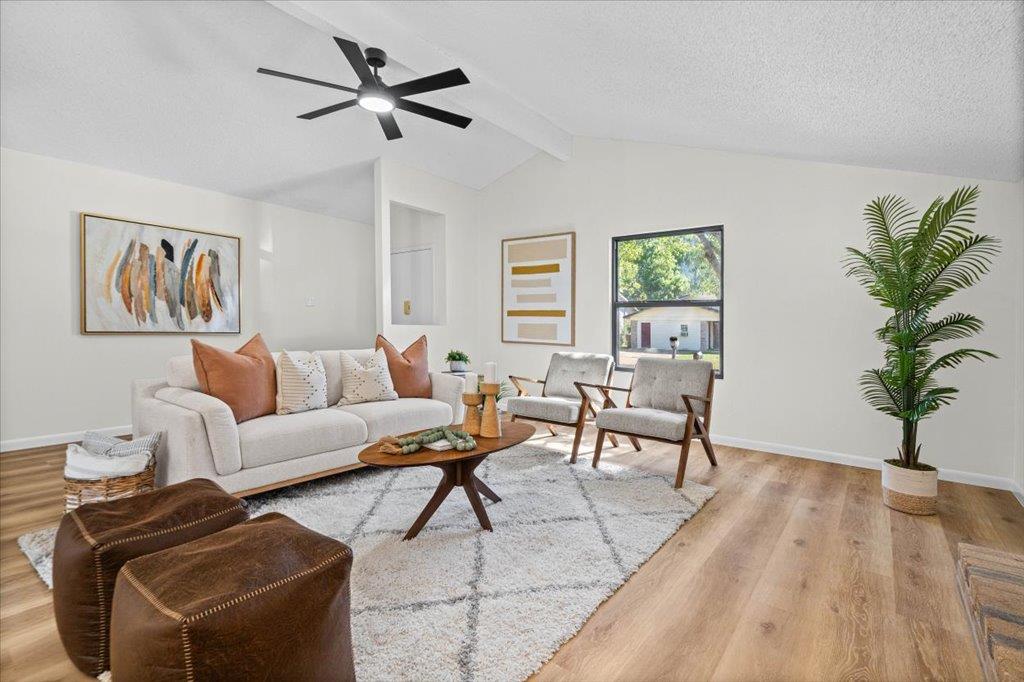
Only two owners have ever called this Quail Hollow home theirs, and it shows. Vaulted ceilings and a fireplace anchor the living room, a dedicated dining area is ready for your holiday celebrations, and the quiet primary bedroom sits tucked at the back. Fresh paint, new light fixtures, new European oak style vinyl plank flooring, and a kitchen with quartz counters, gold finishes, and upgraded appliances mean you can just unpack. With no HOA and no carpet, this home epitomizes low-maintenance living. The location is also fantastic. During the week you get to choose from ramen at Ramen del Barrio, pints at Hopsquad Brewing, or BBQ with a side of pickleball at Bouldin Acres. Catch an Austin FC game at Q2 Stadium, shop at the Domain, or browse Chinatown and the International District. Employment centers, dining hotspots, shopping venues and medical centers are all within easy reach. With the continued build out of the North Burnet-Gateway corridor and upcoming development of the UT MD Anderson Cancer Center, this area is poised for continued growth. Homes well cared for like this one, rarely come around. Take a tour today!
Description provided by the listing brokerage.
Facts
- Property type
- Residential · Single Family Residence
- Year built
- 1980
- Lot size
- 0.16 acres
- Living area
- 1,456 sq ft
- Price per sq ft
- $253
- Bathrooms
- 2 full, 0 half
- Garage
- 2 spaces
- Annual taxes
- $8,146
- County
- Travis
- Neighborhood
- Quail Hollow Sec 04
- School district
- Pflugerville ISD
- Schools
- River Oaks · Westview · John B Connally
Features
- Roof
- Shingle
- View
- Neighborhood
- Sewer
- Public Sewer
- Levels
- One
- Cooling
- Central Air
- Fencing
- Fenced
- Heating
- Central, Natural Gas
- Flooring
- Vinyl
- Utilities
- Cable Available, Electricity Connected, High Speed Internet, Other, Natural Gas Connected, Phone Available, Sewer Connected, Underground Utilities, Water Connected
- Appliances
- Dishwasher, Disposal, Microwave, Free-Standing Gas Range, Vented Exhaust Fan, Water Heater
- Lot
- Back Yard, Landscaped, Level, Trees-Large (Over 40 Ft), Trees-Medium (20 Ft - 40 Ft)
- Water
- Public
- Pool
- None
- Horse amenities
- None
- Windows
- Double Pane Windows
- Parking
- Attached, Concrete, Door-Single, Driveway, Garage, Garage Door Opener, Garage Faces Front, Off Street
- Exterior
- Rain Gutters, Private Yard
- Interior
- Ceiling Fan(s), Cathedral Ceiling(s), Quartz Counters, High Speed Internet, No Interior Steps, Primary Bedroom on Main, Walk-In Closet(s)
- Community
- Curbs, Google Fiber, High Speed Internet, Sidewalks, Street Lights, Underground Utilities
- Fireplace
- Wood Burning
- Foundation
- Slab
- Waterfront
- None
- Energy efficiency
- None
- Accessibility
- None
- Construction
- Brick Veneer, Masonry – Partial
- Patio & porch
- Covered, Patio, Side Porch
Location

 Listings courtesy of Unlock MLS as distributed by MLS GRID.
Based on information submitted to the MLS GRID as of November 15, 2026 at 2:47 PM CT. All data is obtained from various sources and may not have been verified by broker or MLS GRID. Supplied Open House Information is subject to change without notice. All information should be independently reviewed and verified for accuracy. Properties may or may not be listed by the office/agent presenting the information.
IDX information is provided exclusively for consumers' personal, non-commercial use, and may not be used for any purpose other than to identify prospective properties consumers may be interested in purchasing. The data is deemed reliable but is not guaranteed by MLS GRID, and its use may be subject to an end user license agreement prescribed by the applicable MLS. Some IDX listings have been excluded from this website. Any use or search of this website other than by a consumer looking to purchase or lease real estate is prohibited. Terms of use