
For sale
$1,400,000
3911 Lago Vista Dr
Austin, TX 78734
- 3 beds
- 3 baths
- 3,538 sq ft
- 0.85 acres
Listing courtesy of Kuper Sotheby's Int'l Realty · (512) 831-6577 · MLS# 8918196 · Status: Active
About this home
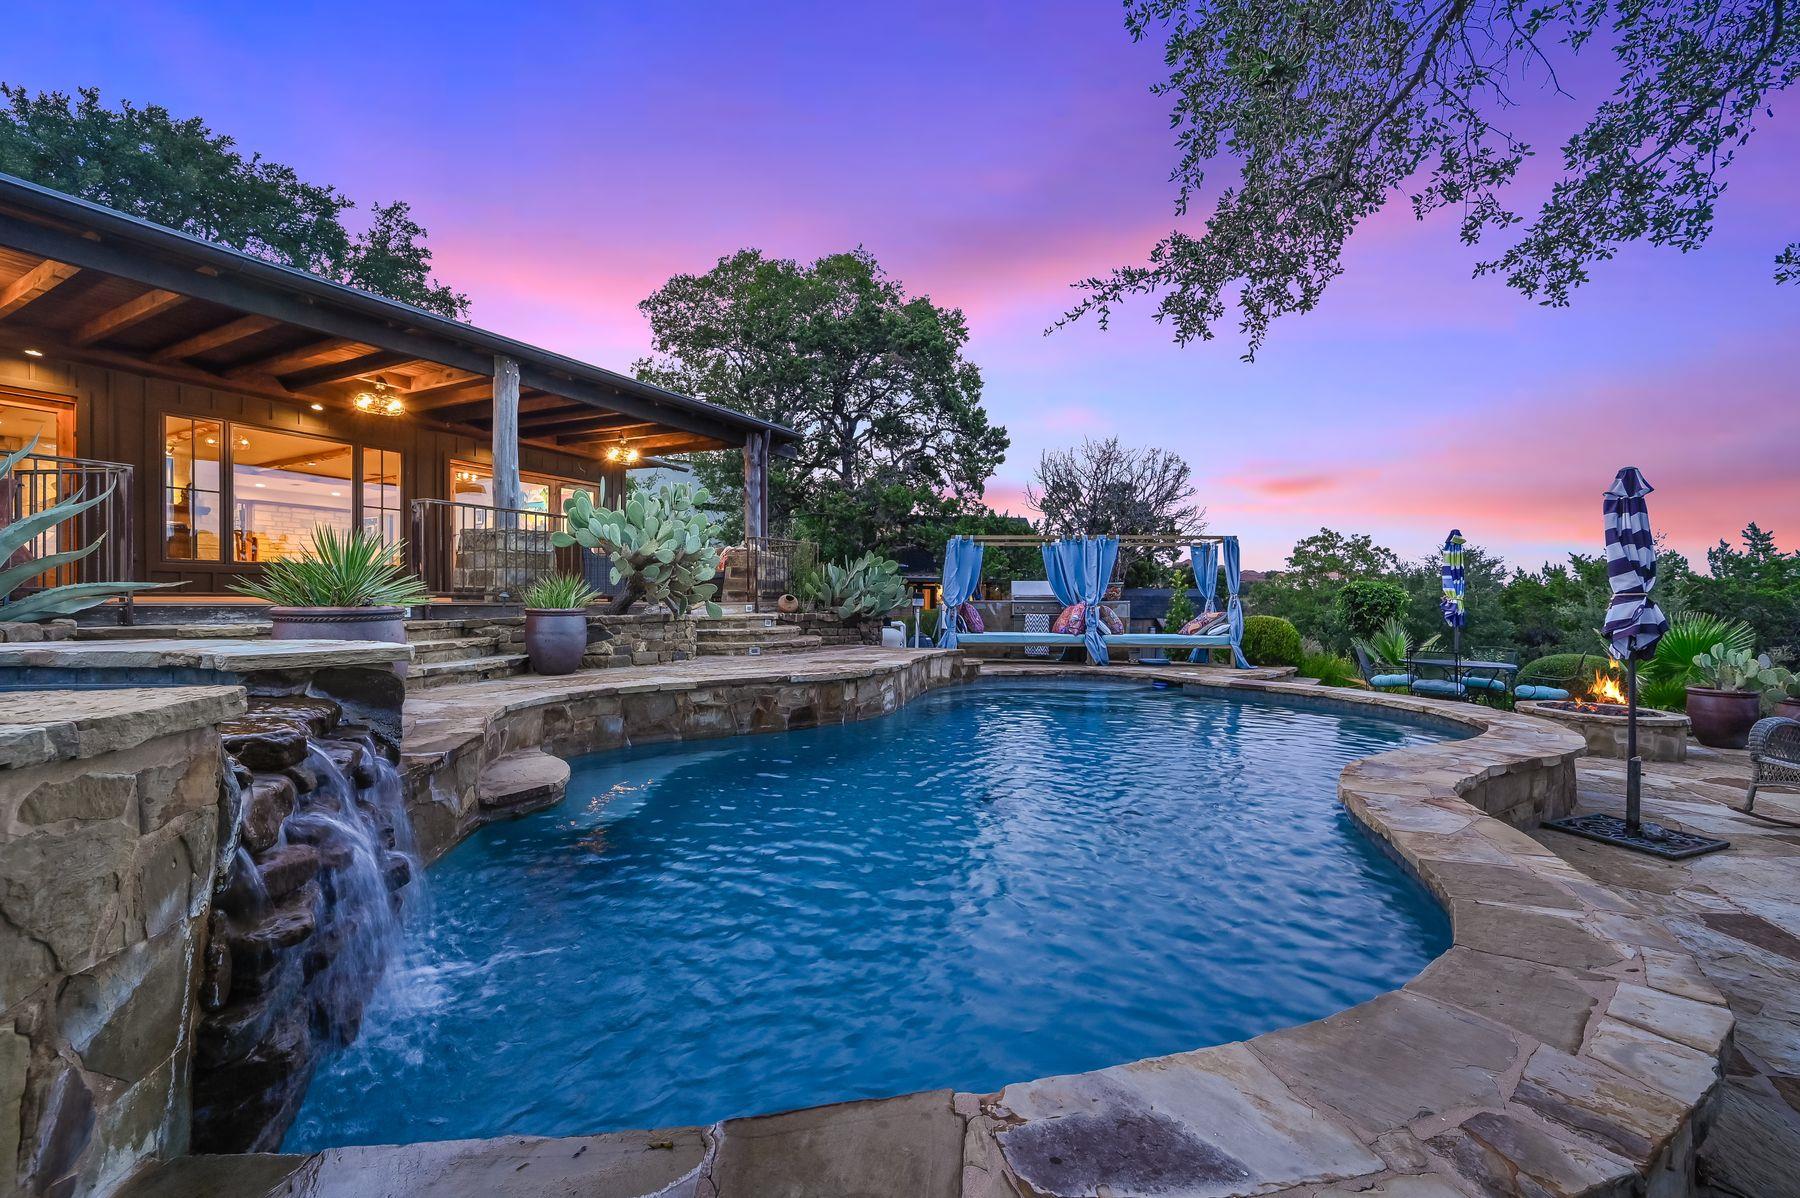
Sweeping views of Lake Travis are the defining feature of this one-of-a-kind home and setting. A creative Lake Travis retreat designed to embrace the beauty and relaxed lifestyle of the lake, with breathtaking water views from every room and a wonderful connection to the natural surroundings. Expansive outdoor living spaces are designed to take full advantage of the panoramic lake views, offering beautiful places to relax, entertain and enjoy the setting. A pool, spa, fire pit and generous gathering areas create endless opportunities to enjoy the outdoors, while the approximately .85-acre property offers a wonderful sense of privacy and space. Inside, walls of windows and glass frame the sweeping lake views and fill the home with natural light. Natural log posts and beams, rich wood elements and organic materials give the interiors an artistic character. A lovely sunroom, spacious primary suite with a spa-like bath, separate guest house and artist studio add to the property's unique appeal. A truly special Lake Travis retreat where spectacular lake views, natural surroundings and outdoor living become part of everyday life.
Description provided by the listing brokerage.
Facts
- Property type
- Residential · Single Family Residence
- Year built
- 1962
- Lot size
- 0.85 acres
- Living area
- 3,538 sq ft
- Price per sq ft
- $396
- Bathrooms
- 3 full, 0 half
- Annual taxes
- $12,907
- County
- Travis
- Neighborhood
- Highland Club Village Sec 01
- School district
- Lake Travis ISD
- Schools
- Lake Travis · Hudson Bend · Lake Travis
Features
- Roof
- Metal
- View
- Hill Country, Lake
- Sewer
- Septic Tank
- Levels
- One and One Half
- Cooling
- Central Air
- Fencing
- Partial
- Heating
- Central
- Flooring
- Concrete, Tile, Wood
- Utilities
- Electricity Connected, Propane, Water Connected
- Appliances
- Built-In Refrigerator, Cooktop, Dishwasher, Microwave, Oven, Stainless Steel Appliance(s)
- Lot
- Back Yard, Front Yard, Views
- Water
- Private
- Pool
- In Ground
- Horse amenities
- None
- Windows
- Double Pane Windows
- Parking
- Driveway, Gravel, Off Street
- Exterior
- Uncovered Courtyard
- Interior
- Double Vanity, Entrance Foyer, Natural Woodwork, Primary Bedroom on Main, Soaking Tub, Walk-In Closet(s)
- Community
- None
- Fireplace
- Kitchen, Primary Bedroom
- Foundation
- Slab
- Waterfront
- None
- Energy efficiency
- None
- Accessibility
- None
- Construction
- Wood Siding, Stone
- Patio & porch
- Covered, Glass Enclosed, Rear Porch
Location

 Listings courtesy of Unlock MLS as distributed by MLS GRID.
Based on information submitted to the MLS GRID as of November 15, 2026 at 4:29 PM CT. All data is obtained from various sources and may not have been verified by broker or MLS GRID. Supplied Open House Information is subject to change without notice. All information should be independently reviewed and verified for accuracy. Properties may or may not be listed by the office/agent presenting the information.
IDX information is provided exclusively for consumers' personal, non-commercial use, and may not be used for any purpose other than to identify prospective properties consumers may be interested in purchasing. The data is deemed reliable but is not guaranteed by MLS GRID, and its use may be subject to an end user license agreement prescribed by the applicable MLS. Some IDX listings have been excluded from this website. Any use or search of this website other than by a consumer looking to purchase or lease real estate is prohibited. Terms of use