
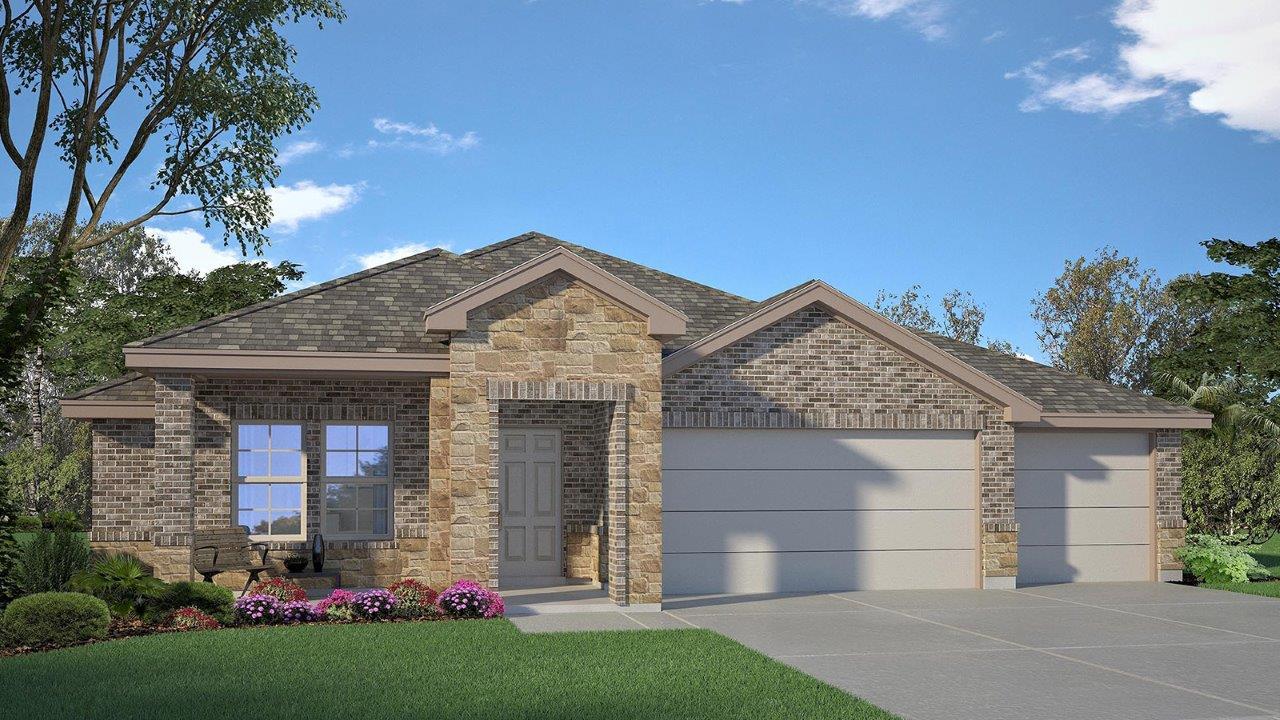
For sale
$327,935
249 Dora Dr
Killeen, TX 76542
- 4 beds
- 2 baths
- 1,783 sq ft
- 0.17 acres
Listing courtesy of Nexthome Tropicana Realty · (254) 616-1850 · MLS# 8915690 · Status: Active
About this home
Step into the incredible Richmond floorplan at Turnbo Ranch Traditions in Killeen, Texas. The 4 bedroom, 2-bathroom has a spacious 1,783 approximate square footage that is perfect as your new home. Entertain in the large, open space living room or gather in the beautifully designed kitchen. The kitchen features flat panel birch cabinetry, granite countertops, and stainless-steel appliances. Attached to the great room, find yourself outside to enjoy time with nature under the backyard covered patio. You’ll also find cozy carpeted secondary bedrooms with easy access to the secondary bathroom. The laundry room is also centrally located for convenience. Retreat to the luxurious primary bedroom, where you’ll find the attached primary bathroom with its double vanity and the walk-in shower that has a tub and shower option, and a spacious walk-in closet. The Richmond floorplan was designed with you in mind, with the 2-car garage option and the study with the option of a bedroom, this floorplan is truly unique. The smart home package is included to keep your home connected. Control and secure your home through the Qolsys smart panel, through your phone, or even with your voice. With comfort functionality, our Richmond floorplan is everything you are looking for. Why wait? Contact us today to learn more about the Richmond floorplan!
Description provided by the listing brokerage.
Facts
- Property type
- Residential · Single Family Residence
- Year built
- 2026
- Lot size
- 0.17 acres
- Living area
- 1,783 sq ft
- Price per sq ft
- $184
- Bathrooms
- 2 full, 0 half
- Garage
- 3 spaces
- HOA
- $125 (quarterly)
- County
- Bell
- Neighborhood
- Turnbo Ranch
- School district
- Killeen ISD
- Schools
- Alice W Douse · Dr. Jimmie Don Aycok · Chapparral
Features
- Roof
- Shingle
- View
- None
- Sewer
- Public Sewer
- Levels
- One
- Cooling
- Central Air
- Fencing
- Privacy
- Heating
- Central
- Flooring
- Tile
- Utilities
- Electricity Available, Sewer Available
- Appliances
- Cooktop, Dishwasher, Microwave
- Lot
- Sprinklers In Front, Sprinklers On Side
- Water
- Public
- Pool
- None
- Horse amenities
- None
- Windows
- See Remarks
- Parking
- Attached, Garage, Garage Faces Front
- Exterior
- See Remarks
- Interior
- Ceiling Fan(s), Primary Bedroom on Main, Walk-In Closet(s)
- Community
- See Remarks
- Foundation
- Slab
- Waterfront
- None
- Energy efficiency
- HVAC
- Accessibility
- See Remarks
- Construction
- Masonry – Partial
- Patio & porch
- Rear Porch
Location

 Listings courtesy of Unlock MLS as distributed by MLS GRID.
Based on information submitted to the MLS GRID as of November 15, 2026 at 4:09 PM CT. All data is obtained from various sources and may not have been verified by broker or MLS GRID. Supplied Open House Information is subject to change without notice. All information should be independently reviewed and verified for accuracy. Properties may or may not be listed by the office/agent presenting the information.
IDX information is provided exclusively for consumers' personal, non-commercial use, and may not be used for any purpose other than to identify prospective properties consumers may be interested in purchasing. The data is deemed reliable but is not guaranteed by MLS GRID, and its use may be subject to an end user license agreement prescribed by the applicable MLS. Some IDX listings have been excluded from this website. Any use or search of this website other than by a consumer looking to purchase or lease real estate is prohibited. Terms of use