
For sale
$649,999
107 E Tanglebriar Ct
Bastrop, TX 78602
- 4 beds
- 3 baths
- 2,538 sq ft
- 1.16 acres
Listing courtesy of Keller Williams Realty · (512) 678-1100 · MLS# 8912469 · Status: Active
About this home
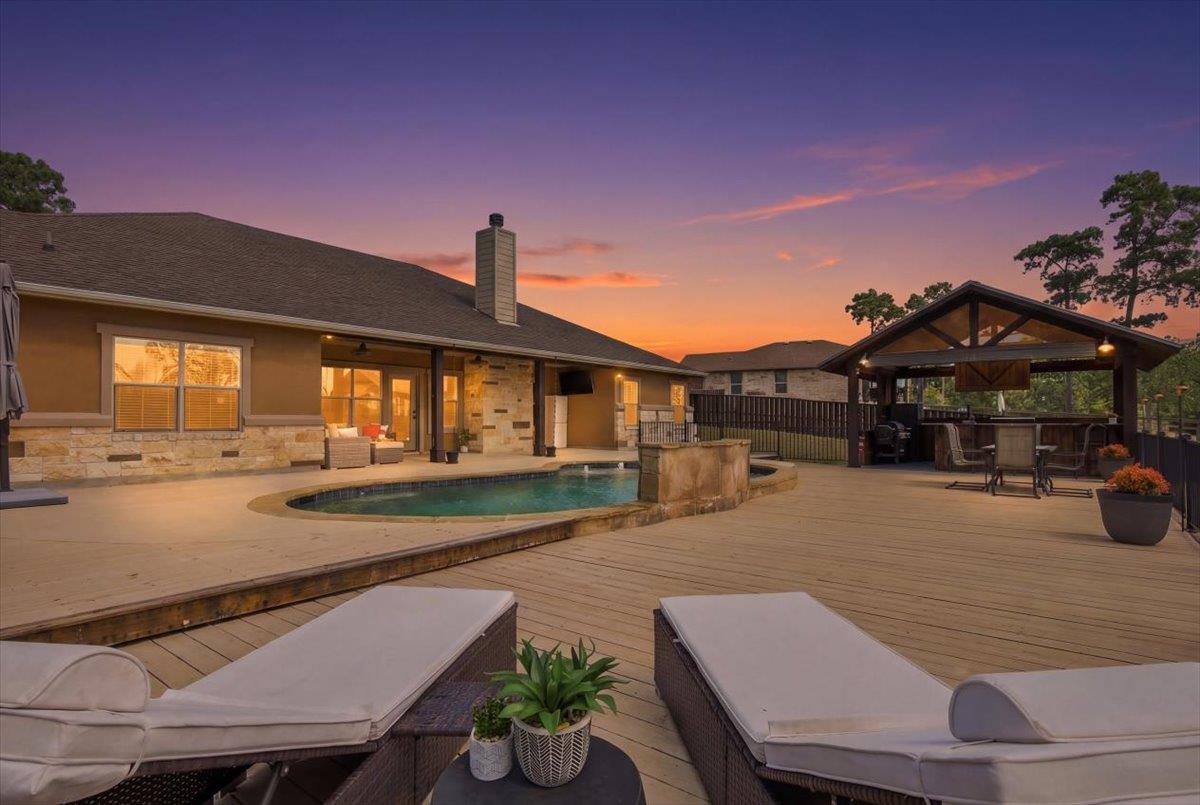
Pine Forest Retreat with Private Saltwater Pool on 1.159 Acres Imagine enjoying the space to spread out, unwind, and entertain in this inviting 4 bedroom, 3 bath home in Pine Forest neighborhood. Offering 2,538 sq. ft. of living space on 1.159 acres, this property combines spacious indoor living with an outdoor setting designed for relaxation and gathering, conveniently located near ColoVista Golf Course. Inside, soaring ceilings, spacious living areas, and large bedrooms create an open, comfortable atmosphere. The living room's wood-burning fireplace adds warmth and a welcoming focal point for cozy evenings or time spent with family and friends. In the kitchen, timeless granite countertops, a breakfast bar, and ample workspace make everyday meals, casual conversations, and entertaining effortless. Step outside and discover your own private retreat, featuring a professionally maintained saltwater pool, expansive decking, a gazebo, and covered outdoor living area. Whether you are enjoying a refreshing swim, dining outdoors, or hosting friends and family, these inviting spaces offer plenty of ways to make the most of outdoor living. The fenced portion of the yard provides generous room for pets, children, and outdoor activities, while the additional acreage beyond the fenced area offers even more space to enjoy the property. With all this home has to offer it isn't one to miss! Come look at this retreat right at home!
Description provided by the listing brokerage.
Facts
- Property type
- Residential · Single Family Residence
- Year built
- 2016
- Lot size
- 1.16 acres
- Living area
- 2,538 sq ft
- Price per sq ft
- $256
- Bathrooms
- 3 full, 0 half
- Garage
- 2 spaces
- HOA
- $60 (annually)
- Annual taxes
- $10,536
- County
- Bastrop
- Neighborhood
- Pine Forest Unit 11 P III
- School district
- Smithville ISD
- Schools
- Brown Primary · Smithville · Smithville
Features
- Roof
- Composition
- View
- Pool, Trees/Woods
- Sewer
- Septic Tank
- Levels
- One
- Cooling
- Ceiling Fan(s), Central Air
- Fencing
- Fenced, Partial, See Remarks
- Heating
- Central, Electric
- Flooring
- Carpet, Tile
- Utilities
- Electricity Connected, Water Connected
- Appliances
- Built-In Electric Oven, Dishwasher, Disposal, Electric Cooktop, Exhaust Fan, Microwave, Self Cleaning Oven, Electric Water Heater
- Lot
- Cul-De-Sac, Few Trees, Near Golf Course, Public Maintained Road, Sprinkler - Automatic, Trees-Large (Over 40 Ft), Trees-Medium (20 Ft - 40 Ft)
- Water
- Private
- Pool
- Fenced, In Ground, Salt Water, Waterfall
- Horse amenities
- None
- Windows
- Blinds
- Parking
- Attached, Door-Single, Garage Door Opener, Garage Faces Front
- Exterior
- Barbecue, Exterior Steps, Gas Grill, Gutters Full, Outdoor Grill, Private Yard
- Interior
- Breakfast Bar, Ceiling-High, Granite Counters, Crown Molding, Entrance Foyer, Multiple Dining Areas, Open Floorplan, Primary Bedroom on Main, Storage, Walk-In Closet(s)
- Community
- Golf
- Fireplace
- Living Room, Masonry, Wood Burning
- Foundation
- Slab
- Waterfront
- None
- Energy efficiency
- None
- Accessibility
- None
- Construction
- Frame, Masonry – All Sides, Stone, Stucco
- Patio & porch
- Deck, Patio, Porch
Location

 Listings courtesy of Unlock MLS as distributed by MLS GRID.
Based on information submitted to the MLS GRID as of November 15, 2026 at 3:50 PM CT. All data is obtained from various sources and may not have been verified by broker or MLS GRID. Supplied Open House Information is subject to change without notice. All information should be independently reviewed and verified for accuracy. Properties may or may not be listed by the office/agent presenting the information.
IDX information is provided exclusively for consumers' personal, non-commercial use, and may not be used for any purpose other than to identify prospective properties consumers may be interested in purchasing. The data is deemed reliable but is not guaranteed by MLS GRID, and its use may be subject to an end user license agreement prescribed by the applicable MLS. Some IDX listings have been excluded from this website. Any use or search of this website other than by a consumer looking to purchase or lease real estate is prohibited. Terms of use