
Under contract
$400,000
5804 Whitebrook Dr
Austin, TX 78724
- 3 beds
- 2 baths
- 1,326 sq ft
- 0.22 acres
Listing courtesy of Compass RE Texas, LLC · (512) 575-3644 · MLS# 8906371 · Status: Active Under Contract
About this home
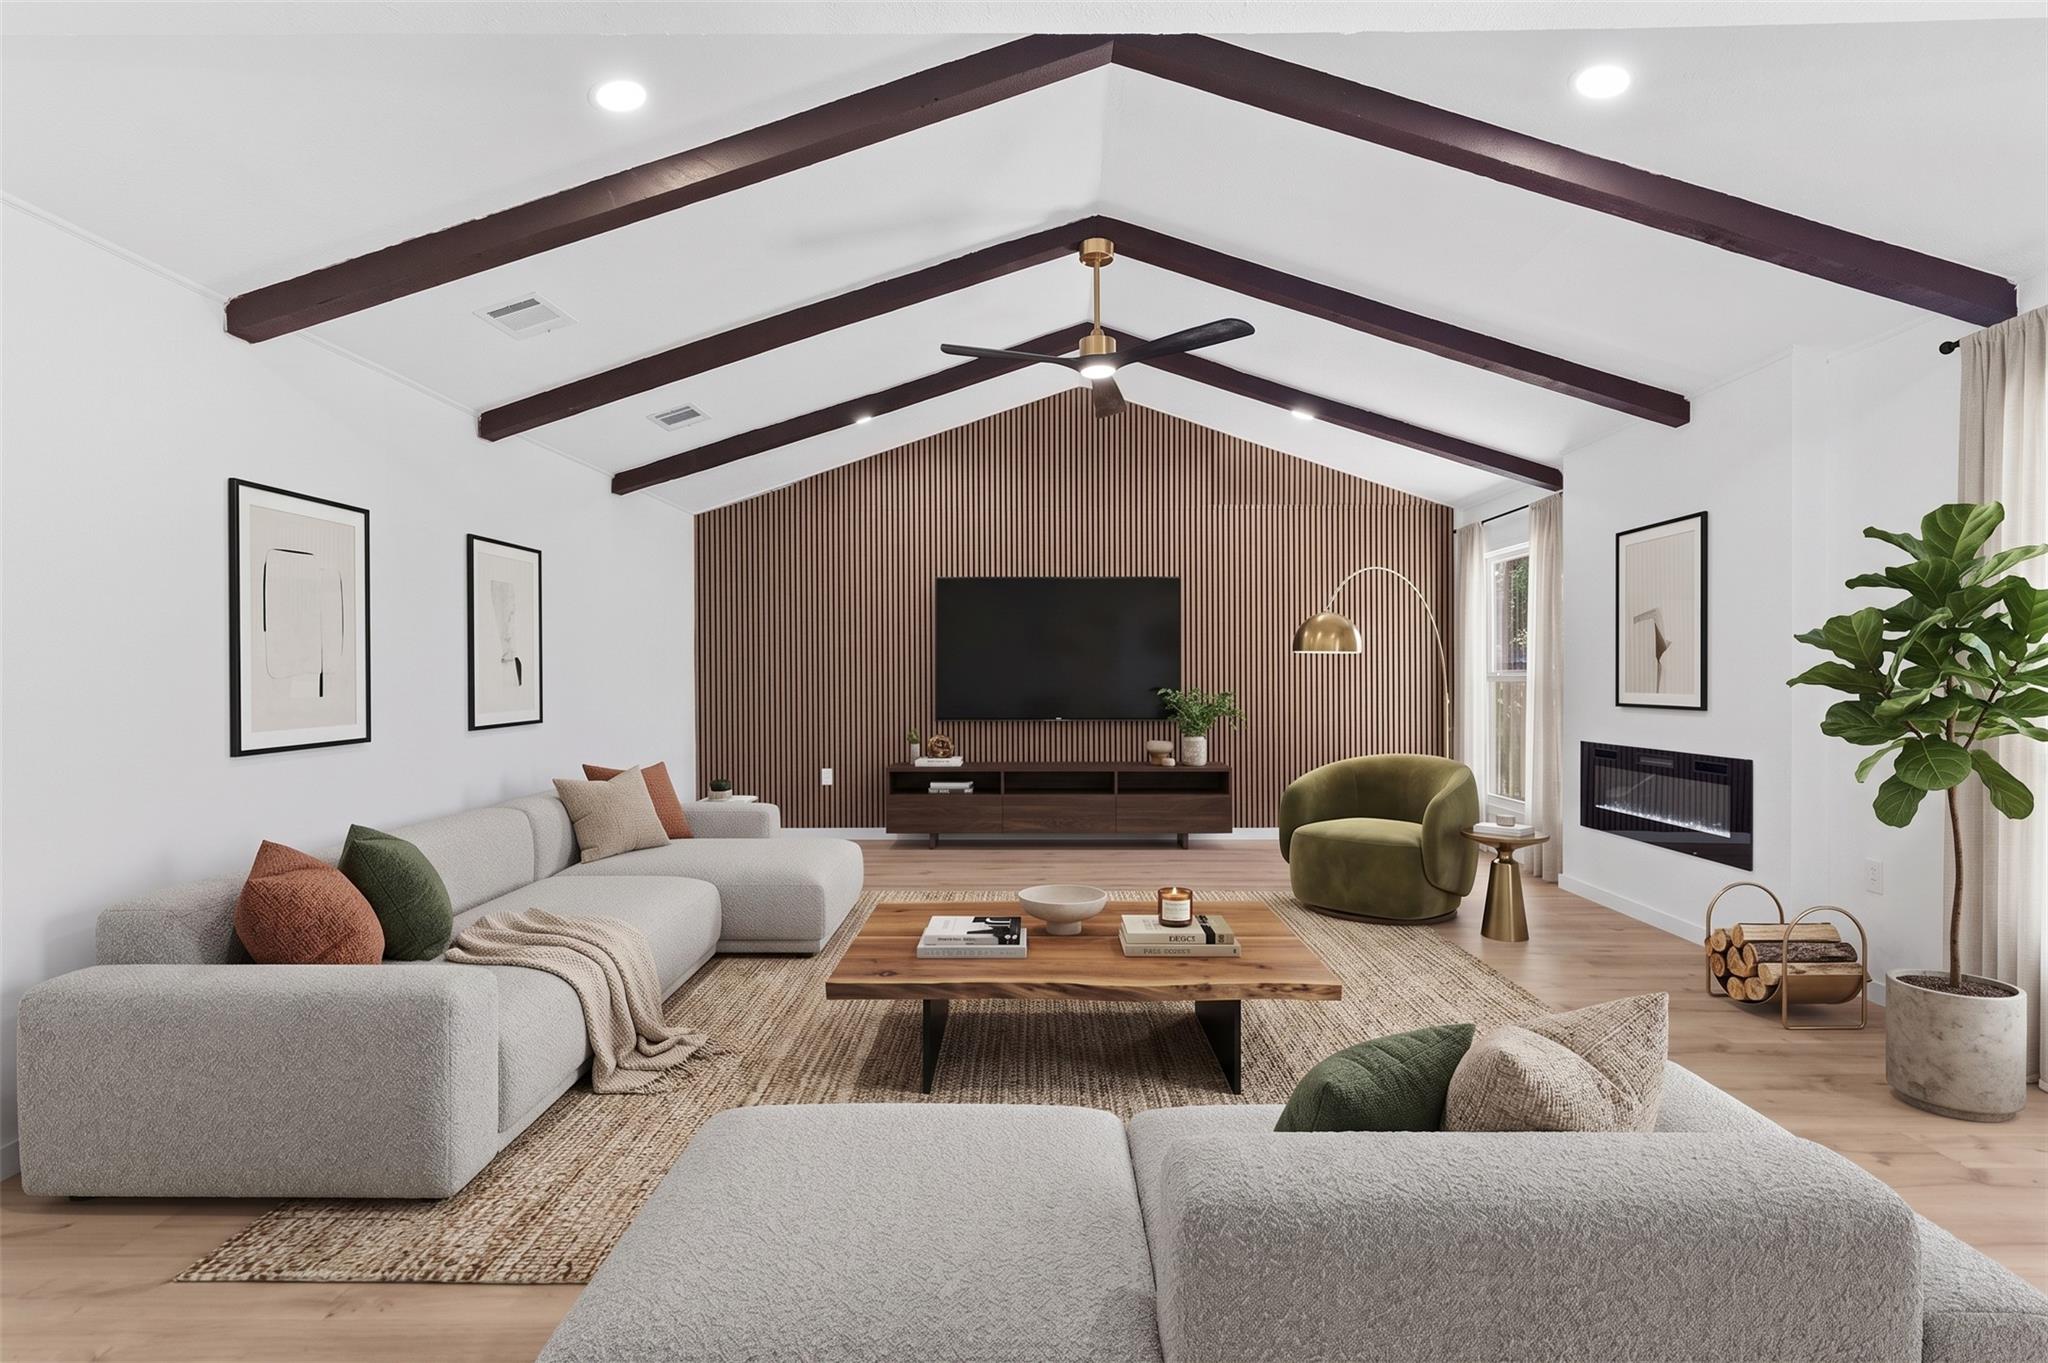
Some homes are just remodeled; this one was completely reimagined. Rebuilt with City of Austin permitted renovations, this home offers the character of an established neighborhood with the worry-free reliability of new construction. Nearly every major component has been replaced: the electrical system, plumbing, HVAC & ductwork, energy-efficient windows, tankless water heater, drywall, insulation, kitchen, bathrooms, flooring, and doors. The result is a beautifully renovated home designed to let you spend your time making memories, not doing repairs. Perfectly located minutes from the Tesla Gigafactory, Austin-Bergstrom Airport, Downtown Austin, and major highways (183, SH-130, 290), this home combines exceptional convenience with lasting value. Move in with confidence knowing the major systems are brand new! (Note: Some photos are virtually staged to show layout potential. Property is shown unfurnished.)
Description provided by the listing brokerage.
Facts
- Property type
- Residential · Single Family Residence
- Year built
- 1973
- Lot size
- 0.22 acres
- Living area
- 1,326 sq ft
- Price per sq ft
- $302
- Bathrooms
- 2 full, 0 half
- Garage
- 2 spaces
- Annual taxes
- $5,706
- County
- Travis
- Neighborhood
- Crystalbrook Sec 01
- School district
- Austin ISD
- Schools
- Jordan · Garcia · Lyndon B Johnson (Austin ISD)
Features
- Roof
- Shingle
- View
- Neighborhood
- Sewer
- Public Sewer
- Levels
- One
- Cooling
- Central Air
- Fencing
- Back Yard, Wood
- Heating
- Central, Fireplace(s), Hot Water, Natural Gas
- Flooring
- Vinyl
- Utilities
- Electricity Connected, Natural Gas Connected, Sewer Connected, Water Connected
- Appliances
- Dishwasher, Gas Range, Microwave
- Lot
- Level
- Water
- Public
- Pool
- None
- Horse amenities
- None
- Windows
- Aluminum Frames
- Parking
- Driveway, Garage, Garage Door Opener, Garage Faces Front, Private
- Exterior
- Private Yard
- Interior
- Ceiling Fan(s), Ceiling-High, Quartz Counters, Eat-in Kitchen, Kitchen Island, Open Floorplan, Primary Bedroom on Main, Storage, Walk-In Closet(s)
- Community
- Dog Park, Park, Playground, Trail(s)
- Fireplace
- Electric, Living Room
- Foundation
- Slab
- Waterfront
- None
- Energy efficiency
- None
- Accessibility
- None
- Construction
- Brick, Wood Siding
- Patio & porch
- Covered, Deck, Patio, Porch
Location

 Listings courtesy of Unlock MLS as distributed by MLS GRID.
Based on information submitted to the MLS GRID as of November 15, 2026 at 3:53 PM CT. All data is obtained from various sources and may not have been verified by broker or MLS GRID. Supplied Open House Information is subject to change without notice. All information should be independently reviewed and verified for accuracy. Properties may or may not be listed by the office/agent presenting the information.
IDX information is provided exclusively for consumers' personal, non-commercial use, and may not be used for any purpose other than to identify prospective properties consumers may be interested in purchasing. The data is deemed reliable but is not guaranteed by MLS GRID, and its use may be subject to an end user license agreement prescribed by the applicable MLS. Some IDX listings have been excluded from this website. Any use or search of this website other than by a consumer looking to purchase or lease real estate is prohibited. Terms of use