
For sale
$295,000
108 W Keomuku Ln
Bastrop, TX 78602
- 3 beds
- 2 baths
- 1,407 sq ft
- 0.23 acres
Listing courtesy of Watters International Realty · (512) 646-0038 · MLS# 8897529 · Status: Active
About this home
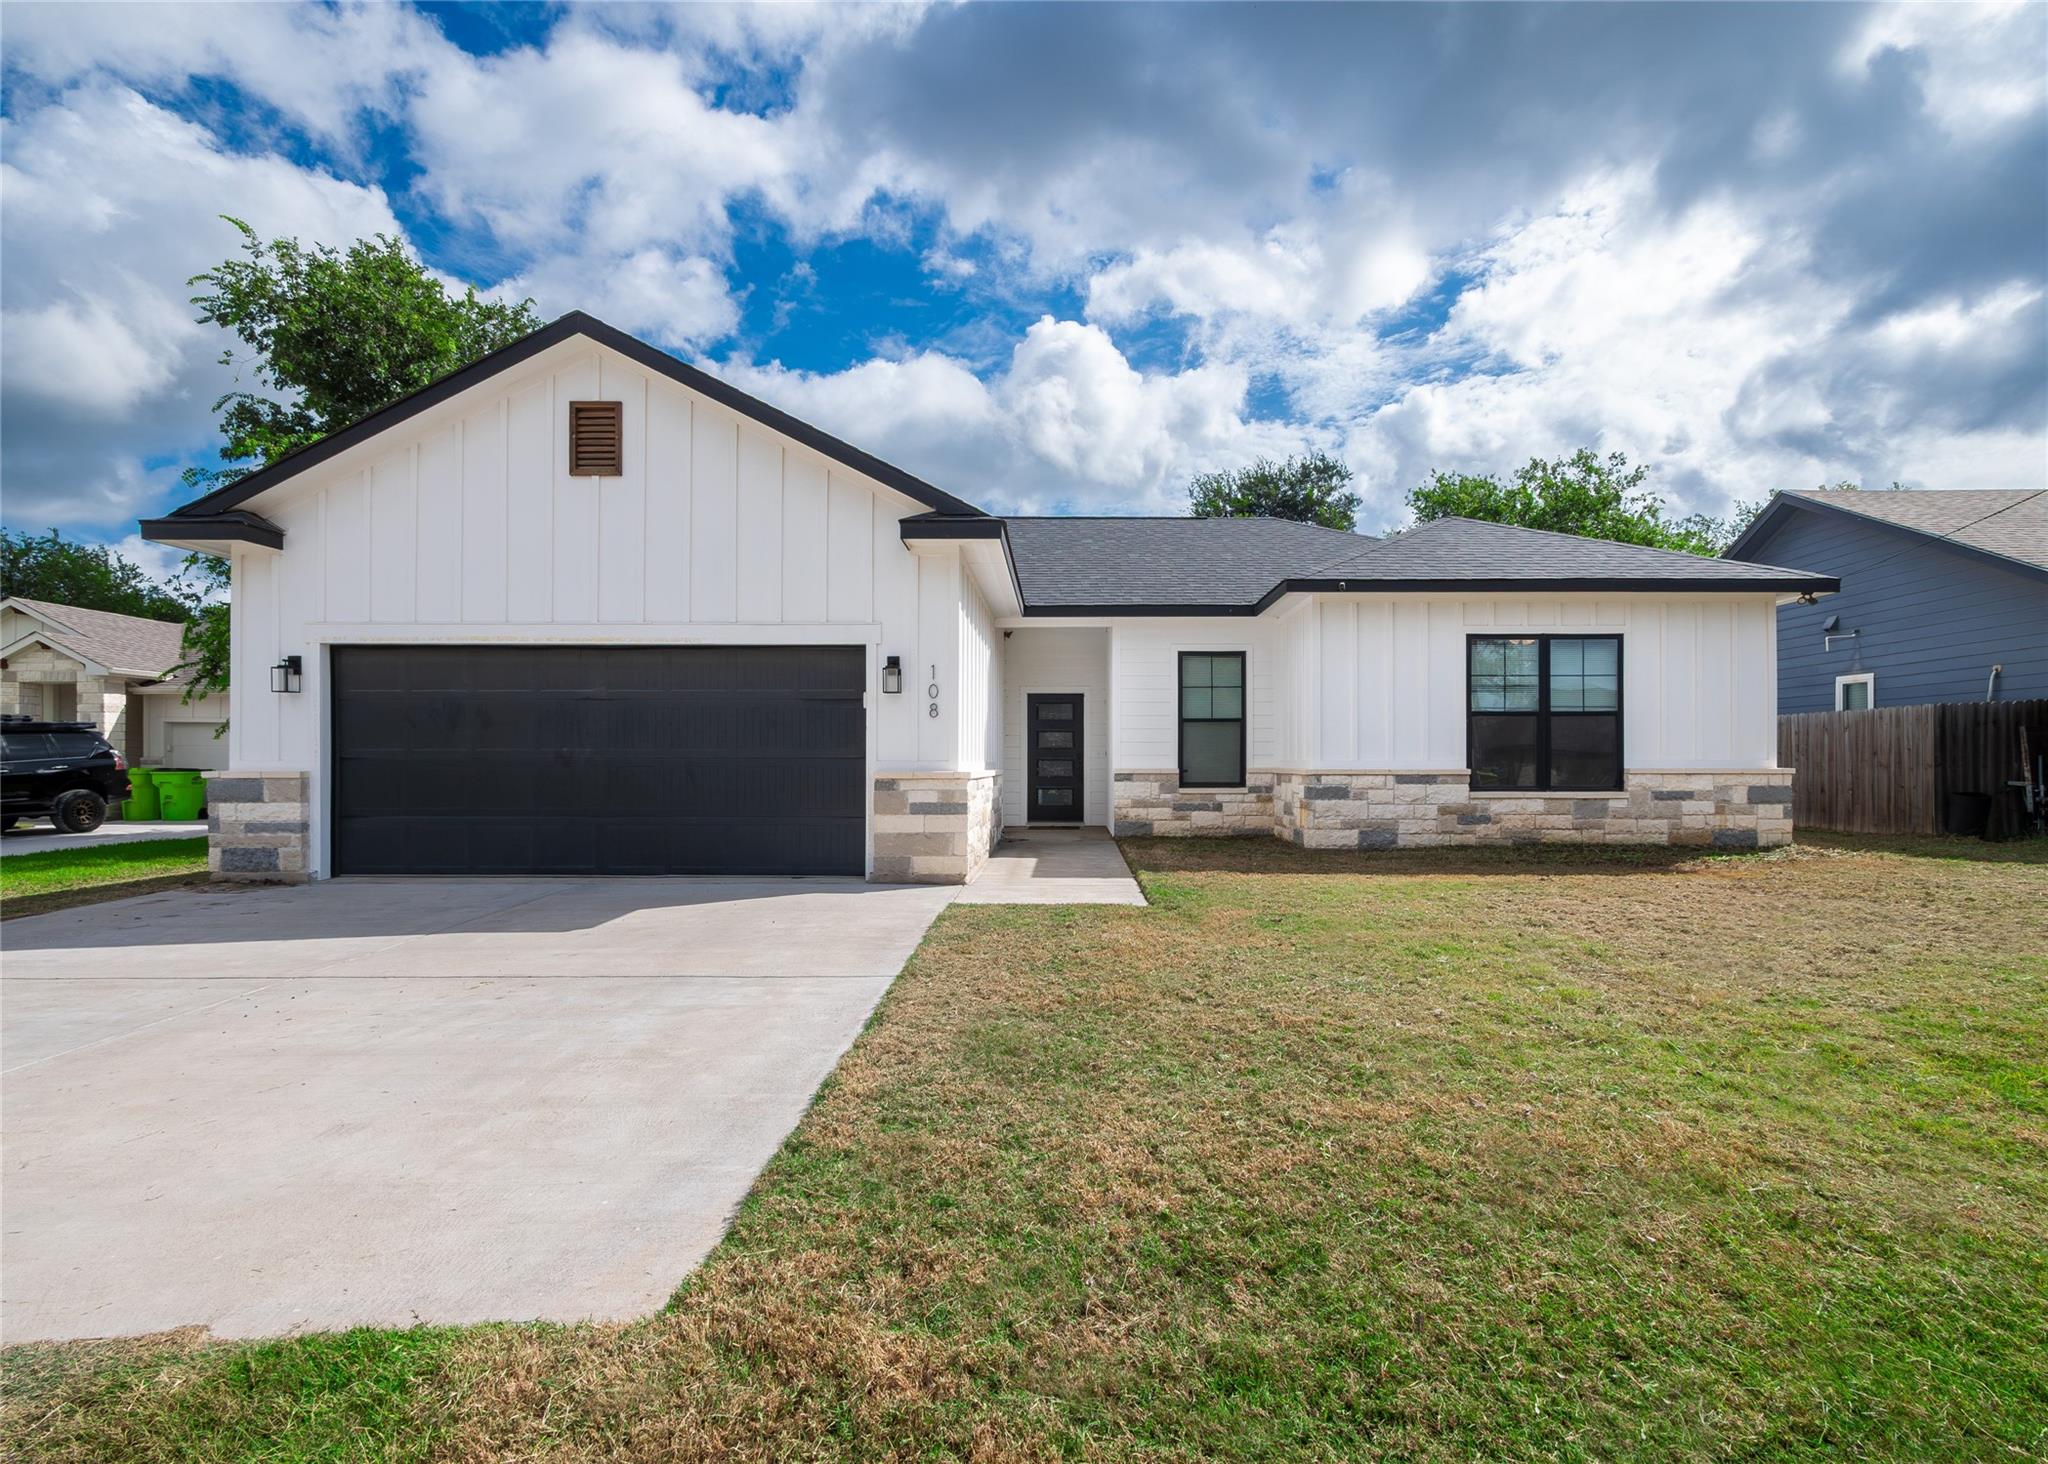
Full of potential, this 3-bedroom, 2-bathroom home offers 1,407 square feet of living space on a spacious 0.24-acre lot in the sought-after Tahitian Village community. While it needs some TLC, the bones are great — soaring 10-foot ceilings, elegant archway accents, and an open-concept living area create a bright, welcoming feel throughout. The kitchen features quartz countertops, stainless steel appliances, and under-cabinet lighting that adds a warm, modern touch. The primary suite is a true retreat, complete with double walk-in closets and a spa-like bath boasting dual vanities, a relaxing garden tub, and a separate walk-in shower with a sleek frameless glass entry door. The two secondary bedrooms share a well-appointed full bath, offering comfortable space for family or guests. Step outside to a covered back patio overlooking a private backyard — perfect for morning coffee or evening relaxation. An attached 2-car garage adds everyday convenience. Located in the scenic Tahitian Village community, you'll enjoy easy access to golf courses and parks, plus just minutes from historic downtown Bastrop with its shops, restaurants, and small-town charm. With a little vision and some updates, this home is ready to shine again — a wonderful opportunity to build equity in a fantastic location.
Description provided by the listing brokerage.
Facts
- Property type
- Residential · Single Family Residence
- Year built
- 2023
- Lot size
- 0.23 acres
- Living area
- 1,407 sq ft
- Price per sq ft
- $210
- Bathrooms
- 2 full, 0 half
- Garage
- 2 spaces
- Annual taxes
- $5,377
- County
- Bastrop
- Neighborhood
- Tahitian Village
- School district
- Bastrop ISD
- Schools
- Emile · Bastrop · Bastrop
Features
- Roof
- Composition, Shingle
- View
- Neighborhood
- Sewer
- Aerobic Septic
- Levels
- One
- Cooling
- Ceiling Fan(s), Central Air, Electric
- Fencing
- Back Yard, Privacy, Wood
- Heating
- Central, Electric
- Flooring
- Concrete
- Utilities
- Cable Available, Electricity Connected, Phone Available, Water Connected
- Appliances
- Dishwasher, Disposal, Microwave, Free-Standing Electric Range, Refrigerator, Stainless Steel Appliance(s), Vented Exhaust Fan, Electric Water Heater
- Lot
- Back Yard, Curbs, Front Yard, Level, Trees-Large (Over 40 Ft), Trees-Moderate
- Water
- Private
- Pool
- None
- Horse amenities
- None
- Windows
- Double Pane Windows, Vinyl Windows
- Parking
- Door-Single, Driveway, Garage Door Opener, Garage Faces Front
- Exterior
- No Exterior Steps
- Interior
- Breakfast Bar, Ceiling Fan(s), Quartz Counters, Double Vanity, Primary Bedroom on Main, Walk-In Closet(s)
- Community
- Trail(s)
- Foundation
- Slab
- Waterfront
- None
- Energy efficiency
- None
- Accessibility
- None
- Construction
- HardiPlank Type, Stone
- Patio & porch
- Covered, Rear Porch
Location

 Listings courtesy of Unlock MLS as distributed by MLS GRID.
Based on information submitted to the MLS GRID as of November 15, 2026 at 4:24 PM CT. All data is obtained from various sources and may not have been verified by broker or MLS GRID. Supplied Open House Information is subject to change without notice. All information should be independently reviewed and verified for accuracy. Properties may or may not be listed by the office/agent presenting the information.
IDX information is provided exclusively for consumers' personal, non-commercial use, and may not be used for any purpose other than to identify prospective properties consumers may be interested in purchasing. The data is deemed reliable but is not guaranteed by MLS GRID, and its use may be subject to an end user license agreement prescribed by the applicable MLS. Some IDX listings have been excluded from this website. Any use or search of this website other than by a consumer looking to purchase or lease real estate is prohibited. Terms of use