
For sale
$150,000
3206 Douglas Dr
Horseshoe Bay, TX 78657
- 3 beds
- 2 baths
- 2,388 sq ft
- 0.27 acres
Listing courtesy of MCM Land Company LLC · (512) 705-2504 · MLS# 8891336 · Status: Active
About this home
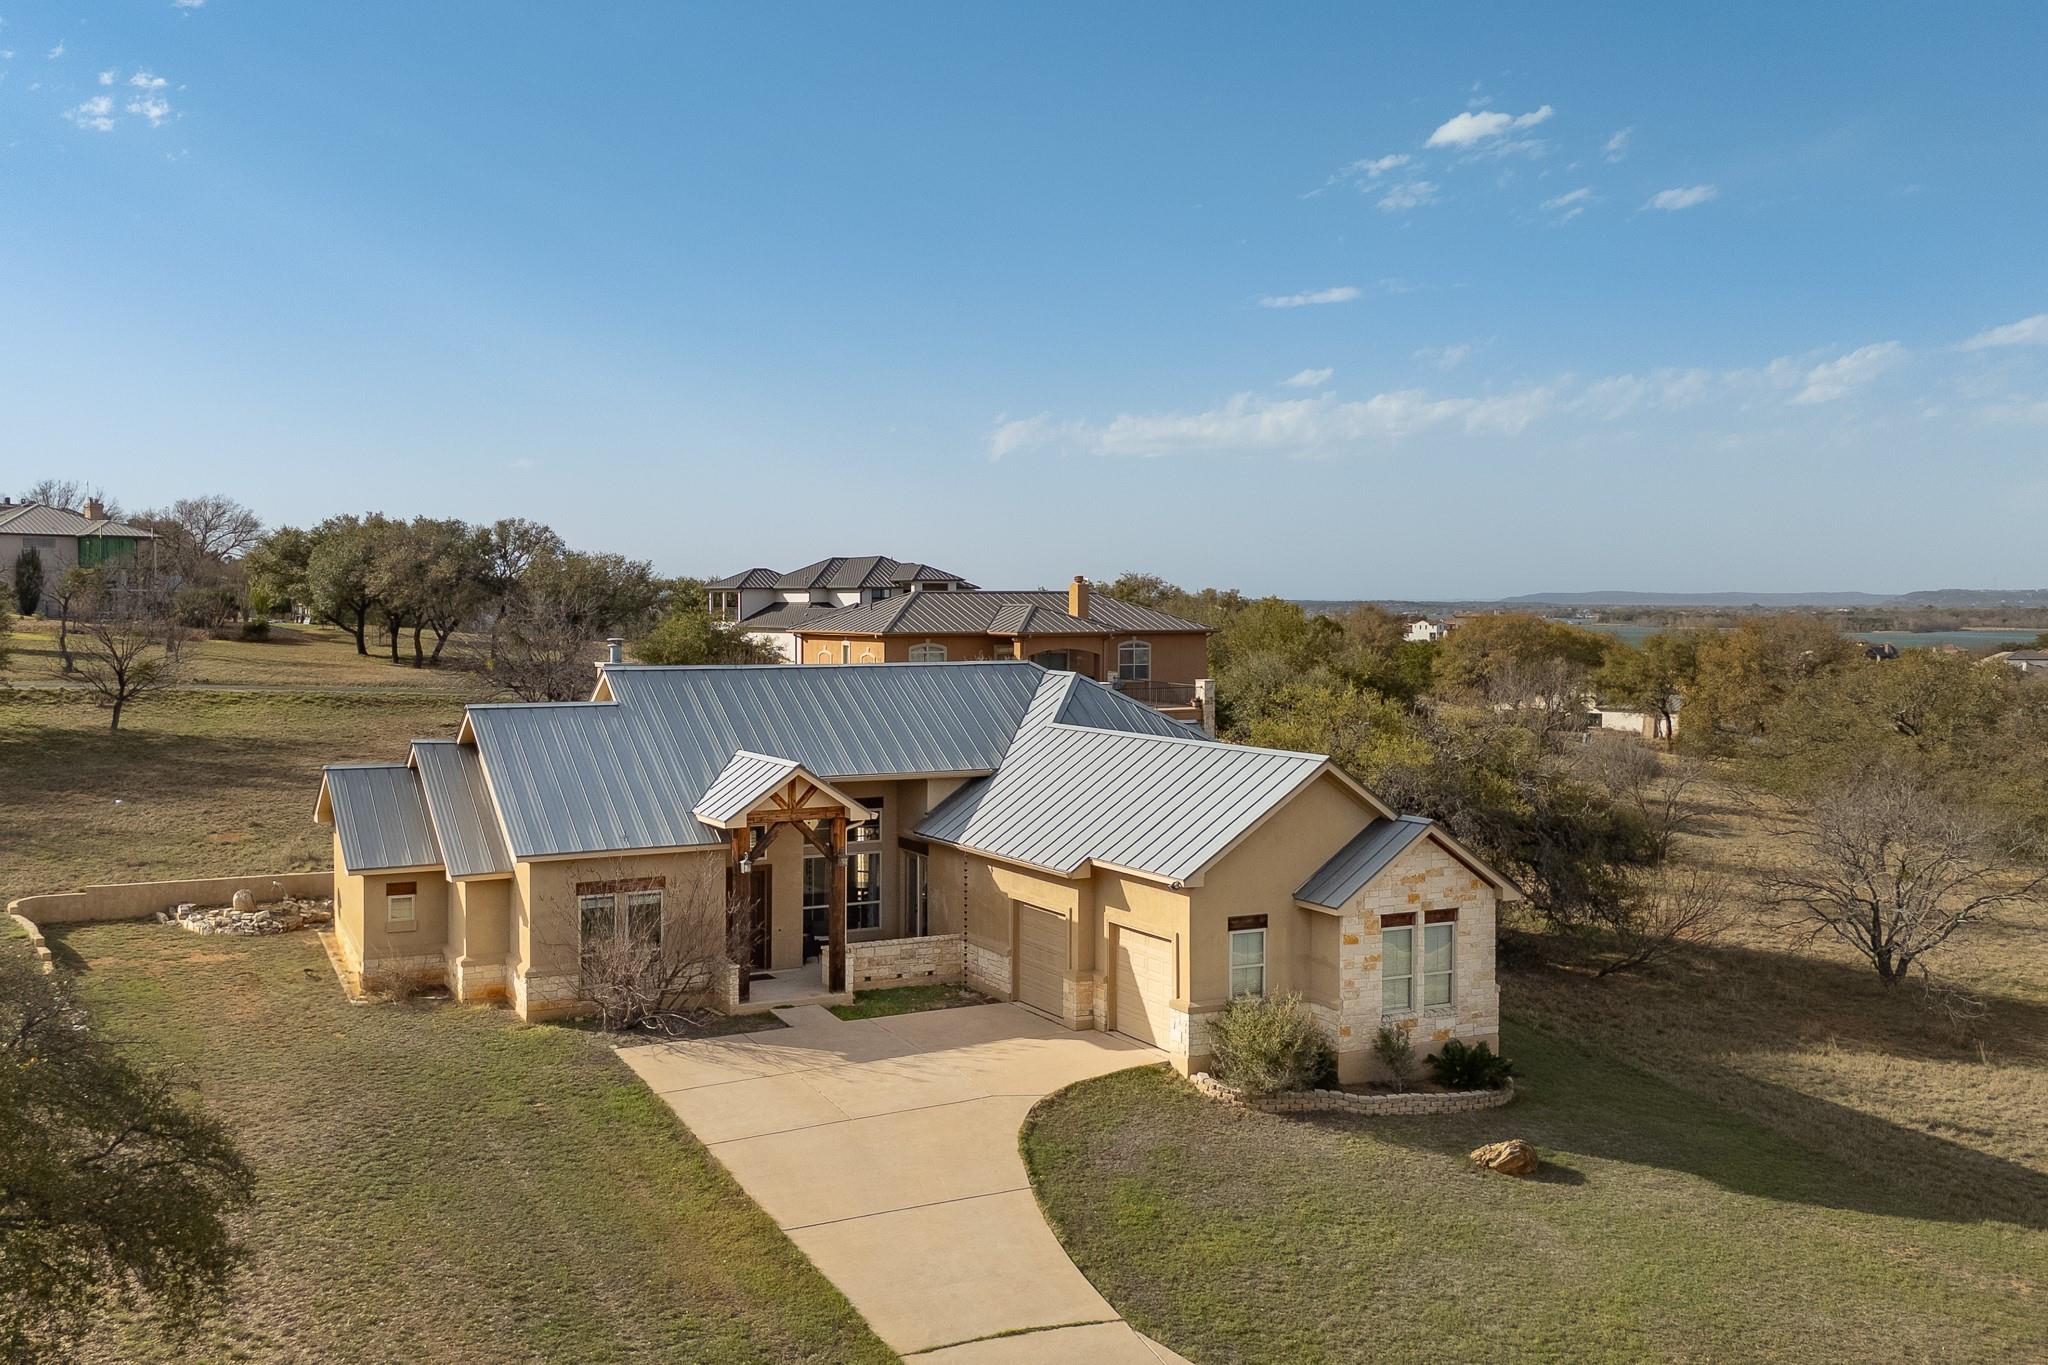
Offering a 1/6 deeded ownership interest (Tenants in Common) in this luxury residence. List price reflects the purchase price of one fractional ownership share only and does not represent ownership of the entire property. Cash purchase required. Financing for fractional ownership is generally limited. Experience living in the highly sought-after Applehead Community of Horseshoe Bay with approximately eight weeks of annual exclusive use through a professionally managed rotating reservation schedule. Ownership includes a deeded 1/6 undivided interest in this beautifully furnished residence, designed for effortless enjoyment and low maintenance ownership. The thoughtfully designed floor plan features real wood flooring throughout the main living areas, tile flooring in the kitchen, a dedicated coffee station, and open-concept living spaces ideal for entertaining family and friends. The custom bunk room offers two queen beds with a twin bunk above, providing flexible accommodations for guests. The spacious primary suite has a seating area, dual vanities, a soaking tub, separate walk-in shower, and an oversized walk-in closet. Additional features include a two-car garage, private backyard patio with a fire pit, and a quiet outdoor seating area in the front, creating the perfect setting for relaxing evenings in the Texas Hill Country. Ideally situated adjacent to the Applehead community pool and tennis courts, owners enjoy convenient access to these amenities without the responsibility of maintaining a private pool. Each owner may independently explore and apply for the level of membership that fits their lifestyle through Horseshoe Bay Resort membership program, subject to the Resort's approval, fees, and membership requirements. Membership is not included in the purchase and is separate from ownership. Ownership is professionally supported by a concierge team allowing owners to enjoy a true lock and leave lifestyle. Contact agent for full purchase price.
Description provided by the listing brokerage.
Facts
- Property type
- Residential · Single Family Residence
- Year built
- 2008
- Lot size
- 0.27 acres
- Living area
- 2,388 sq ft
- Price per sq ft
- $63
- Bathrooms
- 2 full, 0 half
- Garage
- 2 spaces
- HOA
- $844 (annually)
- Annual taxes
- $6,856
- County
- Llano
- Neighborhood
- Applehead West
- School district
- Llano ISD
- Schools
- Llano · Llano · Llano
Features
- Roof
- Aluminum
- View
- Hill Country, Neighborhood
- Sewer
- Public Sewer
- Levels
- One
- Cooling
- Ceiling Fan(s), Central Air, Electric
- Fencing
- None
- Heating
- Central, Electric, Fireplace(s)
- Flooring
- Carpet, Tile, Wood
- Utilities
- Cable Available, Electricity Connected, Other, Phone Available, Sewer Connected, Underground Utilities, Water Connected
- Appliances
- Built-In Electric Oven, Dishwasher, Disposal, Electric Cooktop, Microwave, Electric Oven, Refrigerator, Stainless Steel Appliance(s), Washer/Dryer
- Lot
- Back Yard, Close to Clubhouse, Few Trees, Front Yard, Near Golf Course, Private, Sloped Down, Sprinkler - Automatic
- Water
- Public
- Pool
- None, See Remarks
- Horse amenities
- None
- Windows
- Blinds, Drapes, Double Pane Windows, Vinyl Windows
- Parking
- Driveway, Garage, Garage Faces Front, Inside Entrance, Kitchen Level, Paved, Private
- Exterior
- Barbecue, Private Yard
- Interior
- Bookcases, Breakfast Bar, Ceiling-High, Granite Counters, Crown Molding, Double Vanity, Eat-in Kitchen, Kitchen Island, No Interior Steps, Open Floorplan, Pantry, Primary Bedroom on Main, Recessed Lighting, Soaking Tub, Storage, Walk-In Closet(s)
- Community
- See Remarks, Airport/Runway, Business Center, Clubhouse, Cluster Mailbox, Common Grounds, Concierge, Conference/Meeting Room, Fishing, Fitness Center, Golf, Housekeeping, Lake, Mini-Golf, On-Site Retail, Picnic Area, Playground, Pool, Putting Green, Restaurant, Sauna, Hot Tub, Sport Court(s)/Facility, Tennis Court(s), Trash Pickup - Door to Door, Underground Utilities, ValetParking
- Fireplace
- Family Room, Fire Pit
- Foundation
- Slab
- Waterfront
- See Remarks
- Energy efficiency
- Appliances
- Accessibility
- See Remarks
- Construction
- Brick, Stucco
- Patio & porch
- Covered, Front Porch, Patio, Porch
Location

 Listings courtesy of Unlock MLS as distributed by MLS GRID.
Based on information submitted to the MLS GRID as of November 15, 2026 at 4:27 PM CT. All data is obtained from various sources and may not have been verified by broker or MLS GRID. Supplied Open House Information is subject to change without notice. All information should be independently reviewed and verified for accuracy. Properties may or may not be listed by the office/agent presenting the information.
IDX information is provided exclusively for consumers' personal, non-commercial use, and may not be used for any purpose other than to identify prospective properties consumers may be interested in purchasing. The data is deemed reliable but is not guaranteed by MLS GRID, and its use may be subject to an end user license agreement prescribed by the applicable MLS. Some IDX listings have been excluded from this website. Any use or search of this website other than by a consumer looking to purchase or lease real estate is prohibited. Terms of use