
For sale
$728,000
138 Suzann Ln
Burnet, TX 78611
- 2 beds
- 2 baths
- 2,198 sq ft
- 1.02 acres
Listing courtesy of List to Sell · (512) 694-9199 · MLS# 8885334 · Status: Active
About this home
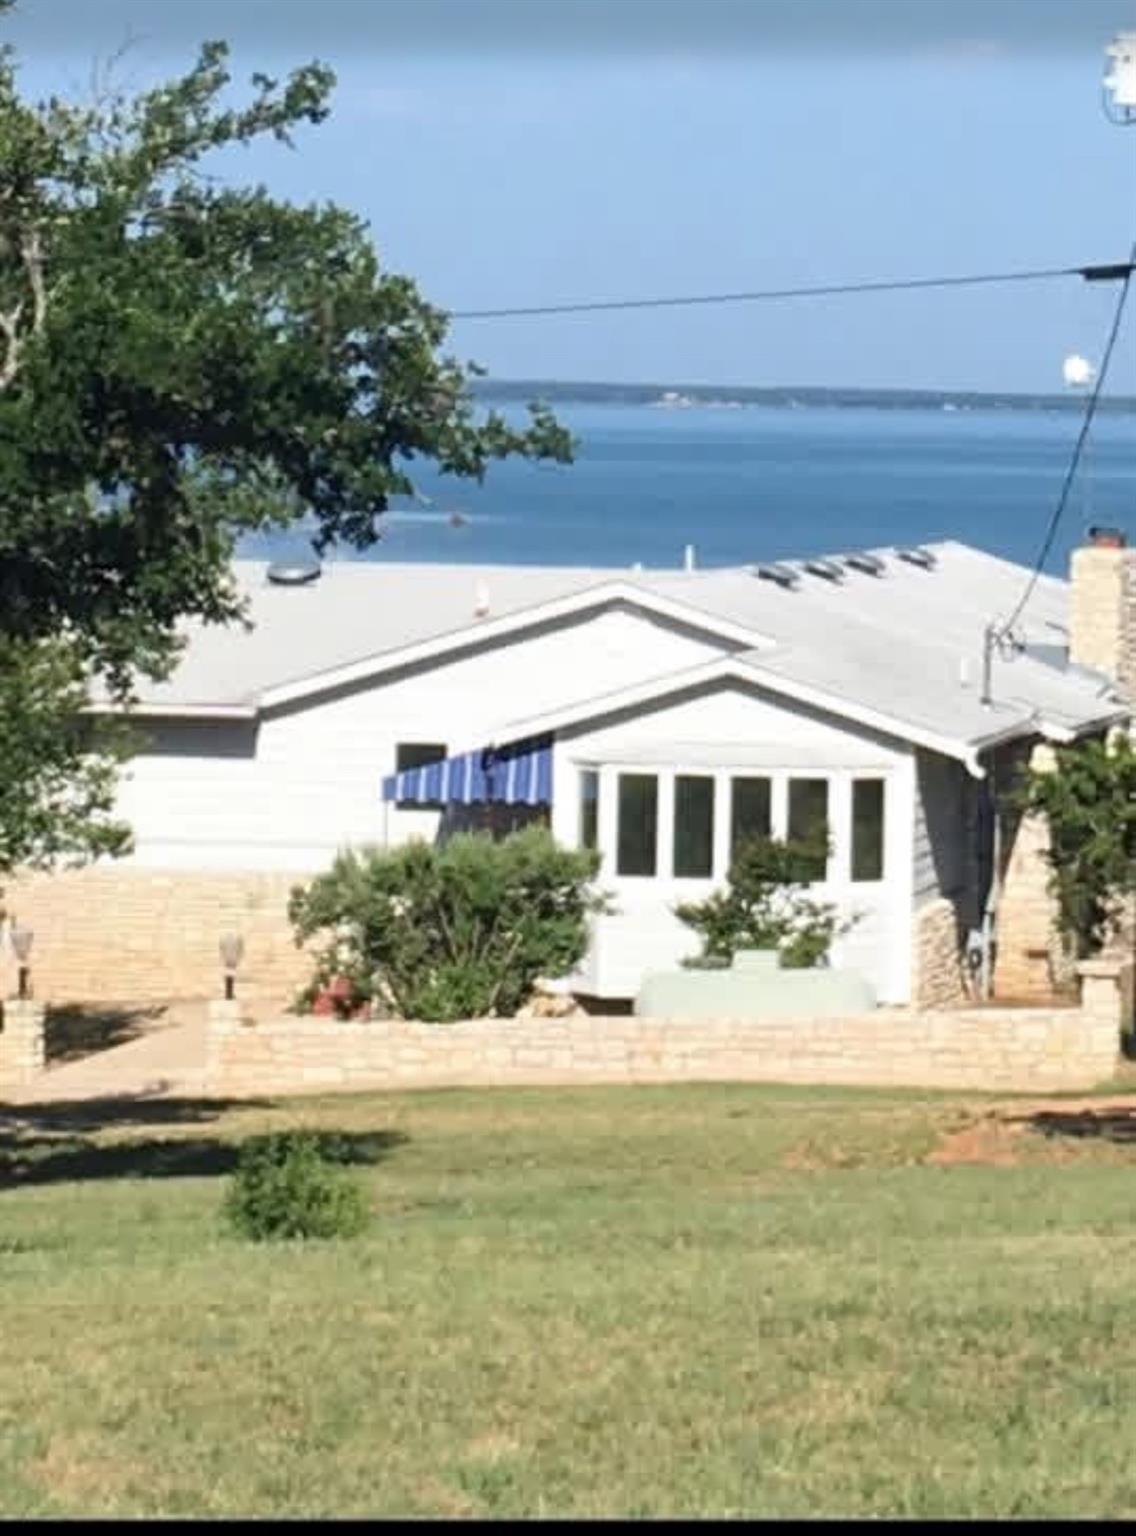
OWNER/AGENT. Charming Lake Buchanan cottage style home with some of the best sunset views on the lake, at one of the widest points of the lake. Two bedroom and two bath home with plenty of gathering spaces for entertaining at the lake. The pool is an oasis after long days on a boat or the place to be to watch the beautiful sunsets. Kitchen is equipped with stainless steel upper end appliances such as Thermador range and 42 inch GE Monogram built in refrigerator/freezer, built in ice maker and Jen-Air dishwasher Dont miss the oppurtunity to own at one of best parts of Lake Buchanan
Description provided by the listing brokerage.
Facts
- Property type
- Residential · Single Family Residence
- Year built
- 1983
- Lot size
- 1.02 acres
- Living area
- 2,198 sq ft
- Price per sq ft
- $331
- Bathrooms
- 2 full, 0 half
- Garage
- 3 spaces
- HOA
- $200 (one time)
- Annual taxes
- $7,719
- County
- Burnet
- Neighborhood
- Suzann
- School district
- BurnetCONSISD
- Schools
- Shady Grove · Burnet (Burnet ISD) · Burnet
Features
- Roof
- Metal
- View
- Hill Country, Lake, Water
- Sewer
- Septic Tank
- Levels
- One
- Cooling
- Ceiling Fan(s), Central Air
- Fencing
- None
- Heating
- Propane
- Flooring
- Tile, Wood
- Utilities
- Electricity Connected, Other, Propane
- Appliances
- Built-In Refrigerator, Dishwasher, Gas Cooktop, Ice Maker, Free-Standing Electric Oven, Propane Cooktop, RNGHD, Refrigerator, Stainless Steel Appliance(s), Washer/Dryer Stacked, Tankless Water Heater
- Lot
- Views
- Water
- Well
- Pool
- Gunite, Heated, Outdoor Pool
- Horse amenities
- None
- Windows
- Wood Frames
- Parking
- Door-Multi, Electric Vehicle Charging Station(s), Garage, Garage Door Opener, Oversized
- Exterior
- Electric Car Plug-in, Gas Grill, Lighting
- Interior
- Bookcases, Built-in Features, Ceiling Fan(s), Granite Counters, Stone Counters, Eat-in Kitchen, No Interior Steps, Primary Bedroom on Main, Stackable W/D Connections, Track Lighting, Walk-In Closet(s)
- Community
- None
- Fireplace
- Gas, Masonry
- Foundation
- Pillar/Post/Pier
- Waterfront
- Lake Front
- Energy efficiency
- None
- Accessibility
- None
- Construction
- Board & Batten Siding, Metal Siding, Stone
- Patio & porch
- Deck, Porch
Location

 Listings courtesy of Unlock MLS as distributed by MLS GRID.
Based on information submitted to the MLS GRID as of November 15, 2026 at 4:10 PM CT. All data is obtained from various sources and may not have been verified by broker or MLS GRID. Supplied Open House Information is subject to change without notice. All information should be independently reviewed and verified for accuracy. Properties may or may not be listed by the office/agent presenting the information.
IDX information is provided exclusively for consumers' personal, non-commercial use, and may not be used for any purpose other than to identify prospective properties consumers may be interested in purchasing. The data is deemed reliable but is not guaranteed by MLS GRID, and its use may be subject to an end user license agreement prescribed by the applicable MLS. Some IDX listings have been excluded from this website. Any use or search of this website other than by a consumer looking to purchase or lease real estate is prohibited. Terms of use