
For sale
$650,000
800 Embassy Dr #319
Austin, TX 78702
- 2 beds
- 2 baths
- 1,411 sq ft
- 0.01 acres
Listing courtesy of Keller Williams - Lake Travis · (512) 263-9090 · MLS# 8880148 · Status: Active
About this home
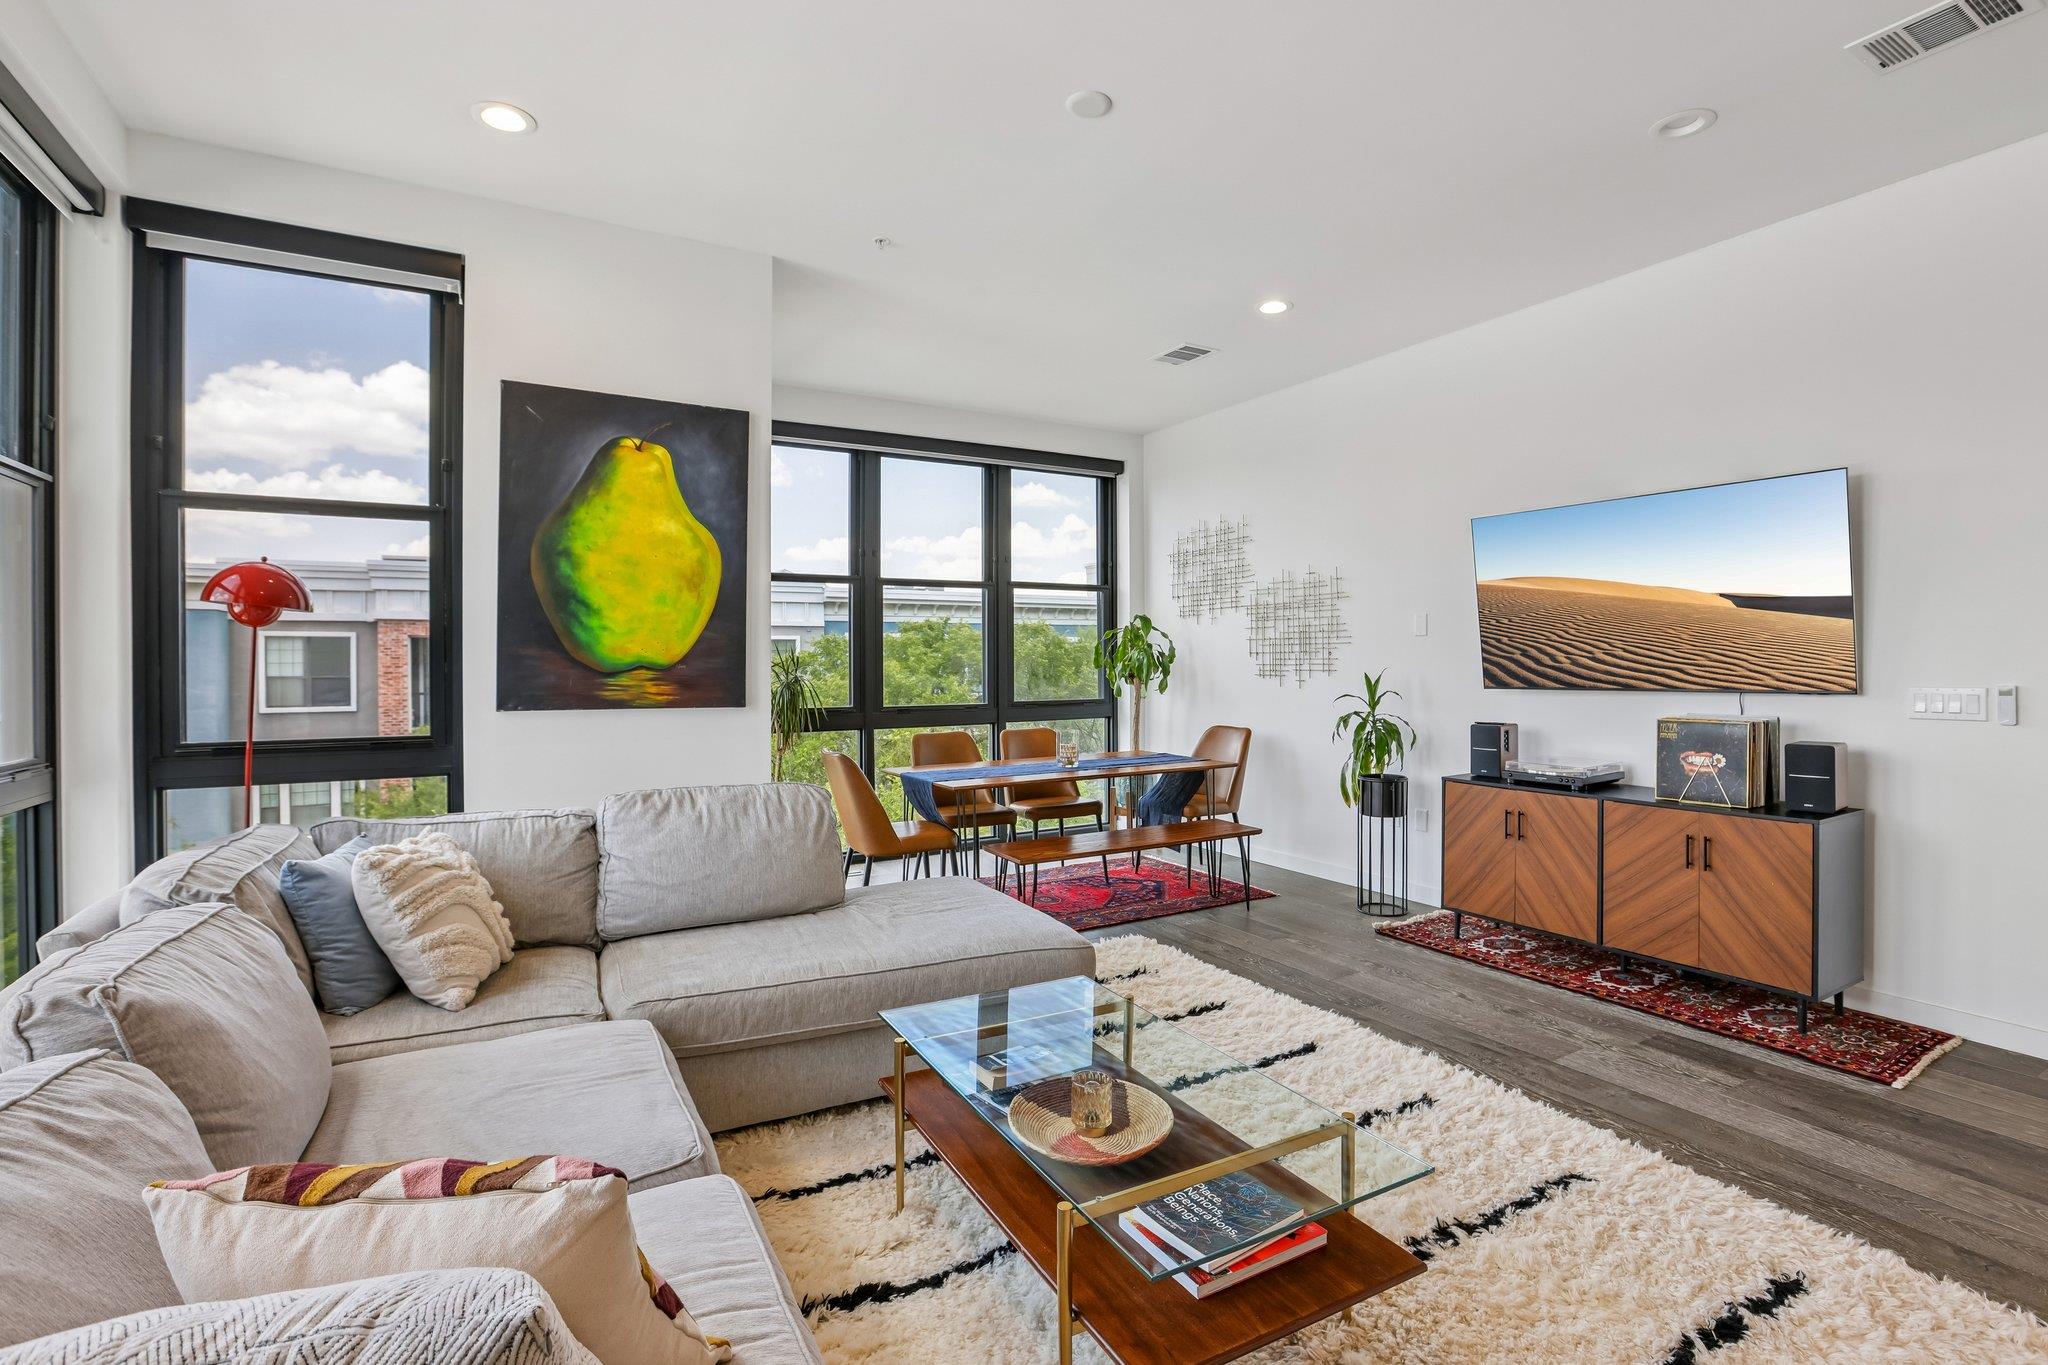
Price adjusted by $25K! Seller offering buyer "FLEX CASH" with offer. This could be used towards buying down the interest rate or applied to HOA fees. Downtown Austin's skyline fills the windows of this 2-bedroom, 2-full-bath, plus den (flex for office or hobbies) corner unit residence at The Tyndall at Robertson Hill in East Austin. West-facing windows frame sunsets from the second bedroom, kitchen, and open-concept living/dining area, where hardwood floors and high ceilings set the tone for the 1,411 sqft floor plan. The kitchen features quartz countertops, stainless steel appliances, and an island with seating, opening directly to the main living space with city views. A separate den provides room for a home office or reading nook, and blackout shades manage light across primary living areas. The primary bedroom includes an en-suite bath, and dual vanities with black fixtures complete the second bath. Large closets add storage throughout, and pet-friendly policies make the unit an easy fit for dog owners. Built in 2018, Unit 319 sits inside a secured building with a 24-hour concierge, 2 parking spaces, and a storage unit included—steps from the pool deck and a fitness center framed by floor-to-ceiling skyline views. Residents also enjoy a dog run, 2 dog parks, a courtyard with artificial turf and a fire pit, a patio with grilling stations and shaded dining, a conference room, a shared workspace lounge, and common areas for gathering. Lush parks are nearby, including the French Legation historic site across the street. It offers a lock-and-leave setup suited to a downtown pace without giving up room to entertain. Walkable to Saltillo Plaza, Whole Foods, Target, and Franklin Barbecue, with East 11th Street and Rosewood Avenue dining close by. UT Austin and Dell Seton Medical Center sit minutes away, with direct I-35 access connecting you to downtown Austin and beyond. Walkable, dog-friendly condo living in a prime East Austin location.
Description provided by the listing brokerage.
Facts
- Property type
- Residential · Condominium
- Year built
- 2018
- Lot size
- 0.01 acres
- Living area
- 1,411 sq ft
- Price per sq ft
- $461
- Bathrooms
- 2 full, 0 half
- Garage
- 2 spaces
- HOA
- $1,009 (monthly)
- Annual taxes
- $10,361
- County
- Travis
- Neighborhood
- Tyndall at Robertson Hill
- School district
- Austin ISD
- Schools
- Mathews · O Henry · Austin
Features
- Roof
- Tar/Gravel
- View
- City, Downtown
- Sewer
- Public Sewer
- Levels
- One
- Cooling
- Central Air
- Fencing
- Perimeter
- Heating
- Central
- Flooring
- Tile, Wood
- Utilities
- Cable Connected, Electricity Connected, Natural Gas Connected
- Appliances
- Built-In Gas Range, Dishwasher, Disposal, Gas Range, Ice Maker, Microwave, Free-Standing Gas Oven, Free-Standing Gas Range, Refrigerator, Stainless Steel Appliance(s), Washer/Dryer Stacked
- Lot
- None
- Water
- Public
- Pool
- None
- Horse amenities
- None
- Windows
- Solar Screens
- Parking
- Electric Gate, Garage
- Exterior
- Barbecue, CCTYD, Uncovered Courtyard, Dog Run
- Interior
- Breakfast Bar, Ceiling Fan(s), Ceiling-High, Quartz Counters, Double Vanity, Eat-in Kitchen, Kitchen Island, No Interior Steps, Open Floorplan, Primary Bedroom on Main, Recessed Lighting, Stackable W/D Connections
- Community
- BBQ Pit/Grill, Business Center, Clubhouse, Concierge, Conference/Meeting Room, Courtyard, Covered Parking, Dog Park, Fitness Center, Garage Parking, Gated, High Speed Internet, Pet Amenities, Pool
- Foundation
- Slab
- Waterfront
- None
- Energy efficiency
- Windows
- Accessibility
- None
- Construction
- Concrete, Glass, Metal Siding, Stucco
- Patio & porch
- None
Location

 Listings courtesy of Unlock MLS as distributed by MLS GRID.
Based on information submitted to the MLS GRID as of November 15, 2026 at 4:02 PM CT. All data is obtained from various sources and may not have been verified by broker or MLS GRID. Supplied Open House Information is subject to change without notice. All information should be independently reviewed and verified for accuracy. Properties may or may not be listed by the office/agent presenting the information.
IDX information is provided exclusively for consumers' personal, non-commercial use, and may not be used for any purpose other than to identify prospective properties consumers may be interested in purchasing. The data is deemed reliable but is not guaranteed by MLS GRID, and its use may be subject to an end user license agreement prescribed by the applicable MLS. Some IDX listings have been excluded from this website. Any use or search of this website other than by a consumer looking to purchase or lease real estate is prohibited. Terms of use