
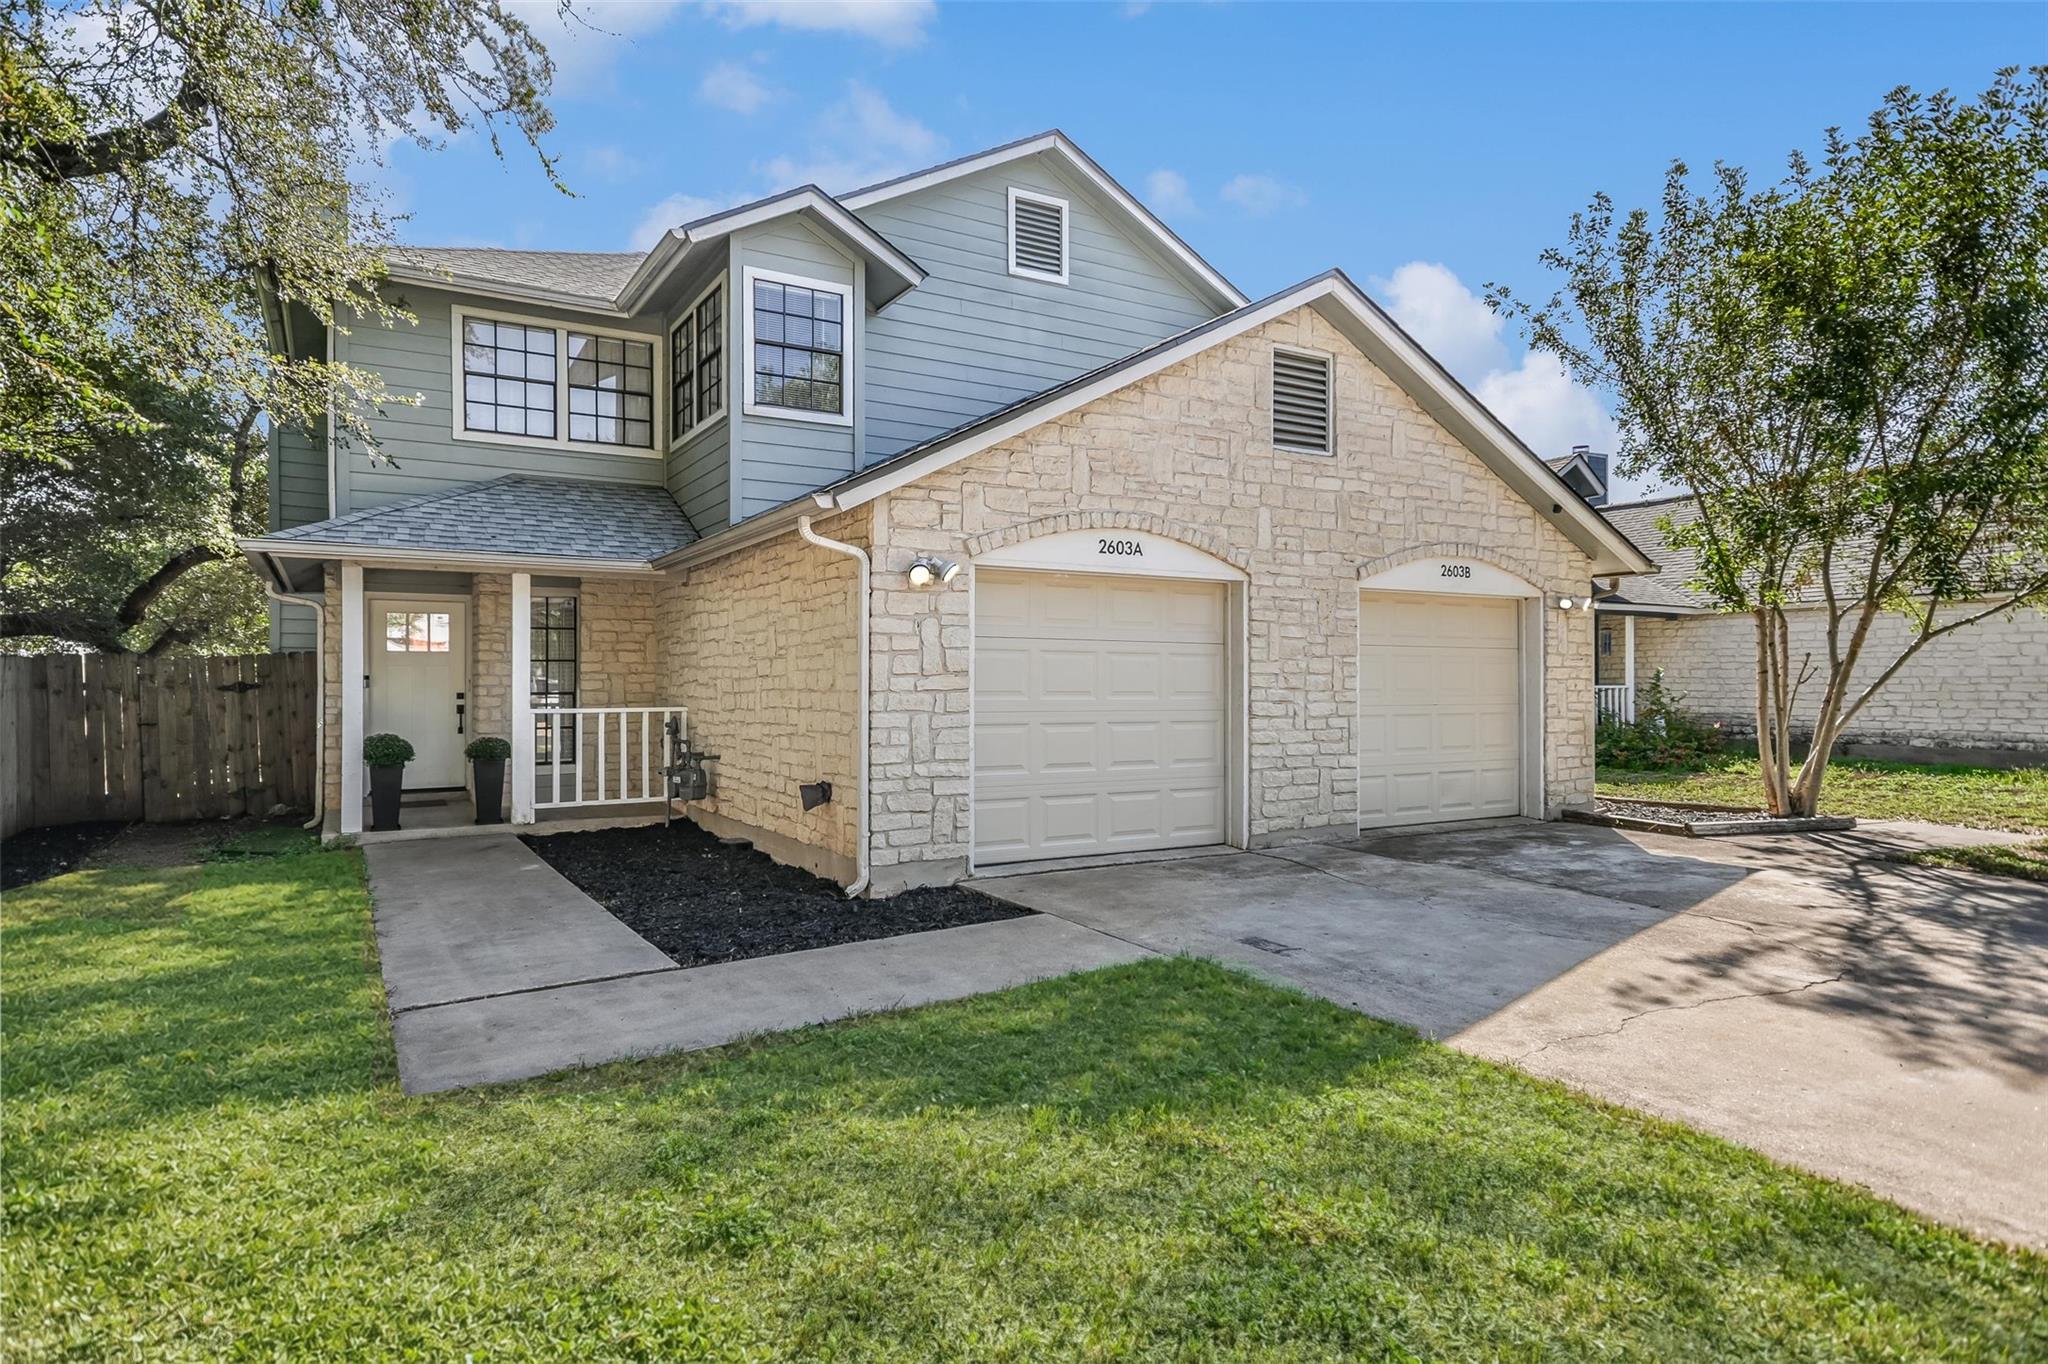
For sale
$595,000
2603 Howellwood Way
Austin, TX 78748
- 0 beds
- 0 baths
- 2,162 sq ft
- 0.14 acres
Listing courtesy of Compass RE Texas, LLC · (512) 575-3644 · MLS# 8878569 · Status: Active
About this home
Beautifully updated duplex in which both units have been completely reimagined and are move-in ready. Occupy either unit & rent out the other or expand your investment portfolio without any work left to do! Fantastic mirror image floorplans with 2 primary suites each with their own full bathroom & additional 1/2 bath on the ground floor. Decks extend from 2nd floor primary suites ideal for extra work space & morning coffee. Perfect roommate or house-hack opportunity. High quality updates include new interior paint, laminate & title flooring, new roof, updated showers & bathrooms, and both AC units. 1 car enclosed garages each with openers. Located in the heart of South Austin next to the booming Menchaca RD entertainment corridor, enjoy access to amazing restaurants, breweries, live music & outdoor recreation. This lovingly updated home offers convenience & character. No Homeowners Association.
Description provided by the listing brokerage.
Facts
- Property type
- Residential Income · Duplex
- Year built
- 1984
- Lot size
- 0.14 acres
- Living area
- 2,162 sq ft
- Price per sq ft
- $275
- Garage
- 2 spaces
- Annual taxes
- $10,384
- County
- Travis
- Neighborhood
- Tanglewood Forest Sec 02 Ph B
- School district
- Austin ISD
- Schools
- Kocurek · Bailey · Akins
Features
- Roof
- Composition, Shingle
- View
- None
- Sewer
- Public Sewer
- Levels
- Two
- Cooling
- Ceiling Fan(s), Central Air, Electric
- Fencing
- Gate, Perimeter, Privacy, Wood
- Heating
- Central
- Flooring
- Laminate, Tile
- Utilities
- Electricity Connected, Natural Gas Connected, Sewer Connected, Water Connected
- Appliances
- Cooktop, Dishwasher, Disposal, Gas Cooktop, Gas Range, Microwave, Gas Oven, RNGHD, Refrigerator, Vented Exhaust Fan, Water Heater
- Lot
- Back Yard, Corner Lot, Curbs, Front Yard, Level, Trees-Medium (20 Ft - 40 Ft), Trees-Moderate
- Pets
- All
- Water
- Public
- Windows
- Aluminum Frames, Blinds, Window Coverings
- Parking
- Additional Parking, Attached, Door-Single, Enclosed, Garage, Garage Door Opener, Garage Faces Front, Off Street, Side By Side
- Exterior
- Balcony, Rain Gutters, Private Yard
- Interior
- Two Primary Baths, Two Primary Suties, Breakfast Bar, Ceiling Fan(s), Coffered Ceiling(s), Laminate Counters, Interior Steps, Pantry, Walk-In Closet(s)
- Community
- Dog Park, High Speed Internet, Park, Playground, Trail(s)
- Fireplace
- Living Room
- Foundation
- Slab
- Waterfront
- None
- Energy efficiency
- None
- Accessibility
- None
- Construction
- HardiPlank Type, Stone Veneer
- Patio & porch
- Front Porch, Patio, Rear Porch
Location

 Listings courtesy of Unlock MLS as distributed by MLS GRID.
Based on information submitted to the MLS GRID as of November 15, 2026 at 4:26 PM CT. All data is obtained from various sources and may not have been verified by broker or MLS GRID. Supplied Open House Information is subject to change without notice. All information should be independently reviewed and verified for accuracy. Properties may or may not be listed by the office/agent presenting the information.
IDX information is provided exclusively for consumers' personal, non-commercial use, and may not be used for any purpose other than to identify prospective properties consumers may be interested in purchasing. The data is deemed reliable but is not guaranteed by MLS GRID, and its use may be subject to an end user license agreement prescribed by the applicable MLS. Some IDX listings have been excluded from this website. Any use or search of this website other than by a consumer looking to purchase or lease real estate is prohibited. Terms of use