
For sale
$619,900
305 Shea Dr
Cedar Park, TX 78613
- 5 beds
- 4 baths
- 3,542 sq ft
- 0.14 acres
Listing courtesy of Dash Realty · (512) 222-3406 · MLS# 8876348 · Status: Active
About this home
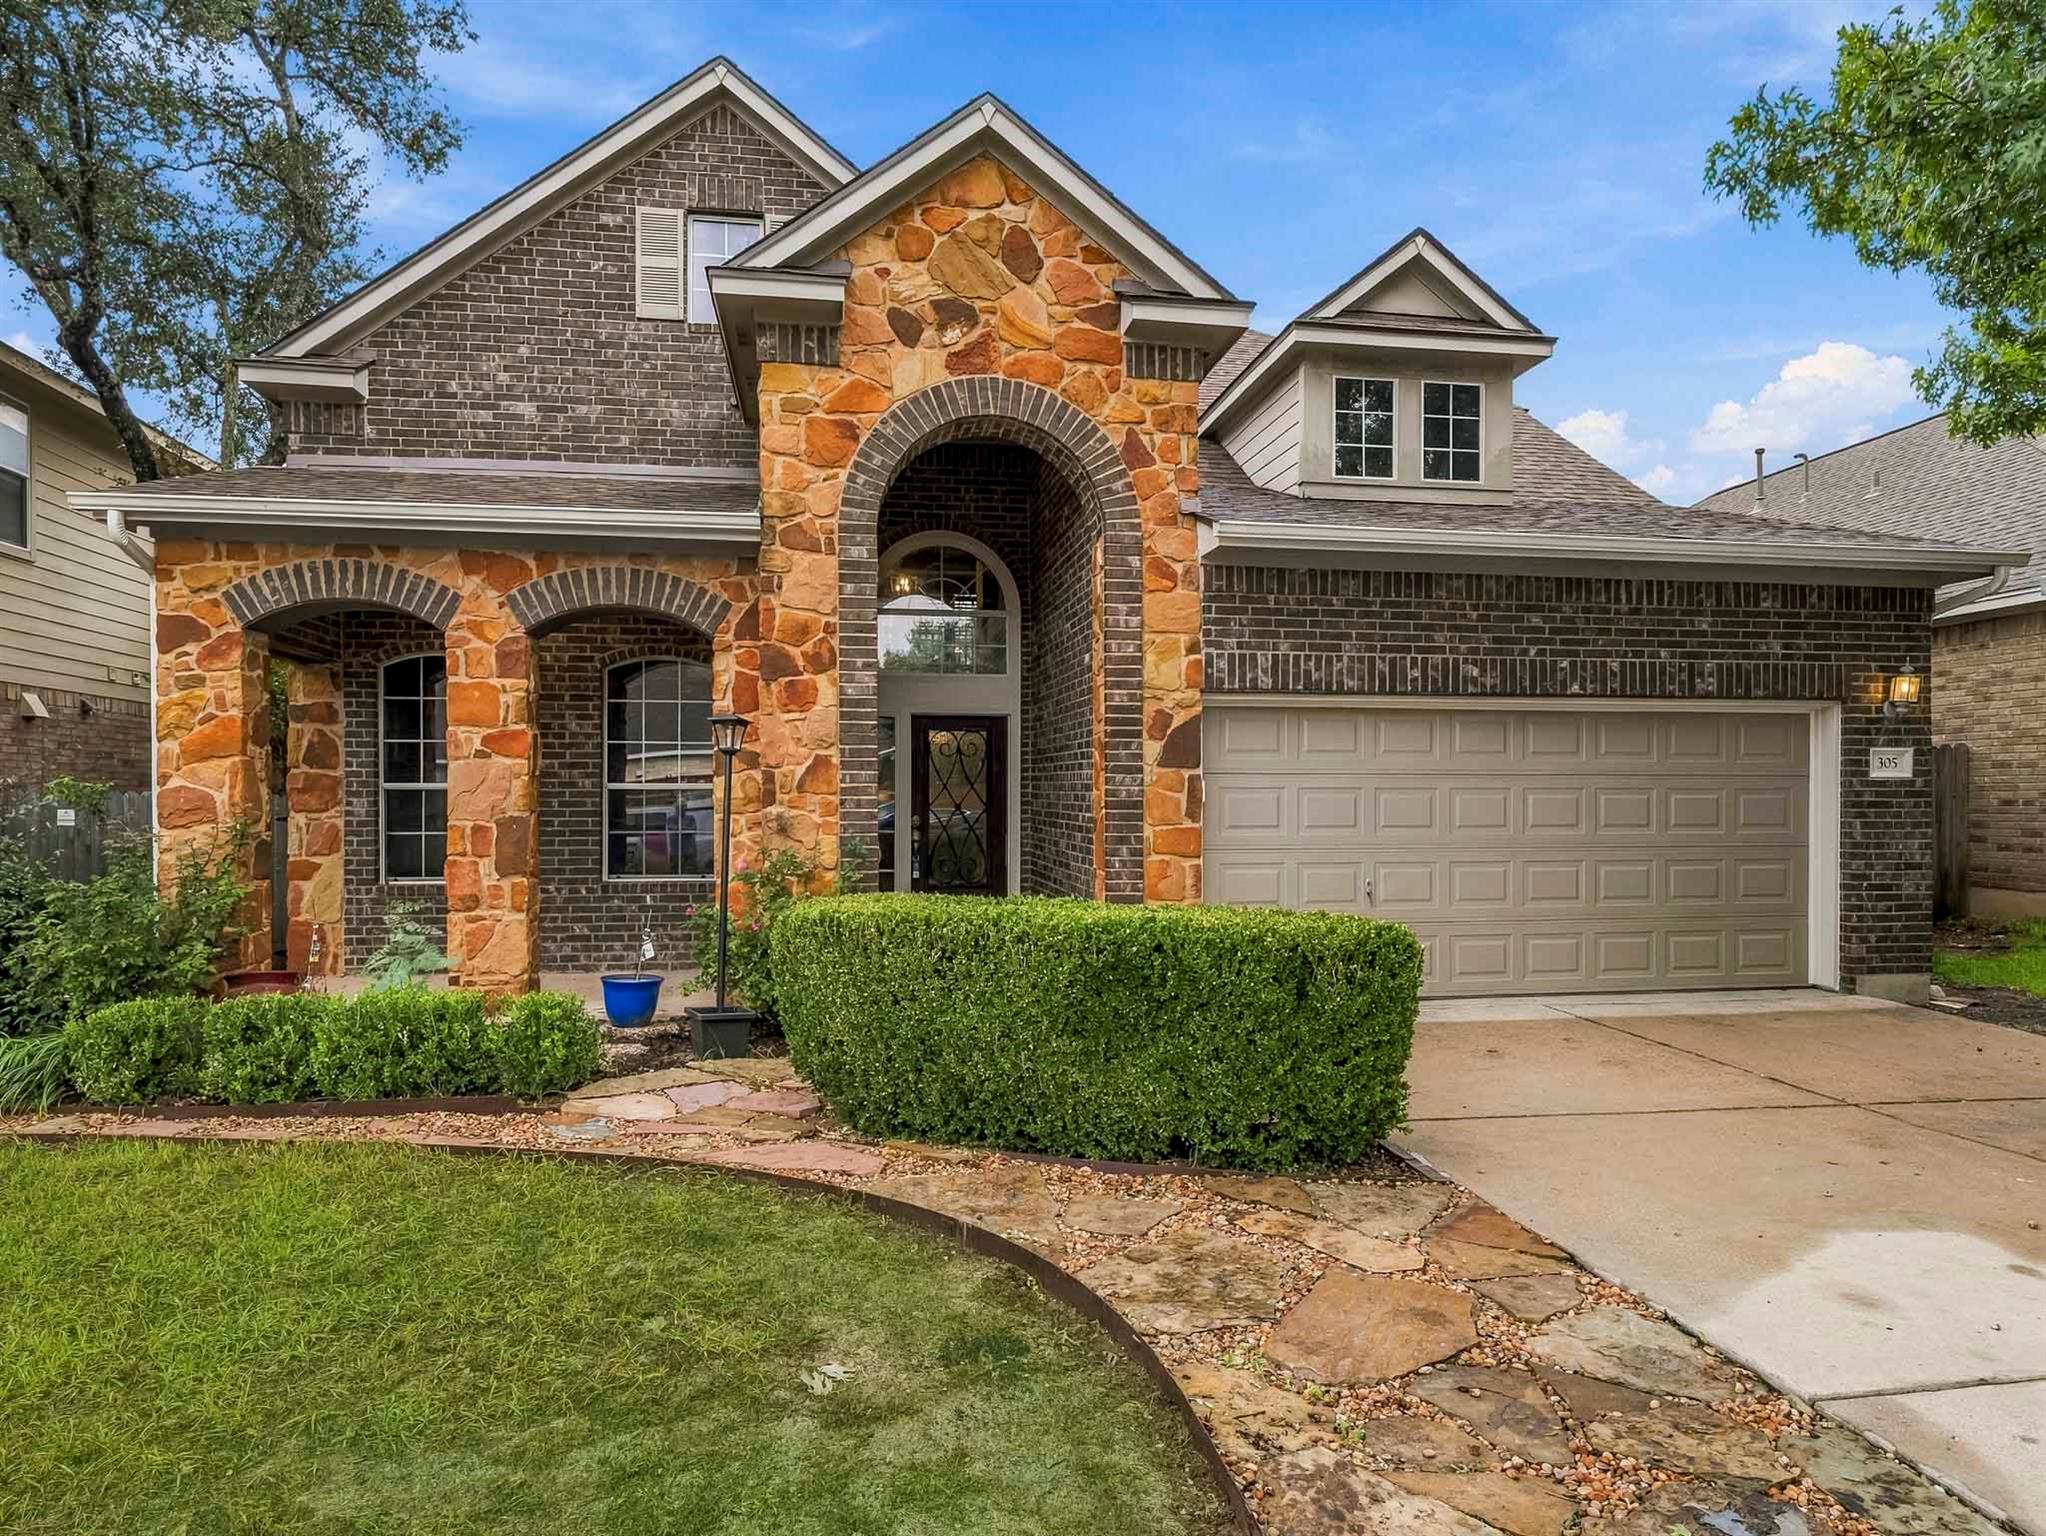
Welcome to a beautifully refreshed, thoughtfully customized David Weekley home in Westside at Buttercup Creek, backing directly to the protected Godzilla Cave Preserve. Nearly a year in the making, this distinctive residence pairs rich chocolate brick, Arizona stone accents and brick arches with inviting interiors designed for comfort and character. A soaring two-story foyer features a wrought-iron chandelier, open balcony and two oversized architectural display niches. High ceilings, crown molding throughout the main floor and warm Torino Ocre tile create a graceful flow. The kitchen offers granite countertops, a gas cooktop, stainless appliances, Wi-Fi-enabled Samsung oven and microwave, and Kent Moore birch cabinetry in the original Hearty Rye finish, with clever specialty storage. The sunlit great room centers on a stone fireplace with a custom wood mantel, built-in display shelving and accent lighting. A flexible main-floor office serves as a fifth bedroom. The spacious primary suite includes a bay-window sitting area, tall ceilings extending into the bath and walk-in closet, a jetted tub and generous two-person shower. Upstairs, the airy Children's Retreat overlooks the preserve, alongside three bedrooms, two full baths and a separate, professionally designed home theater with soundproofing and concealed 7.1 wiring. Whole-house structured Ethernet and telephone wiring, Google Fiber, extensive floored attic storage and an oversized 552-square-foot garage add everyday practicality. Outside mature oaks, stone pathways, partially xeriscaped landscaping, two raised stone garden beds and a seven-foot circular firepit frame a peaceful preserve-side setting. Recent updates include a November 2025 roof, fresh interior paint, new carpeting, a tankless water heater and whole-house water purification and softening systems. Just a block from Westside Elementary, with access to two neighborhood pools and convenient Cedar Park shopping.
Description provided by the listing brokerage.
Facts
- Property type
- Residential · Single Family Residence
- Year built
- 2008
- Lot size
- 0.14 acres
- Living area
- 3,542 sq ft
- Price per sq ft
- $175
- Bathrooms
- 3 full, 1 half
- Garage
- 2 spaces
- HOA
- $380 (annually)
- Annual taxes
- $14,072
- County
- Williamson
- Neighborhood
- Buttercup Creek Ph 05 Sec 10
- School district
- Leander ISD
- Schools
- Westside · Cedar Park · Cedar Park
Features
- Roof
- Composition
- View
- None
- Sewer
- Public Sewer
- Levels
- Two
- Cooling
- Central Air
- Fencing
- Wrought Iron
- Heating
- Central
- Flooring
- See Remarks
- Utilities
- Natural Gas Available, Sewer Connected, Water Available
- Appliances
- See Remarks
- Lot
- Level
- Water
- Public
- Pool
- None
- Horse amenities
- None
- Windows
- Insulated Windows
- Parking
- See Remarks
- Exterior
- None
- Interior
- None
- Community
- See Remarks
- Foundation
- Slab
- Waterfront
- None
- Energy efficiency
- None
- Accessibility
- None
- Construction
- See Remarks
- Patio & porch
- Covered
Location

 Listings courtesy of Unlock MLS as distributed by MLS GRID.
Based on information submitted to the MLS GRID as of November 15, 2026 at 3:57 PM CT. All data is obtained from various sources and may not have been verified by broker or MLS GRID. Supplied Open House Information is subject to change without notice. All information should be independently reviewed and verified for accuracy. Properties may or may not be listed by the office/agent presenting the information.
IDX information is provided exclusively for consumers' personal, non-commercial use, and may not be used for any purpose other than to identify prospective properties consumers may be interested in purchasing. The data is deemed reliable but is not guaranteed by MLS GRID, and its use may be subject to an end user license agreement prescribed by the applicable MLS. Some IDX listings have been excluded from this website. Any use or search of this website other than by a consumer looking to purchase or lease real estate is prohibited. Terms of use