
For sale
$699,000
3216 Periwinkle Dr
San Marcos, TX 78666
- 3 beds
- 3 baths
- 2,707 sq ft
- 0.15 acres
Listing courtesy of David Weekley Homes · (512) 566-0541 · MLS# 8875419 · Status: Active
About this home
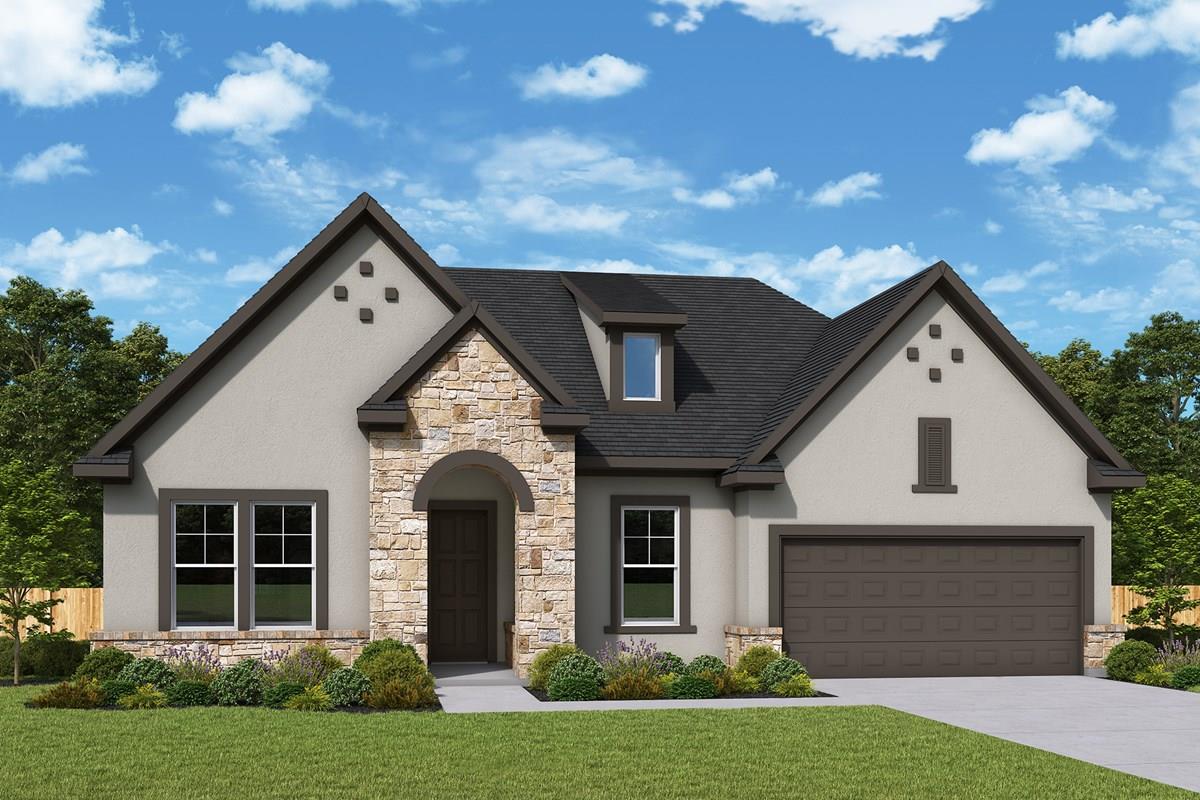
Tucked into a cul-de-sac at 3216 Periwinkle Drive, this Copperchase by David Weekley Homes offers a private backyard with a peaceful park view. It’s the same popular floor plan featured in the Kissing Tree model, with 2,707 square feet of inviting single-story living. Picture evenings by the family room’s gas fireplace, or slide open the 12-foot glass doors and carry the gathering onto the extended covered porch. The kitchen is made for cooking and company, with a generous island, engineered stone countertops, a fluted tile backsplash, under-cabinet lighting, a 36-inch gas cooktop, vent hood, and built-in oven and microwave. Three bedrooms and three full baths give guests room to settle in, while a study with French doors and a separate TV room offer space to work or unwind. Luxury vinyl flooring runs through the living areas, bedrooms, study, and TV room. The Owner’s Bath features a shower tiled to the ceiling with a recessed niche. A two-car garage with storage, walk-up attic storage, water-softener loop, and patio gas stub add everyday convenience. Blue Coral stone and stucco complete the exterior. Beyond your front door, enjoy Kissing Tree’s golf, pools, pickleball, fitness, trails, dining, and full calendar of social activities. Estimated availability: January 8, 2027. Our EnergySaver™ Homes offer peace of mind knowing your new home in San Marcos is minimizing your environmental footprint while saving energy. Square Footage is an estimate only; actual construction may vary.
Description provided by the listing brokerage.
Facts
- Property type
- Residential · Single Family Residence
- Year built
- 2027
- Lot size
- 0.15 acres
- Living area
- 2,707 sq ft
- Price per sq ft
- $258
- Bathrooms
- 3 full, 0 half
- Garage
- 2 spaces
- HOA
- $263 (monthly)
- County
- Hays
- Neighborhood
- Kissing Tree
- School district
- SanMarcosCONSISD
- Schools
- Hernandez · Miller · San Marcos
Features
- Roof
- Composition, Shingle
- View
- Neighborhood
- Sewer
- Public Sewer
- Levels
- One
- Cooling
- Ceiling Fan(s), Central Air, Electric, ENERGY STAR Qualified Equipment, Exhaust Fan, Humidity Control
- Fencing
- None
- Heating
- Central, ENERGY STAR Qualified Equipment, Fireplace(s), Hot Water, Humidity Control, Natural Gas
- Flooring
- No Carpet, Tile, Vinyl
- Utilities
- Cable Available, Electricity Connected, High Speed Internet, Natural Gas Connected, Phone Available, Sewer Connected, Underground Utilities, Water Connected
- Appliances
- Built-In Electric Oven, Cooktop, Dishwasher, Disposal, ENERGY STAR Qualified Appliances, ENERGY STAR Qualified Dishwasher, ENERGY STAR Qualified Water Heater, Gas Cooktop, Microwave, Oven, Plumbed For Ice Maker, RNGHD, Self Cleaning Oven, Stainless Steel Appliance(s), Vented Exhaust Fan, Water Heater
- Lot
- Back Yard, Cul-De-Sac, Front Yard, Landscaped, Native Plants, Near Golf Course, Sprinkler - Automatic, Sprinklers In Rear, Sprinklers In Front, Sprinkler - Rain Sensor, Sprinklers On Side, Trees-Small (Under 20 Ft)
- Water
- Public
- Pool
- None
- Horse amenities
- None
- Windows
- Double Pane Windows, Low-Emissivity Windows, Screens, Vinyl Windows
- Parking
- Attached, Driveway, Garage, Garage Door Opener, Garage Faces Front, Storage
- Exterior
- Gutters Full, Lighting, Pest Tubes in Walls
- Interior
- Ceiling Fan(s), Ceiling-High, Tray Ceiling(s), Ceiling-Vaulted, Chandelier, Double Vanity, Eat-in Kitchen, Entrance Foyer, Interior Steps, Kitchen Island, Low Flow Plumbing Fixtures, Multiple Living Areas, Open Floorplan, Pantry, Primary Bedroom on Main, Recessed Lighting, Smart Thermostat, Storage, Study/Home Office, Walk-In Closet(s), Wired for Data
- Community
- Business Center, Clubhouse, Cluster Mailbox, Common Grounds, Conference/Meeting Room, Curbs, Dog Park, Electronic Payments, Fitness Center, Game/Rec Rm, Gated, Golf, High Speed Internet, Hot Tub, Library, Lounge, Mini-Golf, On-Site Retail, Park, Pet Amenities, Picnic Area, Planned Social Activities, Pool, Property Manager On-Site, Putting Green, Restaurant, Sidewalks, Sport Court(s)/Facility, Street Lights, Underground Utilities, Trail(s)
- Fireplace
- Family Room, Gas
- Foundation
- Slab
- Waterfront
- None
- Energy efficiency
- Construction, Insulation, Materials
- Accessibility
- None
- Construction
- Frame, Blown-In Insulation, Masonry – Partial, Radiant Barrier, Stone, Stucco
- Patio & porch
- Covered, Porch, Rear Porch
Location

 Listings courtesy of Unlock MLS as distributed by MLS GRID.
Based on information submitted to the MLS GRID as of November 15, 2026 at 4:05 PM CT. All data is obtained from various sources and may not have been verified by broker or MLS GRID. Supplied Open House Information is subject to change without notice. All information should be independently reviewed and verified for accuracy. Properties may or may not be listed by the office/agent presenting the information.
IDX information is provided exclusively for consumers' personal, non-commercial use, and may not be used for any purpose other than to identify prospective properties consumers may be interested in purchasing. The data is deemed reliable but is not guaranteed by MLS GRID, and its use may be subject to an end user license agreement prescribed by the applicable MLS. Some IDX listings have been excluded from this website. Any use or search of this website other than by a consumer looking to purchase or lease real estate is prohibited. Terms of use