
For sale
$297,500
619 Hawthorn Ln
Round Rock, TX 78664
- 3 beds
- 3 baths
- 1,572 sq ft
- 0.16 acres
Listing courtesy of Allure Real Estate · (512) 518-0008 · MLS# 8871730 · Status: Active
About this home
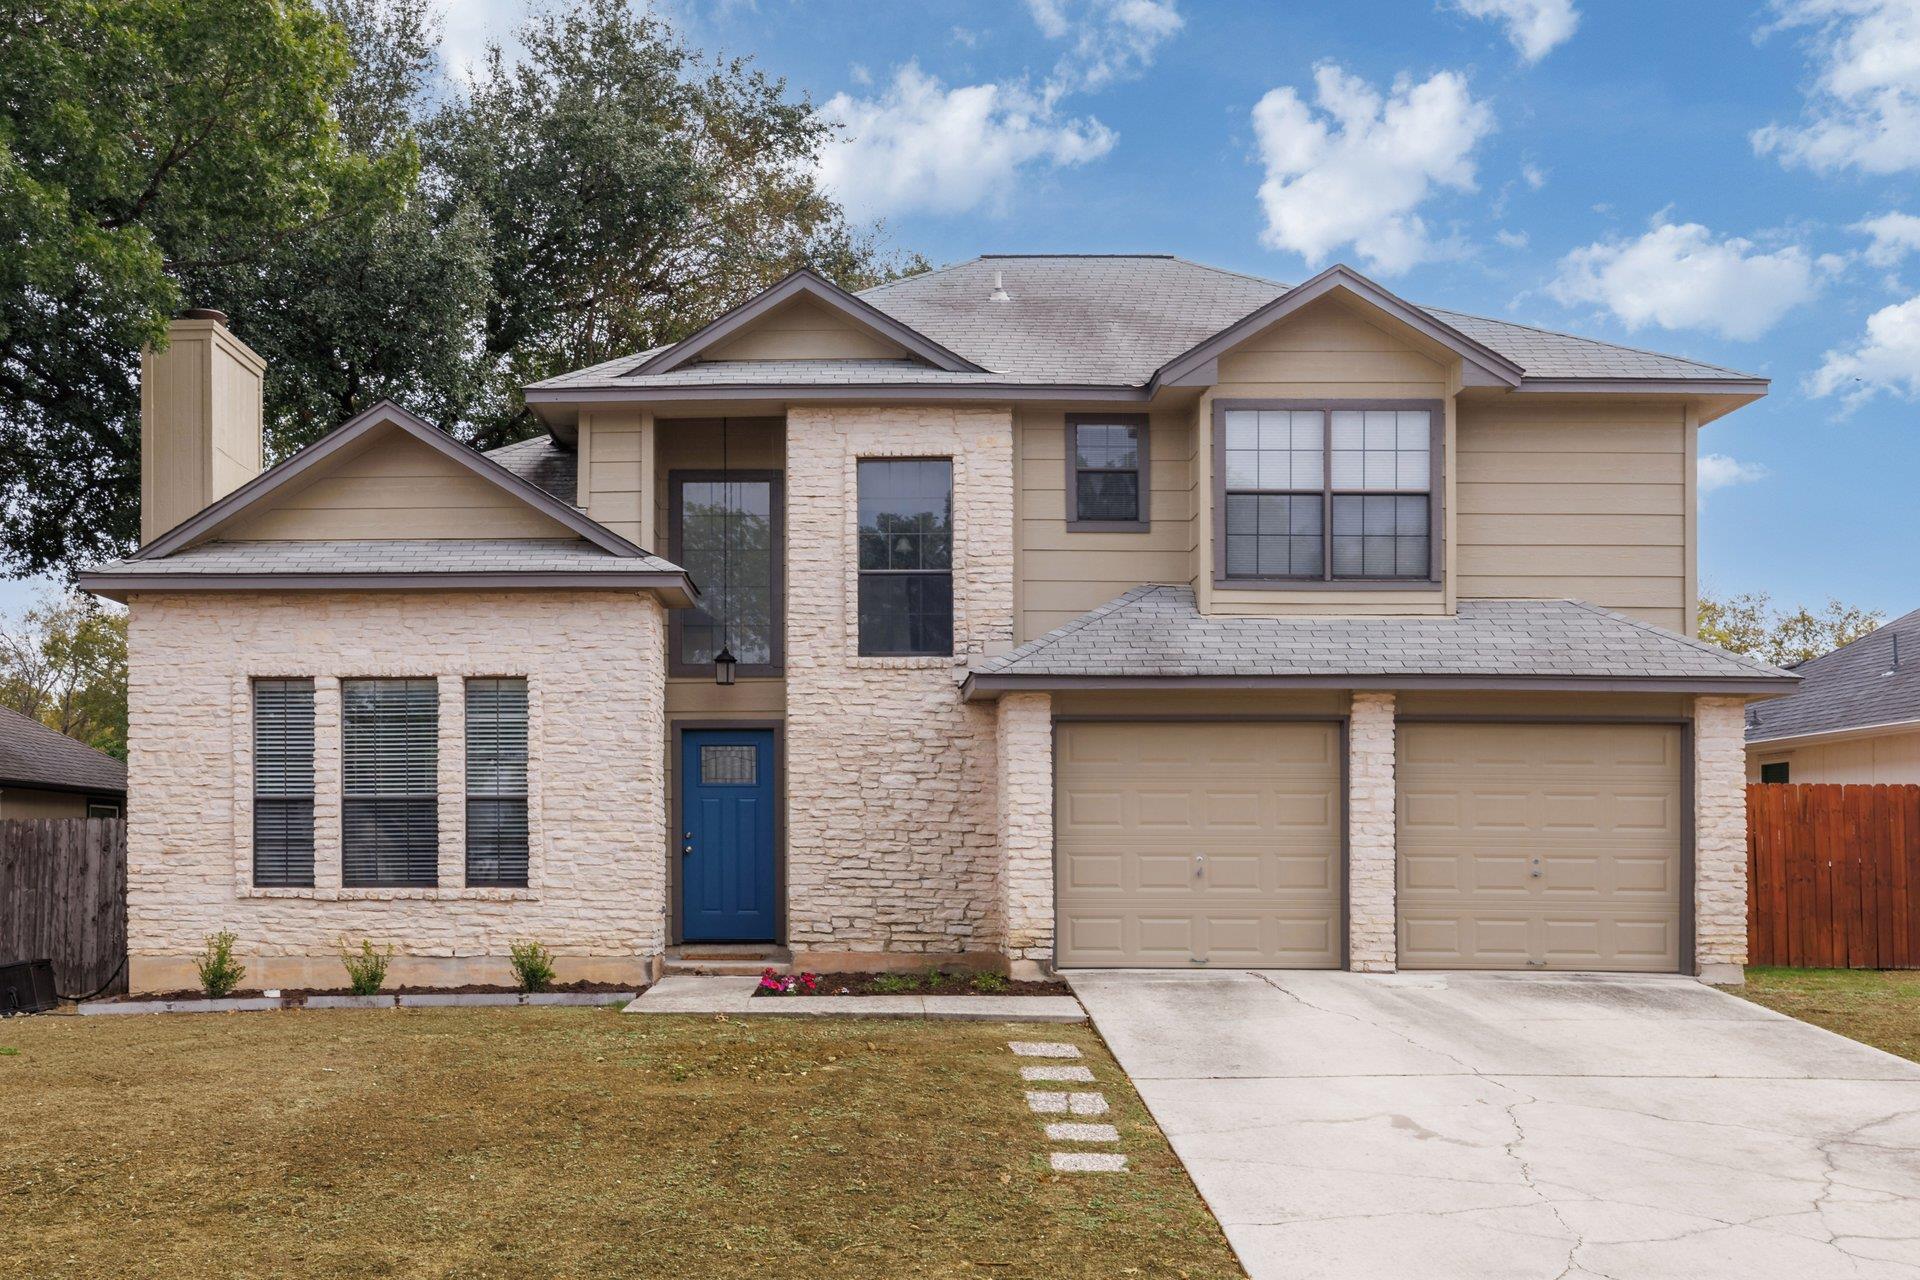
Welcome to 619 Hawthorn Lane! This adorable two story home was just given a fresh coat of paint inside and out, and is ready for a new owner. Upon entering the home, you will find soaring ceilings and tons of natural light due to the many windows! The living room features a wood burning fireplace, and opens to a formal dining area. The kitchen has stainless steel appliances, granite countertops, and a breakfast area; a half bath is located downstairs as well. The laundry room is inside the home as well right off the kitchen. Upstairs are 3 bedrooms, a full bath, and the spacious primary suite! The primary suite has a ton of natural light, high ceilings, and a full bath with separate tub/shower (primary bath recently remodeled!). The home backs up to a green space, so no neighbor behind, as well as sitting at the edge of a cul de sac. In the backyard, large trees provide shade and a large storage building is there for anything you can dream. No HOA! Round Rock ISD. (Note: the roof will be replaced with upgraded shingles once the home is under contract for the new buyer!) *** The Buyer will receive 1% Lender Credit (based off of the loan amount) when obtaining financing through Randy Atkinson at Synergy One Lending....ask agent for details!***
Description provided by the listing brokerage.
Facts
- Property type
- Residential · Single Family Residence
- Year built
- 1986
- Lot size
- 0.16 acres
- Living area
- 1,572 sq ft
- Price per sq ft
- $189
- Bathrooms
- 2 full, 1 half
- Garage
- 2 spaces
- Annual taxes
- $6,281
- County
- Williamson
- Neighborhood
- South Creek
- School district
- Round Rock ISD
- Schools
- Callison · CD Fulkes · Stony Point
Features
- Roof
- Composition
- View
- Trees/Woods
- Sewer
- Public Sewer
- Levels
- Two
- Cooling
- Central Air
- Fencing
- Fenced, Privacy
- Heating
- Central
- Flooring
- Carpet, Tile, Vinyl
- Utilities
- Electricity Available, Natural Gas Available
- Appliances
- Dishwasher, Disposal, Dryer, Microwave, Oven, Free-Standing Range, Refrigerator, Washer
- Lot
- Cul-De-Sac, Trees-Medium (20 Ft - 40 Ft)
- Water
- Public
- Pool
- None
- Horse amenities
- None
- Windows
- Bay Window(s), Blinds, Window Treatments
- Parking
- Attached, Garage
- Exterior
- Exterior Steps
- Interior
- Breakfast Bar, Cathedral Ceiling(s), Ceiling-High, Granite Counters, Double Vanity, Eat-in Kitchen, Interior Steps, Multiple Dining Areas, Pantry, Recessed Lighting, Soaking Tub, Storage, Walk-In Closet(s)
- Community
- None
- Fireplace
- Great Room
- Foundation
- Slab
- Waterfront
- None
- Energy efficiency
- None
- Accessibility
- None
- Construction
- Masonry – Partial, Frame, Stone Veneer
- Patio & porch
- Patio, Rear Porch
Location

 Listings courtesy of Unlock MLS as distributed by MLS GRID.
Based on information submitted to the MLS GRID as of November 15, 2026 at 4:22 PM CT. All data is obtained from various sources and may not have been verified by broker or MLS GRID. Supplied Open House Information is subject to change without notice. All information should be independently reviewed and verified for accuracy. Properties may or may not be listed by the office/agent presenting the information.
IDX information is provided exclusively for consumers' personal, non-commercial use, and may not be used for any purpose other than to identify prospective properties consumers may be interested in purchasing. The data is deemed reliable but is not guaranteed by MLS GRID, and its use may be subject to an end user license agreement prescribed by the applicable MLS. Some IDX listings have been excluded from this website. Any use or search of this website other than by a consumer looking to purchase or lease real estate is prohibited. Terms of use