
For sale
$850,000
13 Meridian Dr
Wimberley, TX 78676
- 3 beds
- 2 baths
- 2,031 sq ft
- 0.34 acres
Listing courtesy of Hills Of Texas Sky Realty · (512) 722-3267 · MLS# 8849241 · Status: Active
About this home
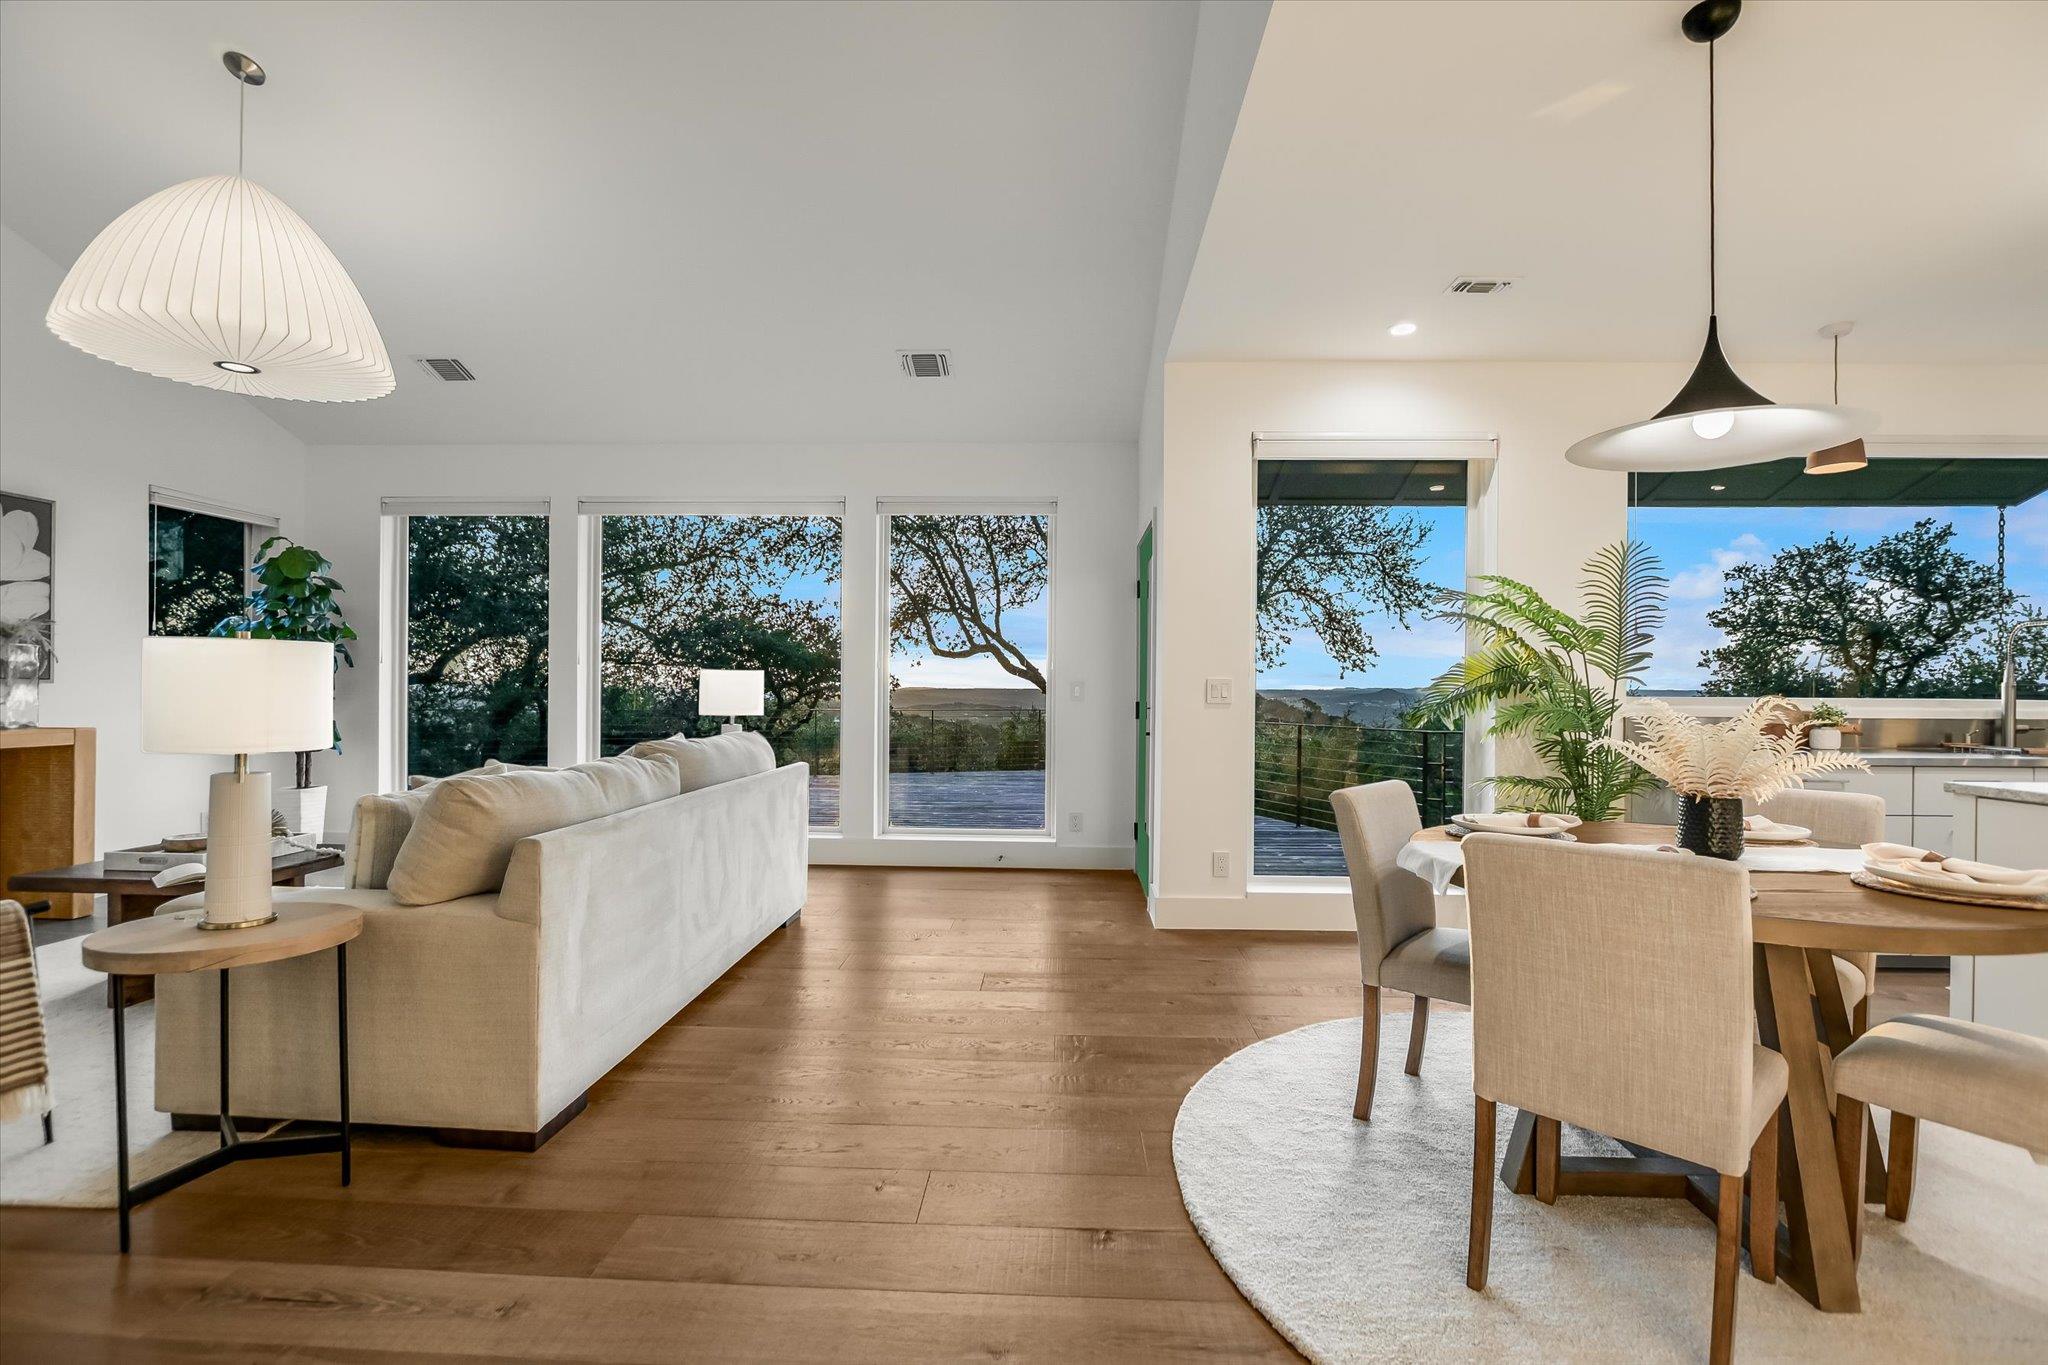
Stunning sunset views, gorgeous design, and private river access! This Wimberley hillside home offers the best of everything. Perched at the top of Paradise Hills, this custom-built home was designed to capture incredible views of the Wimberley Valley. Built in 2021, it features a chef's kitchen, soaring ceilings, and expansive windows that bring the view in on every level. An expansive deck makes outdoor living effortless, whether you're entertaining guests or enjoying your morning coffee. Every day will feel like an escape from the ordinary. The main level includes two secondary bedrooms and a designer bathroom. Up the stairs, you'll find the primary suite level—where the view will take your breath away. A spacious, airy bedroom with wall-to-wall windows allows you to take in the long-distance landscape from your own private retreat. The attached primary bathroom features contemporary design elements and a walk-in shower. No detail was overlooked. In addition to all of this, you will have access to one of the best private river parks in Wimberley. Featuring turquoise water, pebble beaches, and spring-fed waters that stay deep and cold year-round, Paradise Hills offers 18 acres of Blanco Riverfront for its residents to enjoy. If you ever decide to leave, you'll be less than five minutes from the Wimberley Square for all of your shopping and dining needs. Grocery stores, schools, and local hike+bike trails are all within a few miles. Schedule your tour today, this one is a must see!
Description provided by the listing brokerage.
Facts
- Property type
- Residential · Single Family Residence
- Year built
- 2021
- Lot size
- 0.34 acres
- Living area
- 2,031 sq ft
- Price per sq ft
- $419
- Bathrooms
- 2 full, 0 half
- Annual taxes
- $9,371
- County
- Hays
- Neighborhood
- Paradise Hills Sec 2
- School district
- Wimberley ISD
- Schools
- Jacobs Well · Danforth · Wimberley
Features
- Roof
- Metal
- View
- Hill Country, Panoramic
- Sewer
- Aerobic Septic
- Levels
- Two
- Cooling
- Central Air
- Fencing
- None
- Heating
- Central
- Flooring
- Vinyl
- Utilities
- Electricity Connected, High Speed Internet, Propane, Sewer Connected, Water Connected
- Appliances
- Built-In Gas Range, Convection Oven, Dishwasher, Gas Oven, Double Oven, Washer/Dryer Stacked
- Lot
- Cul-De-Sac, Trees-Medium (20 Ft - 40 Ft), Views, Wetlands
- Water
- Private
- Pool
- None
- Horse amenities
- None
- Windows
- ENERGY STAR Qualified Windows, Window Coverings
- Parking
- Off Street
- Exterior
- Gutters Full
- Interior
- Built-in Features, Ceiling-High, Eat-in Kitchen, High Speed Internet, Kitchen Island, Open Floorplan, Walk-In Closet(s)
- Community
- None
- Foundation
- Slab
- Waterfront
- None
- Energy efficiency
- Insulation
- Accessibility
- None
- Construction
- Wood Siding, Stucco
- Patio & porch
- Deck
Location

 Listings courtesy of Unlock MLS as distributed by MLS GRID.
Based on information submitted to the MLS GRID as of November 15, 2026 at 3:02 PM CT. All data is obtained from various sources and may not have been verified by broker or MLS GRID. Supplied Open House Information is subject to change without notice. All information should be independently reviewed and verified for accuracy. Properties may or may not be listed by the office/agent presenting the information.
IDX information is provided exclusively for consumers' personal, non-commercial use, and may not be used for any purpose other than to identify prospective properties consumers may be interested in purchasing. The data is deemed reliable but is not guaranteed by MLS GRID, and its use may be subject to an end user license agreement prescribed by the applicable MLS. Some IDX listings have been excluded from this website. Any use or search of this website other than by a consumer looking to purchase or lease real estate is prohibited. Terms of use