
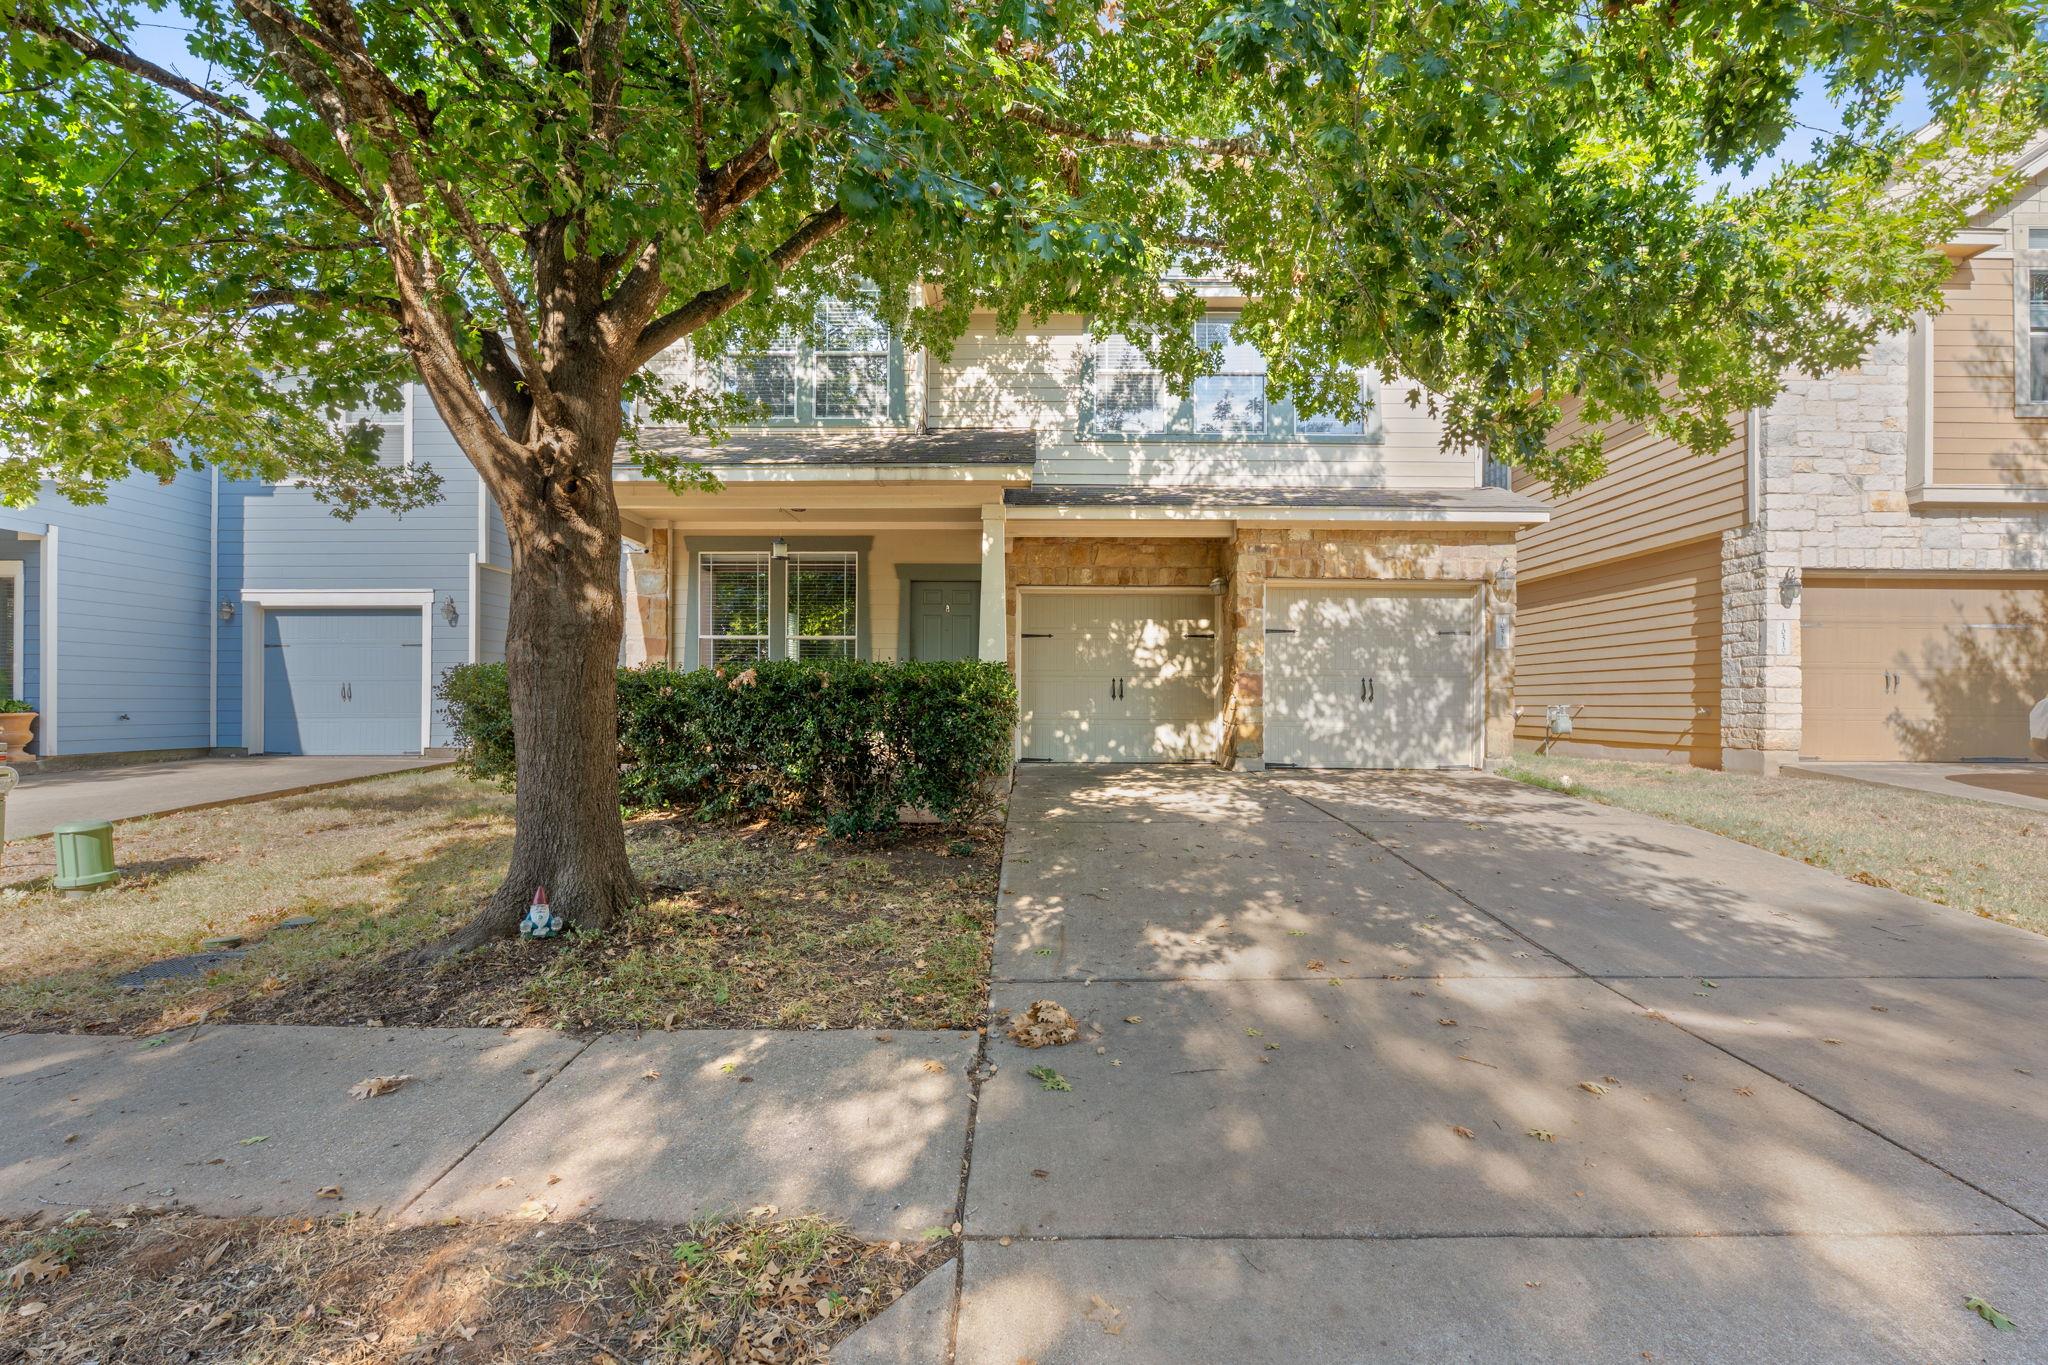
For rent
$2,600/mo
10512 Wylie Dr #273
Austin, TX 78748
- 4 beds
- 3 baths
- 2,166 sq ft
- 0.22 acres
Listing courtesy of Compass RE Texas, LLC · (512) 575-3644 · MLS# 8849113 · Status: Active
About this rental
Spacious 4-bedroom home in Sweetwater Glen with an unbeatable South Austin location! Offering over 2,100 sq ft, This two-story home features an open layout with wood floors, a spacious kitchen with granite counters and gas range, and multiple dining areas flowing into a large living room. Upstairs, you’ll find a flexible floor plan with four bedrooms- perfect for families, home offices, or roommates. The primary suite features a dual vanity, soaking tub, and separate shower. Step outside to a private, fenced backyard with a covered patio and firepit- the perfect setting for entertaining or relaxing evenings at home. Refrigerator, washer, and dryer are included, and the two-car garage with extra driveway parking offers both storage and everyday convenience. Solar panels help keep electricity costs down, adding even more value to this already well-equipped home. Best of all, this pet-friendly home welcomes your four-legged family members. And the location can’t be beat! Directly across from Armadillo Den and Moontower, you’ll have some of Austin’s favorite hangout spots just steps away, plus quick access to shopping, dining, and I-35.
Description provided by the listing brokerage.
Facts
- Property type
- Residential Lease · Single Family Residence
- Year built
- 2009
- Lot size
- 0.22 acres
- Living area
- 2,166 sq ft
- Bathrooms
- 2 full, 1 half
- Garage
- 2 spaces
- County
- Travis
- Neighborhood
- Sweetwater Glen Condo Amd
- School district
- Austin ISD
- Schools
- Cunningham · Covington · Akins
Features
- Sewer
- Public Sewer
- Levels
- Two
- Cooling
- Central Air
- Fencing
- Fenced, Full
- Heating
- Central
- Flooring
- Carpet, Tile, Vinyl, Wood
- Lease term
- 12 Months
- Utilities
- Cable Available, Electricity Available, High Speed Internet, Natural Gas Available
- Appliances
- Dishwasher, Disposal, Microwave, Free-Standing Range, Refrigerator
- Lot
- Back Yard, Front Yard, Garden
- Pets
- Cats OK, Dogs OK, Small (< 20 lbs), Medium (< 35 lbs), Large (< 50lbs), No Weight Limit, All
- Water
- Public
- Pool
- None
- Windows
- Double Pane Windows
- Parking
- Additional Parking
- Exterior
- Private Yard
- Interior
- Double Vanity, Interior Steps, Multiple Dining Areas, Multiple Living Areas, Open Floorplan, Soaking Tub, Two Primary Closets, Walk-In Closet(s)
- Community
- Dog Park, Trail(s)
- Foundation
- Slab
- Accessibility
- None
- Patio & porch
- Porch
Location

 Listings courtesy of Unlock MLS as distributed by MLS GRID.
Based on information submitted to the MLS GRID as of November 15, 2026 at 4:15 PM CT. All data is obtained from various sources and may not have been verified by broker or MLS GRID. Supplied Open House Information is subject to change without notice. All information should be independently reviewed and verified for accuracy. Properties may or may not be listed by the office/agent presenting the information.
IDX information is provided exclusively for consumers' personal, non-commercial use, and may not be used for any purpose other than to identify prospective properties consumers may be interested in purchasing. The data is deemed reliable but is not guaranteed by MLS GRID, and its use may be subject to an end user license agreement prescribed by the applicable MLS. Some IDX listings have been excluded from this website. Any use or search of this website other than by a consumer looking to purchase or lease real estate is prohibited. Terms of use