
For sale
$639,835
3005 Delaware St
Leander, TX 78641
- 4 beds
- 4 baths
- 3,443 sq ft
- 0.19 acres
Listing courtesy of Riverway Properties · (713) 621-6111 · MLS# 8837899 · Status: Active
About this home
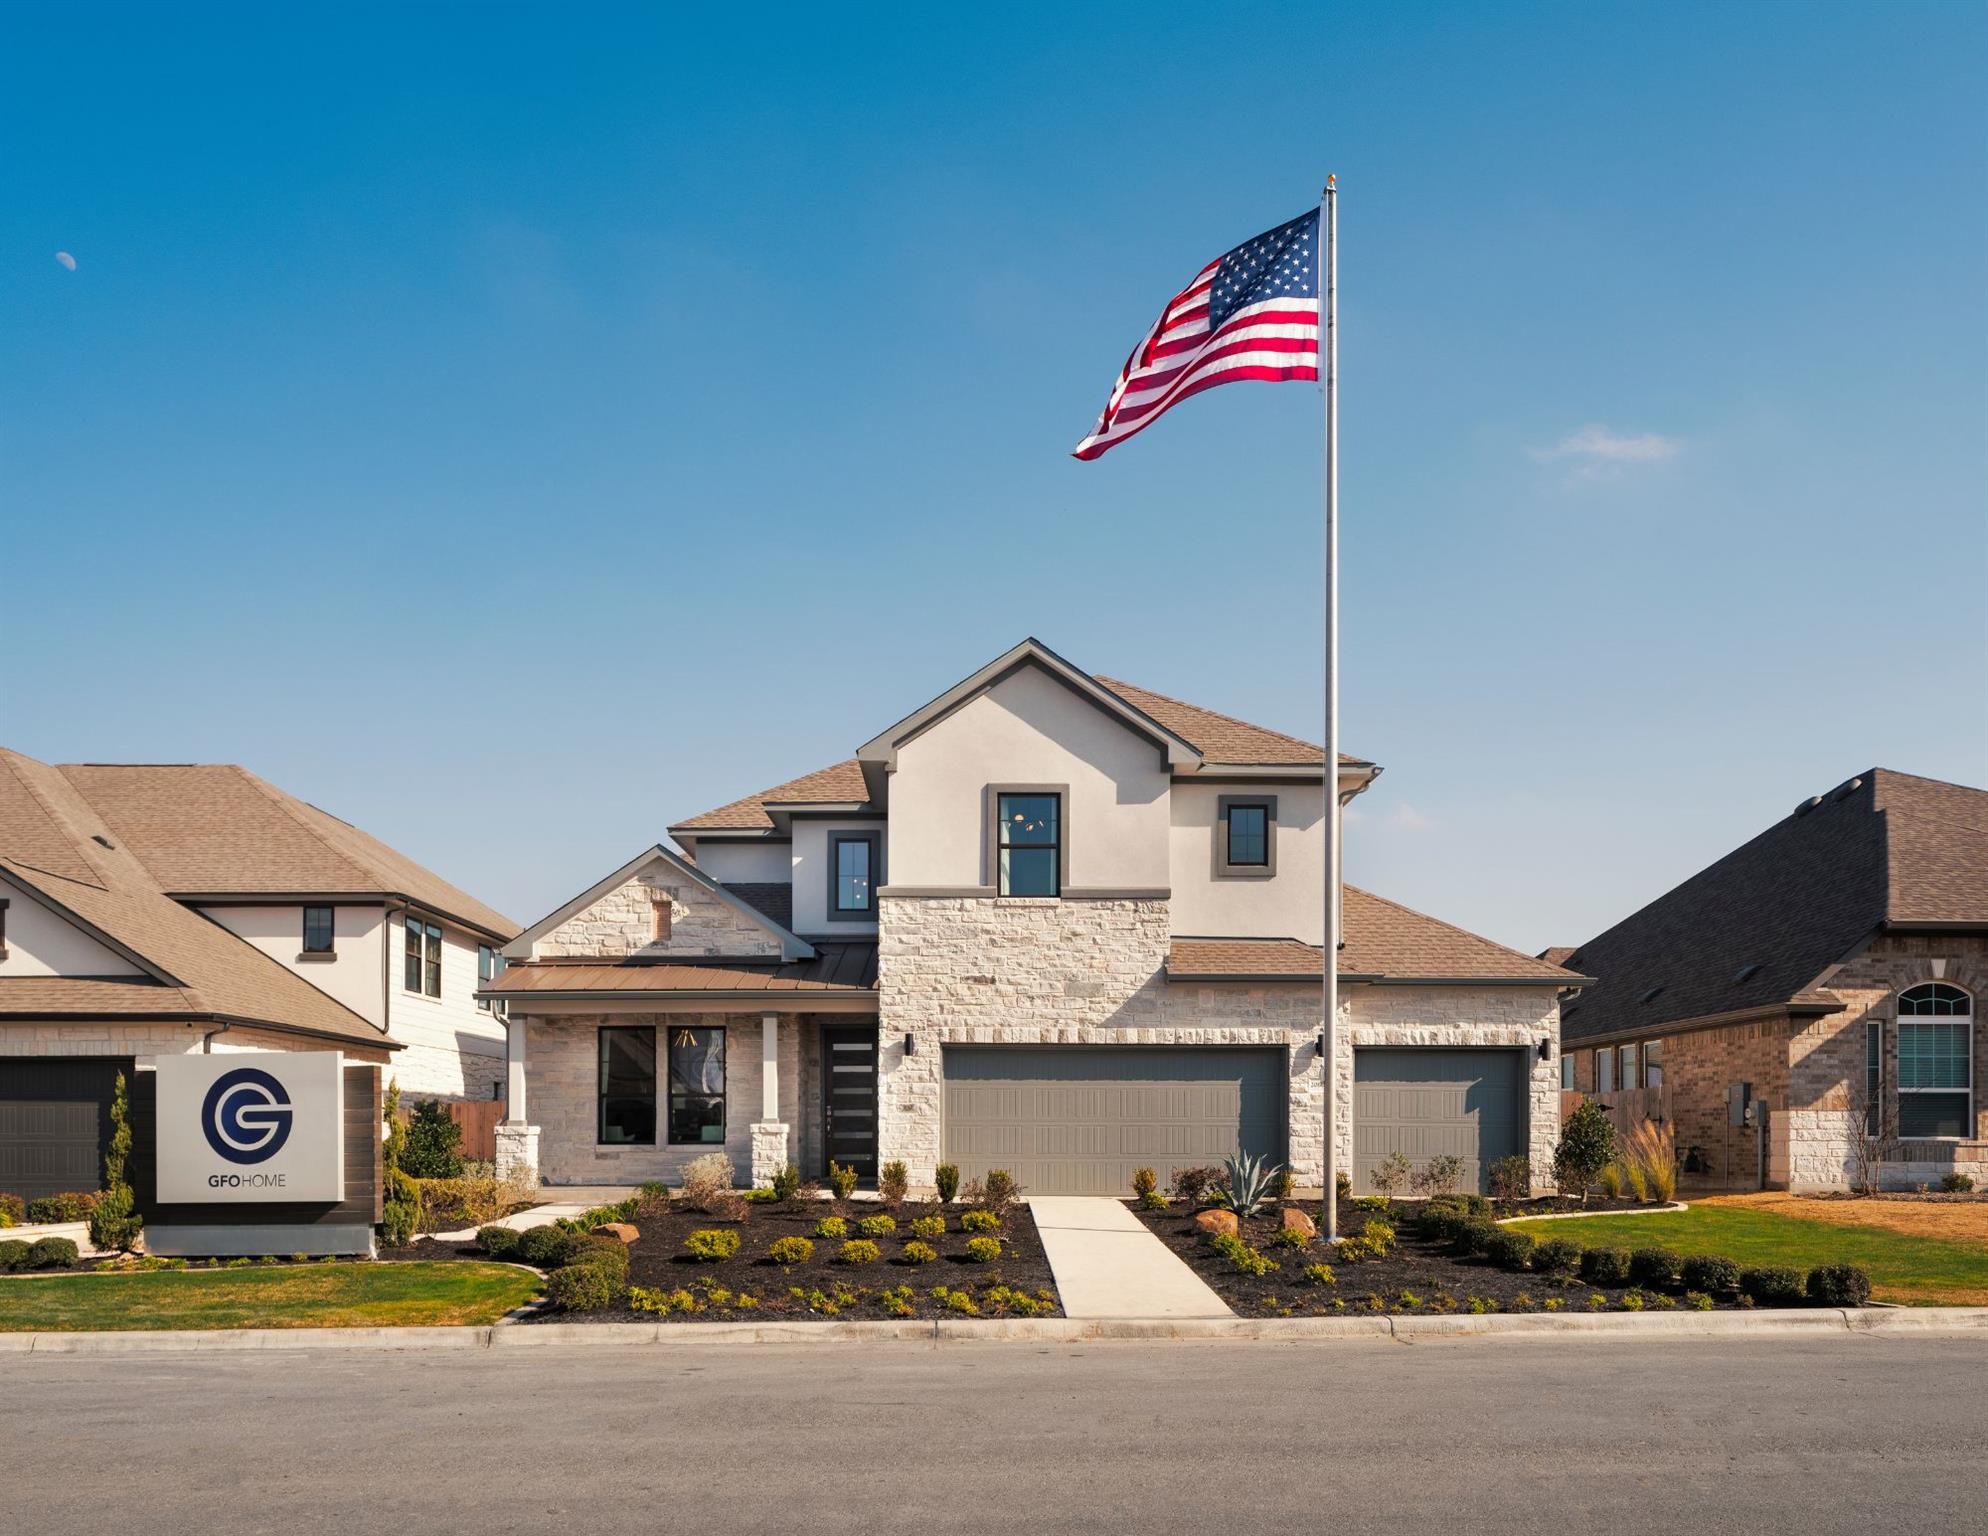
Indulge in this beautiful and modern Two-Story by GFO Home in the Premier Community of Bluffview Estates.  Featuring the highly sought after Harding Plan offering 4 Bedrooms, 3.5 Bathrooms, Private Study, Media Room, Game Room, and a spacious 3-car Garage.  Enjoy premier luxury features of a grand entry foyer, open concept Living Room with soaring 22-ft Ceilings, a modern ribbon fireplace as a central designer focal point with modern tiled fireplace surround, and modern glass slider patio door leading to the spacious Patio and Private Backyard with no behind neighbors. Enjoy a Gourmet Chef’s Kitchen featuring stainless-steel appliances, a large Center Island, Double Stacked cabinets for tons of cabinetry storage, large Walk-in Pantry. Relax and unwind in the luxurious Primary Suite and Spa-Inspired Primary Bathroom with a designer Free-Standing Tub, Frameless Glass Walk-In Shower, and Oversized Walk-In Closet.  Both the primary suite and a second guest bedroom with full ensuite bath and walk in closet are downstairs for premier living.  The upstairs features a Game Room, separate Media Room, and 2 more Guest Bedrooms with a full Bath with Double Sinks. Experience high-end living at its finest with GFO Home’s Kennedy Floor Plan in one of the best communities Leander has to offer- Bluffview Reserve! Conveniently located directly off Ronald Reagan Blvd. and minutes from 183, Bluffview Reserve offers easy access to top tech companies and other North Austin Employers. Leander offers the perfect opportunity for those who want to be surrounded by rolling hills & beautiful natural scenery while still close to everyday conveniences. Zoned in top-notch Liberty Hill ISD!
Description provided by the listing brokerage.
Facts
- Property type
- Residential · Single Family Residence
- Year built
- 2026
- Lot size
- 0.19 acres
- Living area
- 3,443 sq ft
- Price per sq ft
- $186
- Bathrooms
- 3 full, 1 half
- Garage
- 3 spaces
- HOA
- $120 (monthly)
- County
- Williamson
- Neighborhood
- Bluffview Reserve
- School district
- Liberty Hill ISD
- Schools
- Rancho Sienna · Santa Rita Middle · Legacy Ranch
Features
- Roof
- Composition, Shingle
- View
- Neighborhood
- Sewer
- Public Sewer
- Levels
- Two
- Cooling
- Central Air
- Fencing
- Back Yard, Wood
- Heating
- Central
- Flooring
- See Remarks
- Utilities
- Electricity Connected, Sewer Available, Water Connected
- Appliances
- Cooktop, Dishwasher, Disposal, Gas Cooktop, Oven, Stainless Steel Appliance(s), Vented Exhaust Fan, Tankless Water Heater
- Lot
- See Remarks
- Water
- Public
- Pool
- None
- Horse amenities
- None
- Windows
- None
- Parking
- Attached, Covered, Direct Access, Driveway, Enclosed, Garage, Garage Faces Front
- Exterior
- Private Yard
- Interior
- Breakfast Bar, Ceiling-Vaulted, Double Vanity, Eat-in Kitchen, Kitchen Island, Primary Bedroom on Main, Open Floorplan, Pantry, Walk-In Closet(s), Soaking Tub, Study/Home Office
- Community
- Picnic Area, Playground, Sidewalks, Street Lights, Trail(s)
- Fireplace
- Electric
- Foundation
- Slab
- Waterfront
- None
- Energy efficiency
- None
- Accessibility
- None
- Construction
- Masonry – Partial, See Remarks
- Patio & porch
- Covered, Patio, Porch, Rear Porch
Location

 Listings courtesy of Unlock MLS as distributed by MLS GRID.
Based on information submitted to the MLS GRID as of November 15, 2026 at 3:53 PM CT. All data is obtained from various sources and may not have been verified by broker or MLS GRID. Supplied Open House Information is subject to change without notice. All information should be independently reviewed and verified for accuracy. Properties may or may not be listed by the office/agent presenting the information.
IDX information is provided exclusively for consumers' personal, non-commercial use, and may not be used for any purpose other than to identify prospective properties consumers may be interested in purchasing. The data is deemed reliable but is not guaranteed by MLS GRID, and its use may be subject to an end user license agreement prescribed by the applicable MLS. Some IDX listings have been excluded from this website. Any use or search of this website other than by a consumer looking to purchase or lease real estate is prohibited. Terms of use