
For sale
$295,000
7915 Mellencamp Dr
Austin, TX 78744
- 2 beds
- 2 baths
- 1,437 sq ft
- 0.02 acres
Listing courtesy of Compass RE Texas, LLC · (512) 575-3644 · MLS# 8835353 · Status: Active
About this home
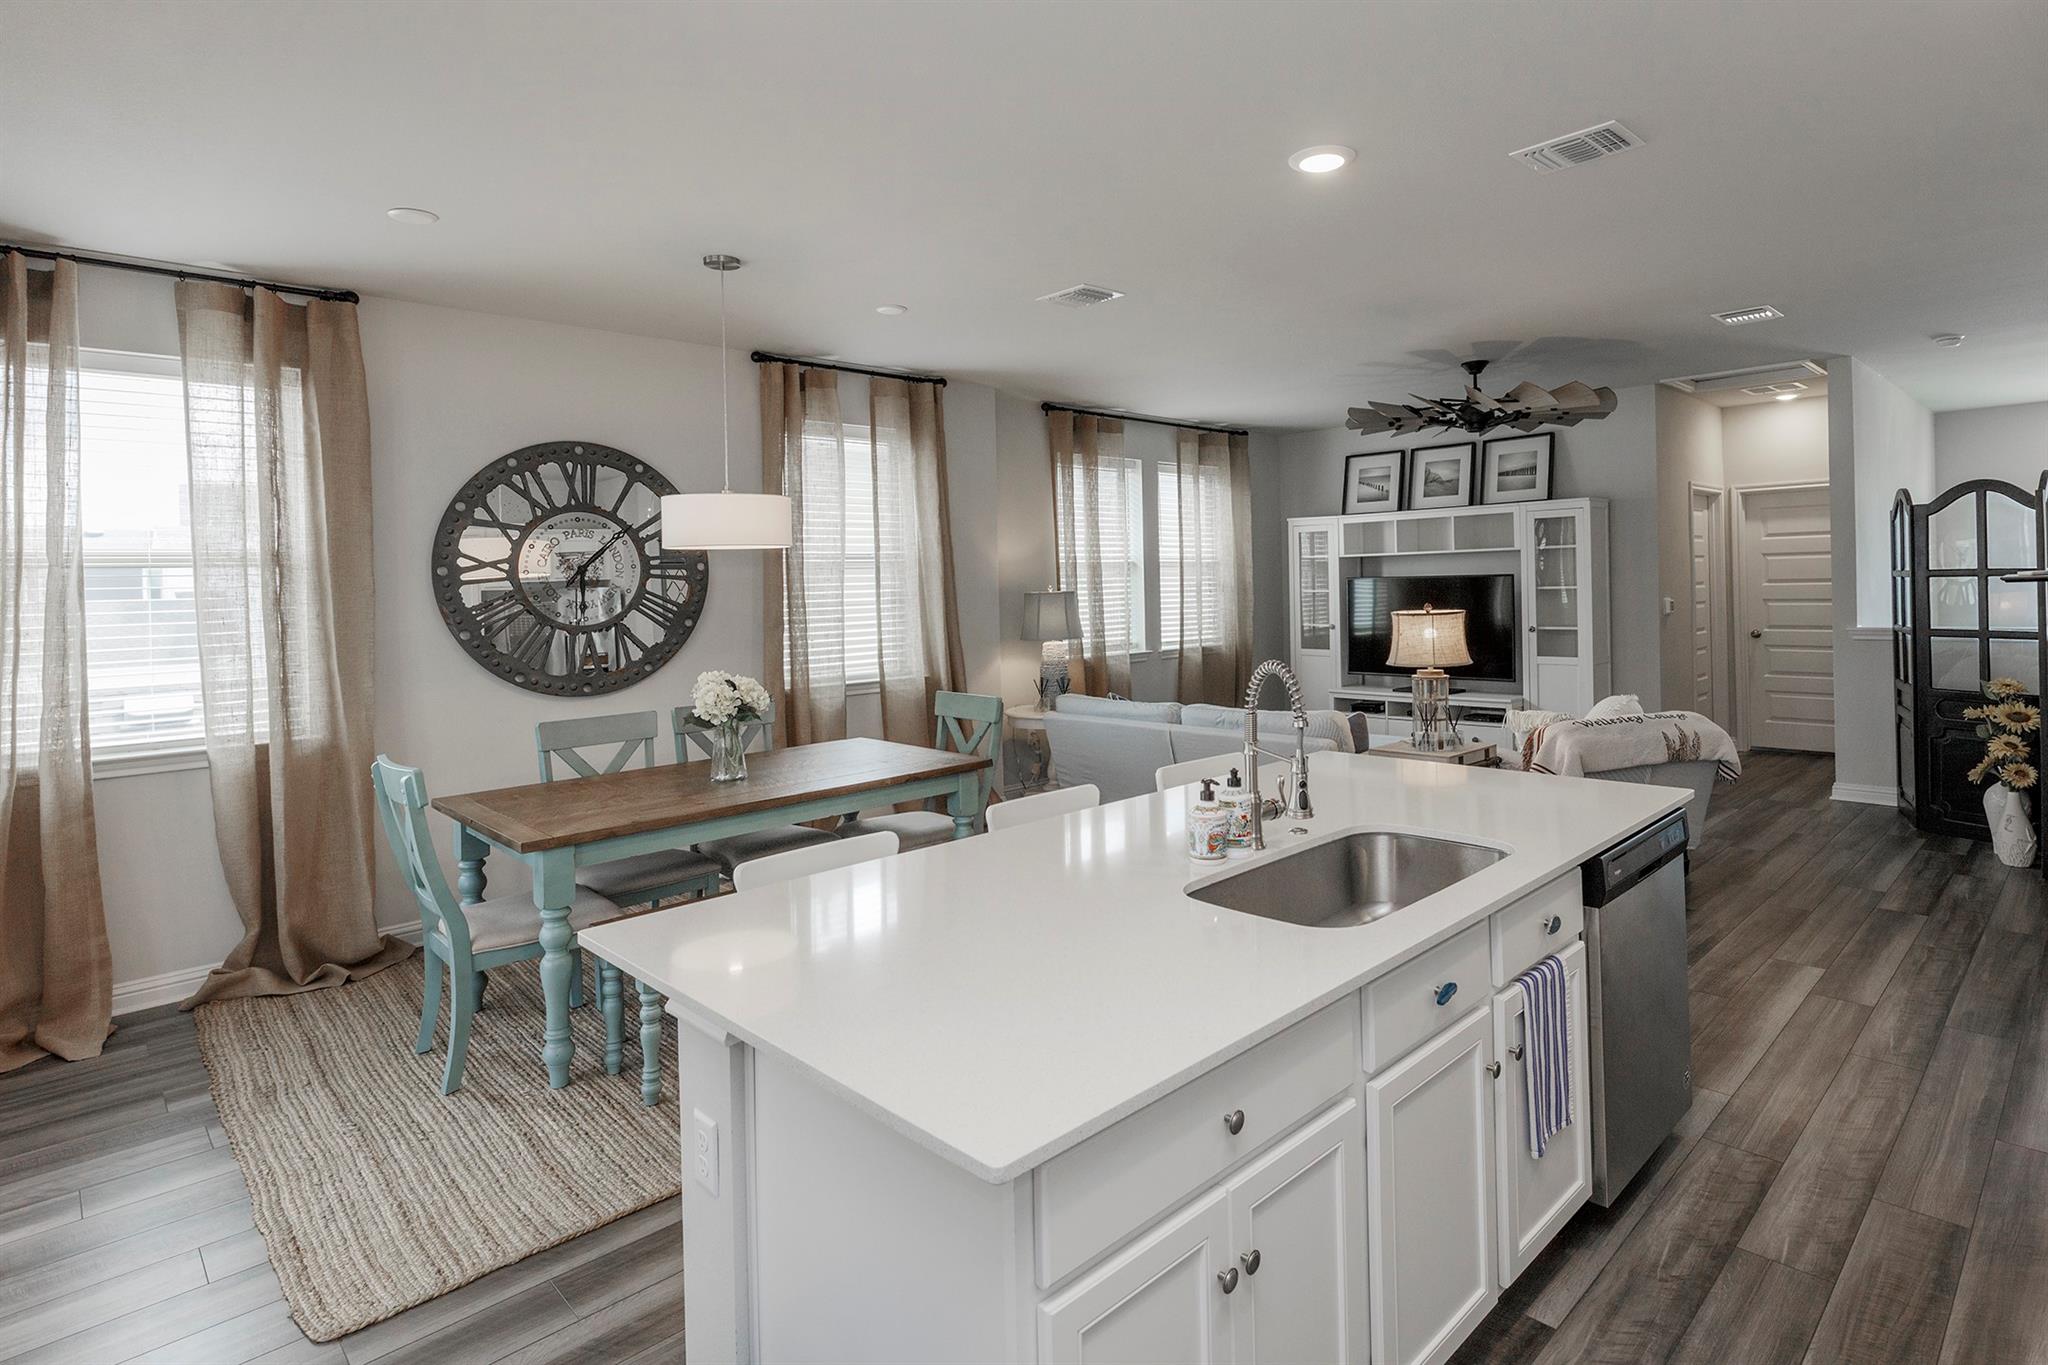
Experience the ultimate "lock and leave" lifestyle at 7915 Mellencamp Dr, a stunning 2021-built home nestled in the heart of Austin’s vibrant Easton Park community. This modern residence features a bright, open-concept layout anchored by a chef’s kitchen with a large quartz island and stainless steel appliances. The thoughtful floor plan is perfectly suited for young professionals, offering excellent separation of space with one bedroom on the main level and a second bedroom upstairs that boasts its own private balcony—an ideal spot for morning coffee or evening relaxation. With the HOA fully maintaining the lawn and landscaping, you are free to enjoy a true "lock and leave" experience and take full advantage of world-class amenities like The Union’s resort-style pool and gym or the miles of scenic hike and bike trails nearby. Located just 15 minutes from the airport and 20 minutes from Downtown Austin, this home offers the perfect balance of contemporary design and effortless, low-maintenance living.
Description provided by the listing brokerage.
Facts
- Property type
- Residential · Single Family Residence
- Year built
- 2021
- Lot size
- 0.02 acres
- Living area
- 1,437 sq ft
- Price per sq ft
- $205
- Bathrooms
- 2 full, 0 half
- Garage
- 2 spaces
- HOA
- $115 (monthly)
- Annual taxes
- $7,629
- County
- Travis
- Neighborhood
- Easton Park
- School district
- Del Valle ISD
- Schools
- Newton Collins · Ojeda · Del Valle
Features
- Roof
- Composition
- View
- Neighborhood
- Sewer
- Public Sewer
- Levels
- Two
- Cooling
- Ceiling Fan(s), Central Air
- Fencing
- Vinyl
- Heating
- Central
- Flooring
- Vinyl
- Utilities
- Electricity Connected, High Speed Internet, Natural Gas Connected, Sewer Connected, Water Connected
- Appliances
- Gas Cooktop, Ice Maker, Microwave, Gas Oven, Refrigerator, Self Cleaning Oven, Vented Exhaust Fan, Washer/Dryer
- Lot
- Landscaped, Near Public Transit, Public Maintained Road, Trees-Small (Under 20 Ft)
- Water
- Public
- Pool
- None
- Horse amenities
- None
- Windows
- Aluminum Frames, Blinds, Double Pane Windows
- Parking
- Attached, Garage, Garage Door Opener, Parking Lot
- Exterior
- Balcony, Dog Run, Playground
- Interior
- Ceiling Fan(s), Ceiling-High, Quartz Counters, Eat-in Kitchen, High Speed Internet, Kitchen Island, Open Floorplan, Pantry, Primary Bedroom on Main, Smart Thermostat
- Community
- BBQ Pit/Grill, Business Center, Clubhouse, Cluster Mailbox, Dog Park, Google Fiber, High Speed Internet, Picnic Area, Playground, Pool, Sidewalks, Street Lights, Suburban, Underground Utilities, Trail(s)
- Foundation
- Slab
- Waterfront
- None
- Energy efficiency
- None
- Accessibility
- None
- Construction
- Stone, Stucco
- Patio & porch
- Covered, Patio
Location

 Listings courtesy of Unlock MLS as distributed by MLS GRID.
Based on information submitted to the MLS GRID as of November 15, 2026 at 4:26 PM CT. All data is obtained from various sources and may not have been verified by broker or MLS GRID. Supplied Open House Information is subject to change without notice. All information should be independently reviewed and verified for accuracy. Properties may or may not be listed by the office/agent presenting the information.
IDX information is provided exclusively for consumers' personal, non-commercial use, and may not be used for any purpose other than to identify prospective properties consumers may be interested in purchasing. The data is deemed reliable but is not guaranteed by MLS GRID, and its use may be subject to an end user license agreement prescribed by the applicable MLS. Some IDX listings have been excluded from this website. Any use or search of this website other than by a consumer looking to purchase or lease real estate is prohibited. Terms of use