
For sale
$262,500
244 Tower Dr
Kyle, TX 78640
- 3 beds
- 3 baths
- 1,964 sq ft
- 0.14 acres
Listing courtesy of Keller Williams Realty · (512) 448-4111 · MLS# 8829727 · Status: Active
About this home
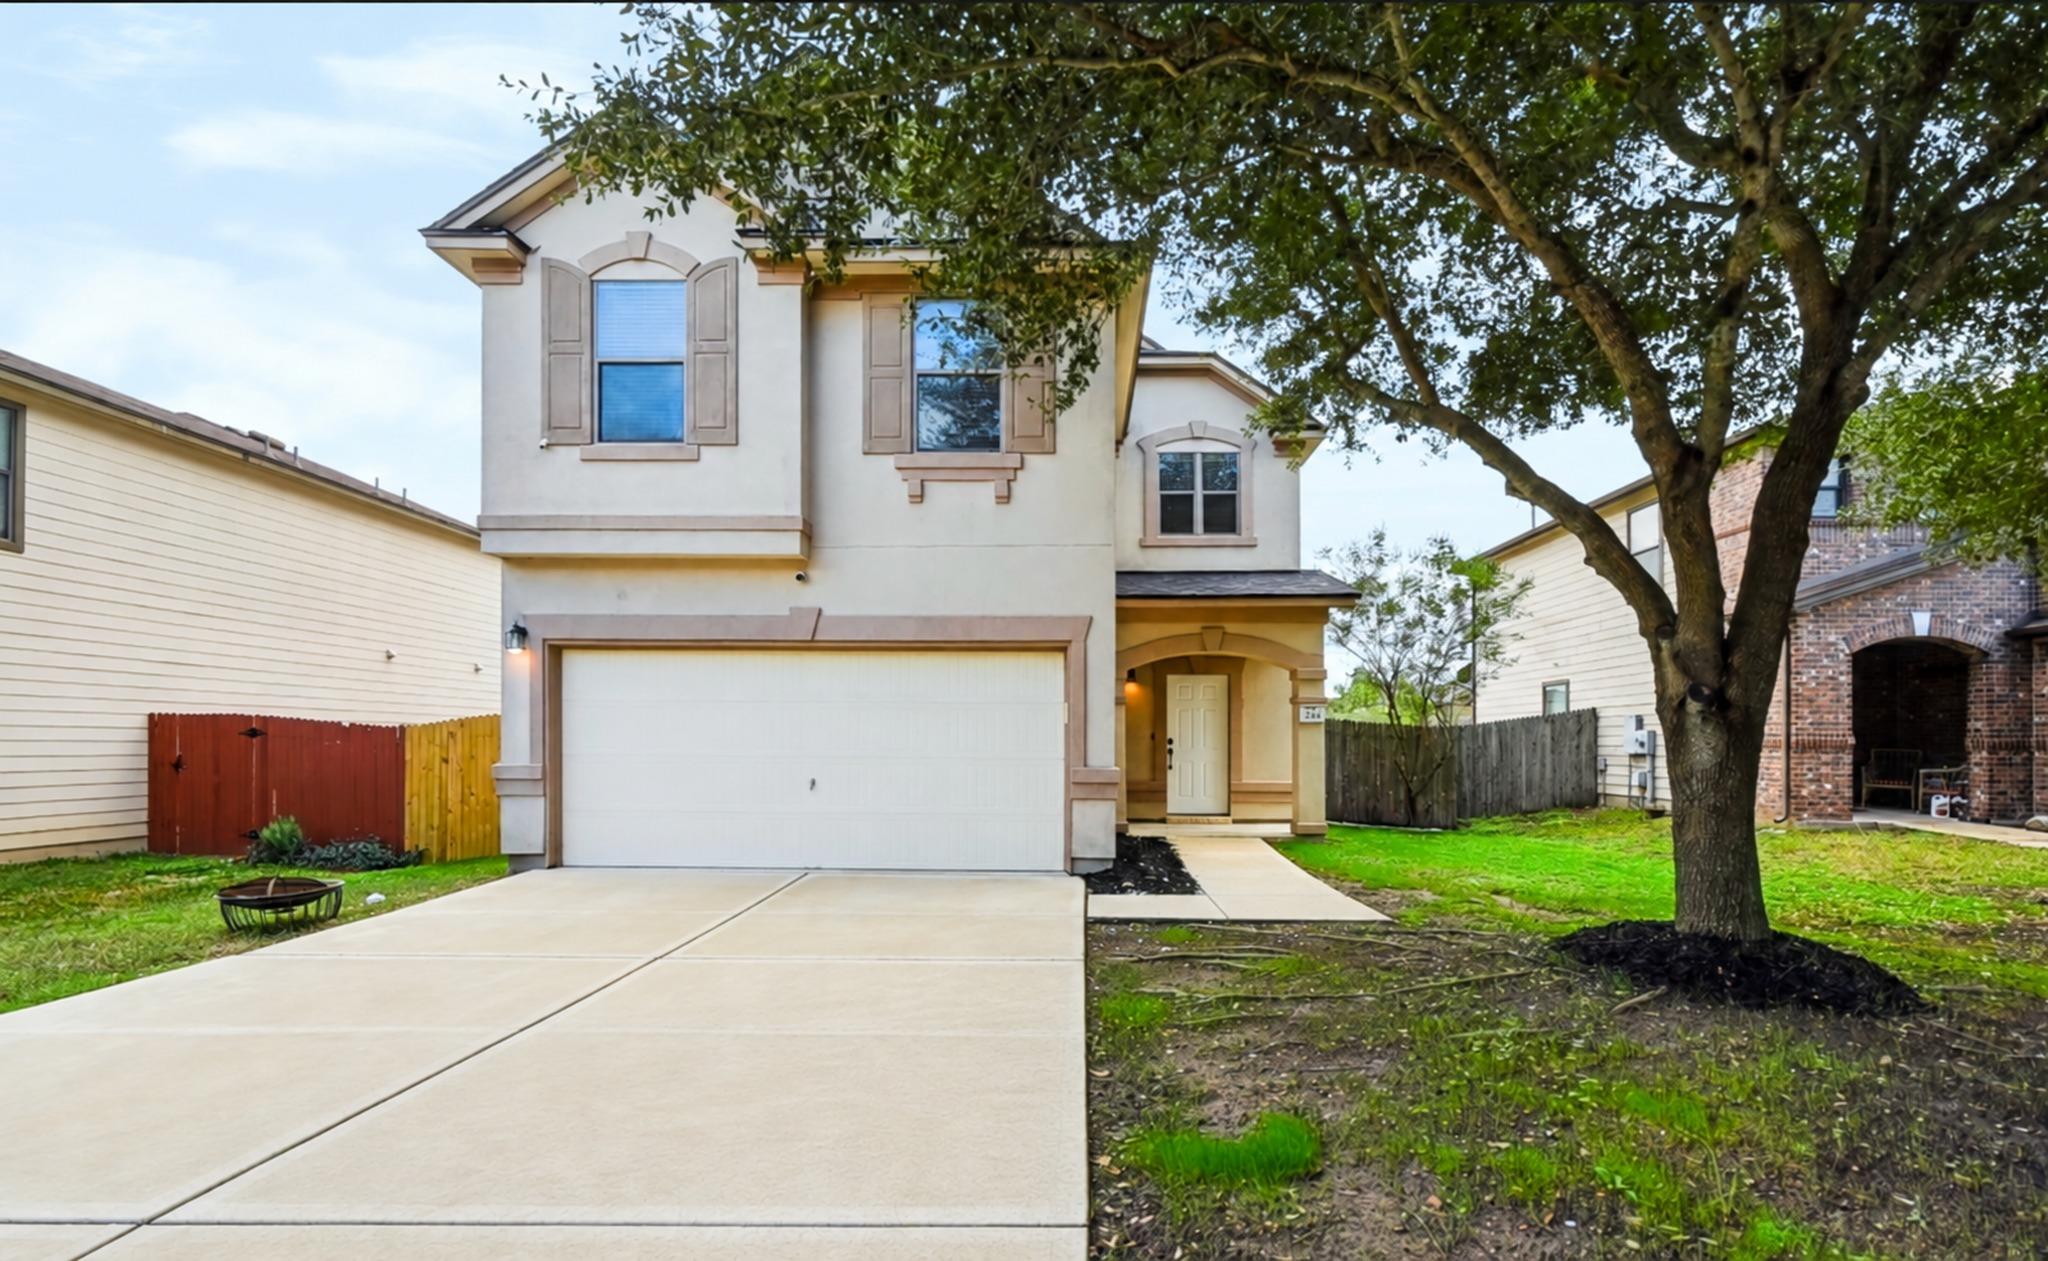
Welcome to 244 Tower Drive in the Waterleaf community of Kyle, nestled among mature trees in the front yard, with cute curb appeal and a stucco exterior. Inside, the open concept floorplan brings the kitchen, dining, and family room together, anchored by a breakfast bar that keeps the cook connected to everything happening around it. The spacious kitchen offers stainless steel appliances and tons of cabinet and countertop space. Modern luxury vinyl plank flooring runs throughout the main level, offering easy maintenance and durability. Upstairs, a large versatile second living area would be perfect for a game room, playroom, or media room. The oversized primary suite has a generously sized closet and extra space for a sitting area or home office. Out back, the large backyard has a huge covered patio, so there is plenty of room for entertaining or simply relaxing outdoors, while the property backs to HOA-owned land, meaning no neighbors directly behind, which adds privacy. Plus, the roof was replaced in August 2026 for added peace of mind. Waterleaf residents enjoy a community pool, park, playground, and sport court, with convenient access to I-35 and downtown Kyle!
Description provided by the listing brokerage.
Facts
- Property type
- Residential · Single Family Residence
- Year built
- 2010
- Lot size
- 0.14 acres
- Living area
- 1,964 sq ft
- Price per sq ft
- $134
- Bathrooms
- 2 full, 1 half
- Garage
- 2 spaces
- HOA
- $55 (monthly)
- County
- Hays
- Neighborhood
- Waterleaf
- School district
- HaysCONSISD
- Schools
- Tobias · D J Red Simon · Lehman
Features
- Roof
- Shingle
- View
- See Remarks
- Sewer
- Public Sewer
- Levels
- Two
- Cooling
- Central Air
- Fencing
- Privacy, Wood
- Heating
- Central
- Flooring
- Carpet, Vinyl
- Utilities
- Electricity Connected, Sewer Connected, Water Connected
- Appliances
- Dishwasher, Disposal, Free-Standing Range
- Lot
- Back Yard, Front Yard
- Water
- Public
- Pool
- None
- Horse amenities
- None
- Windows
- Blinds
- Parking
- Attached, Garage, Garage Faces Front
- Exterior
- Private Yard
- Interior
- Breakfast Bar, Ceiling Fan(s), Multiple Living Areas, Open Floorplan, Walk-In Closet(s)
- Community
- Common Grounds, Park, Playground, Pool, Sport Court(s)/Facility
- Foundation
- Slab
- Waterfront
- None
- Energy efficiency
- Other/See Remarks
- Accessibility
- None
- Construction
- Stucco
- Patio & porch
- Covered, Patio
Location

 Listings courtesy of Unlock MLS as distributed by MLS GRID.
Based on information submitted to the MLS GRID as of November 15, 2026 at 3:52 PM CT. All data is obtained from various sources and may not have been verified by broker or MLS GRID. Supplied Open House Information is subject to change without notice. All information should be independently reviewed and verified for accuracy. Properties may or may not be listed by the office/agent presenting the information.
IDX information is provided exclusively for consumers' personal, non-commercial use, and may not be used for any purpose other than to identify prospective properties consumers may be interested in purchasing. The data is deemed reliable but is not guaranteed by MLS GRID, and its use may be subject to an end user license agreement prescribed by the applicable MLS. Some IDX listings have been excluded from this website. Any use or search of this website other than by a consumer looking to purchase or lease real estate is prohibited. Terms of use