
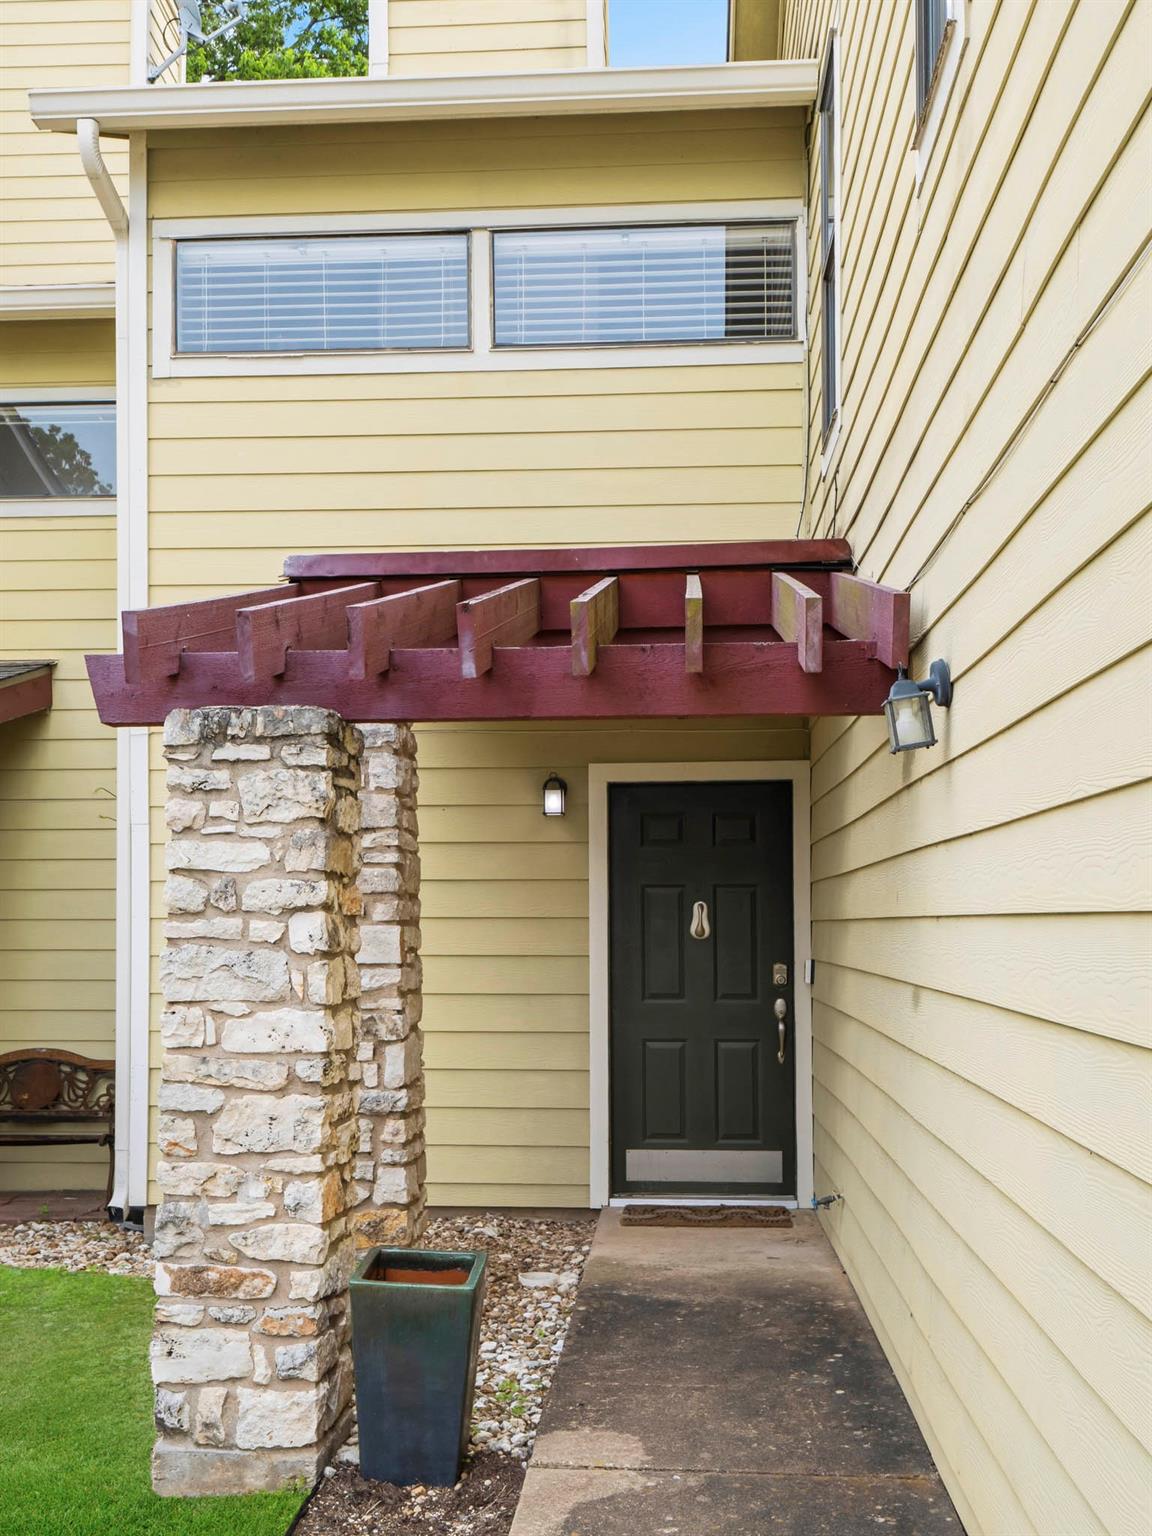
For sale
$225,000
512 Eberhart Ln #204
Austin, TX 78745
- 2 beds
- 2 baths
- 1,010 sq ft
- 0.08 acres
Listing courtesy of eXp Realty, LLC · (888) 519-7431 · MLS# 8825185 · Status: Active
About this home
LENDER-APPROVED SHORT SALE – MAJOR VALUE OPPORTUNITY. OVER $4,000 IN RECENT UPGRADES INCLUDING RENOVATED UPSTAIRS SHOWER AND NEW TOILETS. Welcome to this stylish and sun-drenched condo tucked away in the hidden gem community of Sweetbriar. This carpet-free home features a functional layout with vaulted ceilings and laminate plank flooring that creates an open, modern feel. Notable improvements include a renovated upstairs bathroom with new tiling and fixtures, a refinished bathtub, and custom wood shelving in the living area. The clean lines and natural light showcased highlight a versatile space ready for your personal touch. Enjoy a private backyard with a freshly stained deck and community access to two sparkling pools. Perfectly positioned in South Central Austin just 15 minutes from downtown, you are steps away from local favorites like The Little Darlin’ and highly regarded Austin ISD schools. Approved short sale status allows for a smoother transaction process on this significantly updated unit in a prime location. Please note the property is being sold AS-IS. Approved short sale price allows for a smoother transaction process.
Description provided by the listing brokerage.
Facts
- Property type
- Residential · Condominium
- Year built
- 1983
- Lot size
- 0.08 acres
- Living area
- 1,010 sq ft
- Price per sq ft
- $223
- Bathrooms
- 1 full, 1 half
- Garage
- 1 spaces
- HOA
- $350 (monthly)
- Annual taxes
- $6,814
- County
- Travis
- Neighborhood
- Sweetbriar Garden Homes Condom
- School district
- Austin ISD
- Schools
- Pleasant Hill · Bedichek · Crockett
Features
- Roof
- Composition, Shingle
- View
- None
- Sewer
- Public Sewer
- Levels
- Two
- Cooling
- Ceiling Fan(s), Central Air
- Fencing
- Back Yard, Wood
- Heating
- Central
- Flooring
- Laminate, Tile
- Utilities
- Electricity Connected, High Speed Internet, Other, Sewer Connected, Water Connected
- Appliances
- Cooktop, Dishwasher, Disposal, Electric Cooktop, Electric Range, Microwave, Range
- Lot
- Back Yard, Front Yard, Garden
- Water
- Public
- Pool
- None
- Horse amenities
- None
- Windows
- Blinds, Double Pane Windows, Insulated Windows, Low-Emissivity Windows, Screens, Solar Screens, Vinyl Windows, Window Coverings
- Parking
- Attached, Driveway, Garage
- Exterior
- Garden, Rain Gutters, Private Yard
- Interior
- Bookcases, Breakfast Bar, Ceiling Fan(s), Ceiling-High, Tray Ceiling(s), Ceiling-Vaulted, Stone Counters, Interior Steps
- Community
- Cluster Mailbox, Common Grounds, Pool
- Fireplace
- Living Room, Wood Burning
- Foundation
- Slab
- Waterfront
- None
- Energy efficiency
- None
- Accessibility
- None
- Construction
- HardiPlank Type
- Patio & porch
- Deck
Location

 Listings courtesy of Unlock MLS as distributed by MLS GRID.
Based on information submitted to the MLS GRID as of November 15, 2026 at 4:09 PM CT. All data is obtained from various sources and may not have been verified by broker or MLS GRID. Supplied Open House Information is subject to change without notice. All information should be independently reviewed and verified for accuracy. Properties may or may not be listed by the office/agent presenting the information.
IDX information is provided exclusively for consumers' personal, non-commercial use, and may not be used for any purpose other than to identify prospective properties consumers may be interested in purchasing. The data is deemed reliable but is not guaranteed by MLS GRID, and its use may be subject to an end user license agreement prescribed by the applicable MLS. Some IDX listings have been excluded from this website. Any use or search of this website other than by a consumer looking to purchase or lease real estate is prohibited. Terms of use