
For sale
$324,900
1111 Glendalough Dr
Pflugerville, TX 78660
- 4 beds
- 3 baths
- 2,392 sq ft
- 0.19 acres
Listing courtesy of Real Broker, LLC · (855) 450-0445 · MLS# 8824255 · Status: Active
About this home
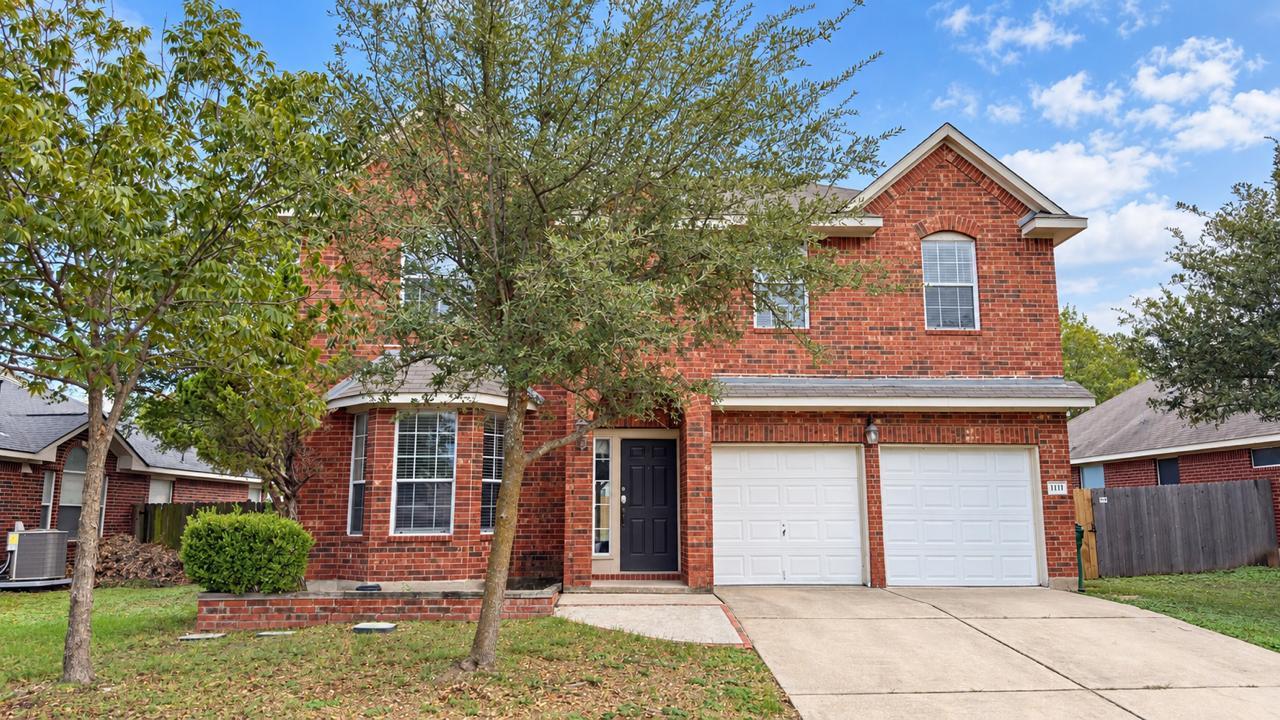
Welcome to this spacious 2,392-square-foot home in Pflugerville's desirable Springbrook Glen. Featuring four bedrooms and two and a half bathrooms, this two-story layout offers an open floor plan anchored by a cozy gas fireplace in the main living area. The kitchen is equipped with a gas range, dishwasher, and a dedicated pantry. All four bedrooms are situated on the upper level, including the primary suite, which features a double vanity and a walk-in closet. For added everyday convenience, the laundry room is also perfectly placed upstairs. Outside, the property includes a two-car garage and a level, fully privacy-fenced backyard with a patio that is ideal for relaxing or entertaining. The home’s location offers easy access to I-35 and fantastic nearby attractions. You are just minutes away from outdoor recreation and walking trails at Lake Pflugerville, major shopping and dining at Stone Hill Town Center, and summer fun at Typhoon Texas Waterpark, along with beautiful local green spaces like Pfluger Park. This property presents a wonderful blank-canvas opportunity to create your perfect home. Schedule your private showing today!
Description provided by the listing brokerage.
Facts
- Property type
- Residential · Single Family Residence
- Year built
- 2001
- Lot size
- 0.19 acres
- Living area
- 2,392 sq ft
- Price per sq ft
- $136
- Bathrooms
- 2 full, 1 half
- Garage
- 2 spaces
- HOA
- $325 (annually)
- Annual taxes
- $7,723
- County
- Travis
- Neighborhood
- Springbrook Glen Sec 03
- School district
- Pflugerville ISD
- Schools
- Windermere · Park Crest · Pflugerville
Features
- Roof
- Composition
- View
- None
- Sewer
- Public Sewer
- Levels
- Two
- Cooling
- Ceiling Fan(s), Central Air
- Fencing
- Full, Privacy
- Heating
- Central, Natural Gas
- Flooring
- Carpet, Laminate, Tile, Wood
- Utilities
- Electricity Available, Natural Gas Available, Water Available
- Appliances
- Dishwasher, Disposal, Gas Range
- Lot
- Level
- Water
- Public
- Pool
- None
- Horse amenities
- None
- Windows
- Double Pane Windows, Window Treatments
- Parking
- Garage
- Exterior
- Private Yard
- Interior
- Ceiling Fan(s), Double Vanity, Entrance Foyer, Interior Steps, Open Floorplan, Pantry, Walk-In Closet(s)
- Community
- None
- Fireplace
- Gas
- Foundation
- Slab
- Waterfront
- None
- Energy efficiency
- None
- Accessibility
- None
- Construction
- Masonry – Partial
- Patio & porch
- Patio
Location

 Listings courtesy of Unlock MLS as distributed by MLS GRID.
Based on information submitted to the MLS GRID as of November 15, 2026 at 4:05 PM CT. All data is obtained from various sources and may not have been verified by broker or MLS GRID. Supplied Open House Information is subject to change without notice. All information should be independently reviewed and verified for accuracy. Properties may or may not be listed by the office/agent presenting the information.
IDX information is provided exclusively for consumers' personal, non-commercial use, and may not be used for any purpose other than to identify prospective properties consumers may be interested in purchasing. The data is deemed reliable but is not guaranteed by MLS GRID, and its use may be subject to an end user license agreement prescribed by the applicable MLS. Some IDX listings have been excluded from this website. Any use or search of this website other than by a consumer looking to purchase or lease real estate is prohibited. Terms of use