
For rent
$11,500/mo
901 W 9th St #406
Austin, TX 78703
- 3 beds
- 3 baths
- 2,487 sq ft
- 0.02 acres
Listing courtesy of Douglas Elliman Real Estate · (512) 866-3795 · MLS# 8823956 · Status: Active
About this rental
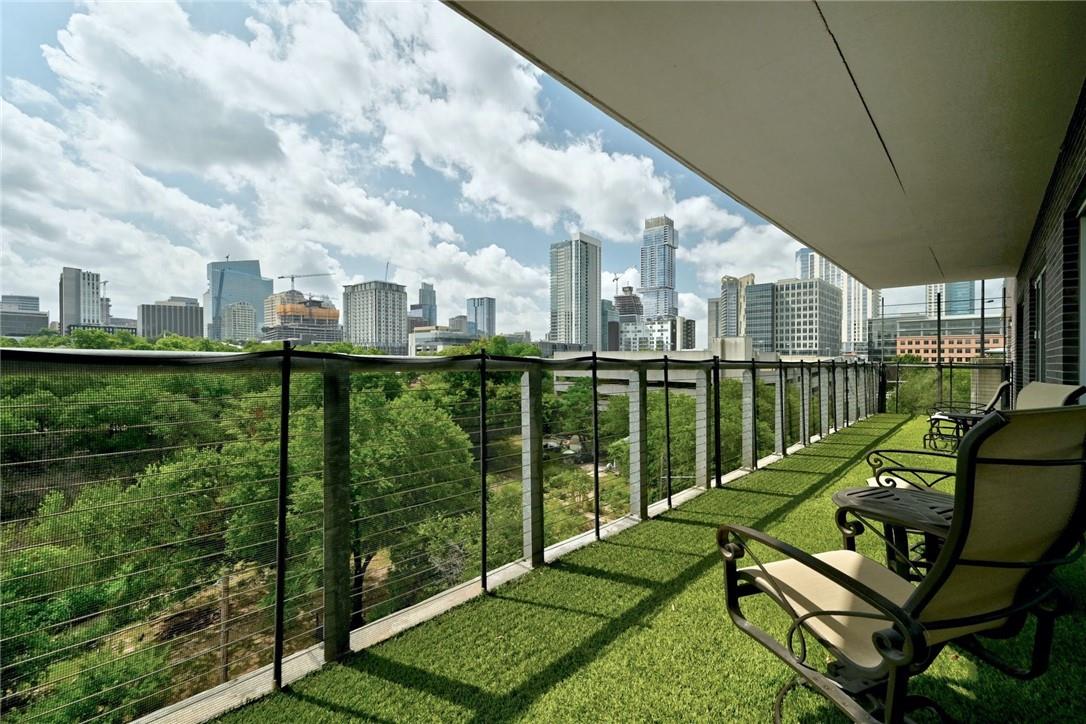
Live the Austin lifestyle in this luxury condo at the Nokonah, one of downtown’s most sought-after addresses. It’s available furnished or unfurnished. The residence sits right over Duncan Park and the Shoal Creek greenbelt, with downtown views from almost every room. Step outside and walk to restaurants, shopping, and two grocery stores (Whole Foods and Trader Joe’s), all from a prime spot at W 9th and Lamar. At more than 2,400 sq. ft., the home is made for entertaining, with generous living and dining areas that flow together easily. The office/study comes with an executive desk setup, and a second, smaller office sits just off the primary bedroom, so it works well for two people working from home. The unit also has one of the largest private balconies in the building, and your pets are welcome to enjoy the outdoor space too. Designed by Lake/Flato Architects and recognized with a Downtown Austin Alliance IMPACT Award, the Nokonah is a boutique building of just 95 residences across 11 floors. Residents enjoy a 24-hour concierge, a fitness center with steam showers, a heated pool and sundeck, an indoor hot tub, a club room and community gathering space, a private boardroom, and secure garage parking (two parking spots included with this unit). You get boutique luxury, greenbelt views, and true walkability, all in one of downtown’s best locations.
Description provided by the listing brokerage.
Facts
- Property type
- Residential Lease · Condominium
- Year built
- 2001
- Lot size
- 0.02 acres
- Living area
- 2,487 sq ft
- Bathrooms
- 2 full, 1 half
- Garage
- 2 spaces
- County
- Travis
- Neighborhood
- Nokonah Condo Amd
- School district
- Austin ISD
- Schools
- Mathews · O Henry · Austin
Features
- Roof
- See Remarks
- View
- City, Downtown
- Sewer
- Public Sewer
- Levels
- One
- Cooling
- Central Air
- Fencing
- See Remarks
- Heating
- Central
- Flooring
- Carpet, Tile, Wood
- Furnished
- Negotiable
- Lease term
- Negotiable
- Utilities
- See Remarks
- Appliances
- Dishwasher, Gas Cooktop, Microwave, Oven, Refrigerator, Washer/Dryer, Wine Refrigerator
- Lot
- Views
- Pets
- Cats OK, Dogs OK, Negotiable
- Water
- Public
- Pool
- Cabana, Outdoor Pool
- Windows
- Window Coverings
- Parking
- Assigned, Gated
- Exterior
- Balcony, Dog Run
- Interior
- Breakfast Bar, Ceiling Fan(s), Primary Bedroom on Main, No Interior Steps, Open Floorplan, Walk-In Closet(s), Study/Home Office
- Community
- BBQ Pit/Grill, Common Grounds, Conference/Meeting Room, Fitness Center, Garage Parking, Kitchen Facilities, Pet Amenities, Pool, Hot Tub, Trail(s), See Remarks
- Foundation
- See Remarks
- Waterfront
- None
- Energy efficiency
- None
- Accessibility
- See Remarks
- Construction
- See Remarks
- Patio & porch
- See Remarks
Location

 Listings courtesy of Unlock MLS as distributed by MLS GRID.
Based on information submitted to the MLS GRID as of November 15, 2026 at 4:27 PM CT. All data is obtained from various sources and may not have been verified by broker or MLS GRID. Supplied Open House Information is subject to change without notice. All information should be independently reviewed and verified for accuracy. Properties may or may not be listed by the office/agent presenting the information.
IDX information is provided exclusively for consumers' personal, non-commercial use, and may not be used for any purpose other than to identify prospective properties consumers may be interested in purchasing. The data is deemed reliable but is not guaranteed by MLS GRID, and its use may be subject to an end user license agreement prescribed by the applicable MLS. Some IDX listings have been excluded from this website. Any use or search of this website other than by a consumer looking to purchase or lease real estate is prohibited. Terms of use