
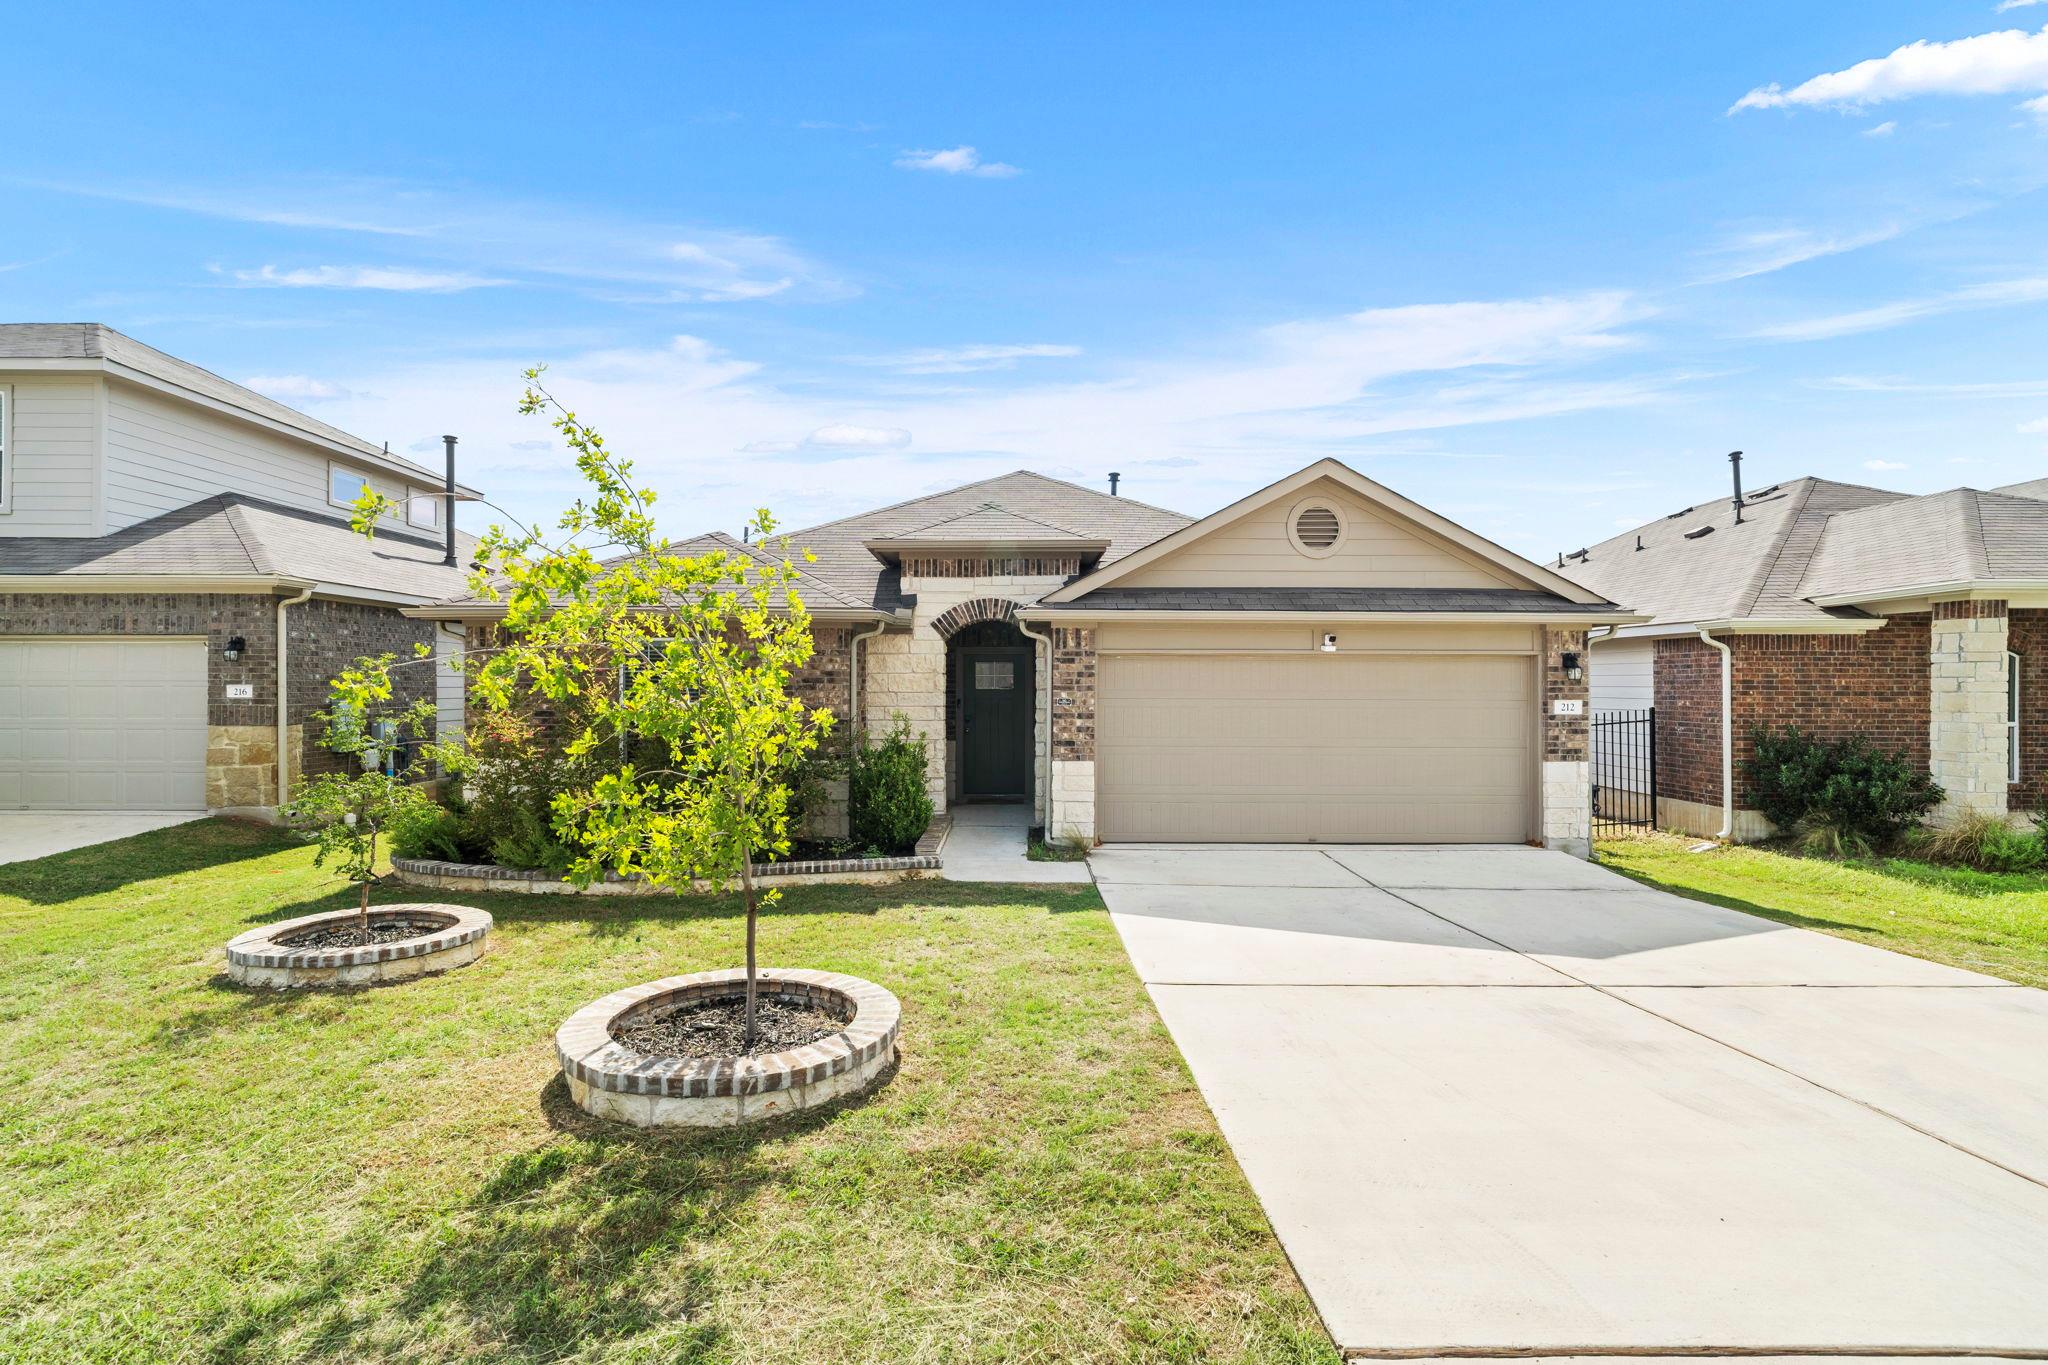
Under contract
$349,000
212 Royal Palm Way
Leander, TX 78641
- 4 beds
- 2 baths
- 2,002 sq ft
- 0.14 acres
Listing courtesy of eXp Realty, LLC · (888) 519-7431 · MLS# 8823107 · Status: Active Under Contract
About this home
Morning coffee with a little more privacy? Yes, please! Backing to green space with no neighbors directly behind, 212 Royal Palm Way offers a setting you’ll appreciate long after move-in day. Picture quiet mornings in the backyard, weekend cookouts, and evenings unwinding with green space beyond your fence. Built in 2020, this 4-bedroom, 2-bath home offers approximately 2,002 square feet of single-story living. Whether you need room for guests, a home office, or your favorite hobby, you have options to make the space work for you. And the location? That’s where everyday convenience comes into play. Start your day at Perky Beans Coffee & PB Café, meet friends for a laid-back meal at Dahlia Cafe, or knock out your shopping at the new Target and Costco in nearby Liberty Hill. Breakfast out, a little shopping, and back home to enjoy your afternoon—that’s a Saturday well spent. Space to make your own, no backyard neighbors, and local favorites within reach. Come see what life at 212 Royal Palm Way could look like for you. Make the move. Build your legacy.
Description provided by the listing brokerage.
Facts
- Property type
- Residential · Single Family Residence
- Year built
- 2020
- Lot size
- 0.14 acres
- Living area
- 2,002 sq ft
- Price per sq ft
- $174
- Bathrooms
- 2 full, 0 half
- Garage
- 2 spaces
- HOA
- $60 (monthly)
- Annual taxes
- $9,878
- County
- Williamson
- Neighborhood
- Caughfield Ph 6
- School district
- Leander ISD
- Schools
- Larkspur · Danielson · Glenn
Features
- Roof
- Composition
- View
- None
- Sewer
- MUD
- Levels
- One
- Cooling
- Ceiling Fan(s), Central Air, Electric
- Fencing
- Fenced
- Heating
- Central, Forced Air, Natural Gas
- Flooring
- Vinyl
- Utilities
- None
- Appliances
- Bar Fridge, Built-In Gas Oven, Convection Oven, Cooktop, Dishwasher, Disposal, Gas Cooktop, Microwave, Oven, Gas Oven, Water Heater
- Lot
- Greenbelt, Back Yard, Front Yard, Sprinkler - Automatic, Sprinklers In Rear, Sprinkler - Drip Only/Bubblers, Sprinklers In Front, Sprinkler-Manual, Sprinkler - Partial, Sprinkler - Rain Sensor, Sprinklers On Side, Trees-Small (Under 20 Ft)
- Water
- MUD
- Pool
- None
- Horse amenities
- None
- Windows
- ENERGY STAR Qualified Windows
- Parking
- Driveway
- Exterior
- Rain Gutters
- Interior
- Two Primary Baths, Ceiling Fan(s), Eat-in Kitchen, Kitchen Island, Open Floorplan, Pantry, Primary Bedroom on Main, Walk-In Closet(s)
- Community
- BBQ Pit/Grill, Clubhouse, Fitness Center, Playground, Pool
- Foundation
- Slab
- Waterfront
- None
- Energy efficiency
- None
- Accessibility
- None
- Construction
- Brick, Brick Veneer, Attic/Crawl Hatchway(s) Insulated, Cement Siding, Vinyl Siding
- Patio & porch
- Rear Porch
Location

 Listings courtesy of Unlock MLS as distributed by MLS GRID.
Based on information submitted to the MLS GRID as of November 15, 2026 at 4:15 PM CT. All data is obtained from various sources and may not have been verified by broker or MLS GRID. Supplied Open House Information is subject to change without notice. All information should be independently reviewed and verified for accuracy. Properties may or may not be listed by the office/agent presenting the information.
IDX information is provided exclusively for consumers' personal, non-commercial use, and may not be used for any purpose other than to identify prospective properties consumers may be interested in purchasing. The data is deemed reliable but is not guaranteed by MLS GRID, and its use may be subject to an end user license agreement prescribed by the applicable MLS. Some IDX listings have been excluded from this website. Any use or search of this website other than by a consumer looking to purchase or lease real estate is prohibited. Terms of use