
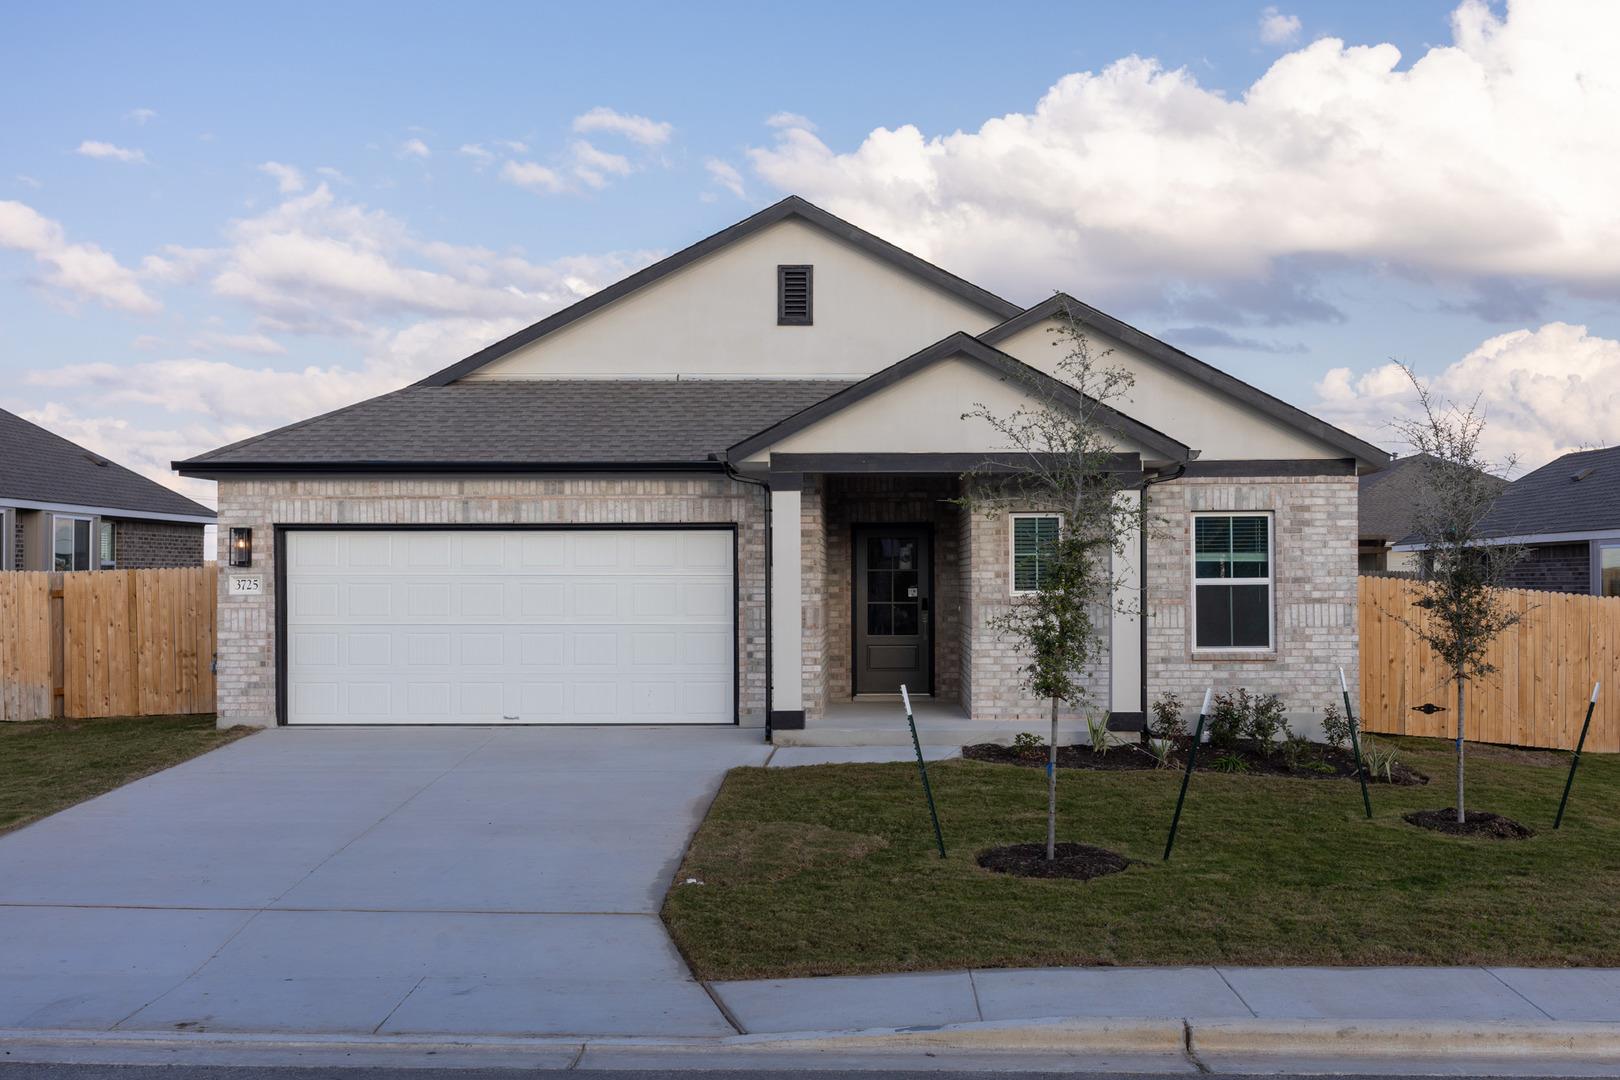
For sale
$319,900
3725 Pin Oak Hls
Seguin, TX 78155
- 3 beds
- 2 baths
- 1,810 sq ft
- 0.17 acres
Listing courtesy of Randol Vick, Broker · (512) 323-6420 · MLS# 8822560 · Status: Active
About this home
MLS# 8822560 - Built by Pacesetter Homes - Ready Now! ~ Discover the perfect blend of modern living and comfort in this stunning single-family residence located in the desirable Village at Three Oaks subdivision. Scheduled for completion in October 2025, this brand-new home boasts a spacious 1,810 square feet, designed to cater to today’s discerning homeowner. With three generously sized bedrooms, including three primary bedrooms that provide ample personal space and privacy, this layout is ideal for anyone seeking flexible living arrangements. The two full bathrooms are thoughtfully designed with contemporary finishes, ensuring convenience and style. The heart of the home features an inviting open floorplan that seamlessly connects the living and dining areas, perfect for entertaining or enjoying quiet time. The kitchen is equipped with a central island, a pantry for extra storage, and modern appliances, making it a chef’s delight. High-speed internet capabilities, efficient for those who require connectivity for work or leisure. Interior highlights include ceiling fans for added comfort, easy maintenance tile flooring, and spacious walk-in closets that provide plenty of storage. The home’s smart features integrate technology for a modern lifestyle, enhancing convenience and security. Step outside to a private yard, ideal for outdoor activities or relaxing evenings. The well-planned lot includes a front yard and backyard, situated on an interior city lot that offers both privacy and accessibility. The two-car garage provides secure parking and additional storage space. Built on a sturdy slab foundation with a composition roof, this home is designed for durability and low maintenance.
Description provided by the listing brokerage.
Facts
- Property type
- Residential · Single Family Residence
- Year built
- 2025
- Lot size
- 0.17 acres
- Living area
- 1,810 sq ft
- Price per sq ft
- $177
- Bathrooms
- 2 full, 0 half
- Garage
- 2 spaces
- HOA
- $225 (quarterly)
- County
- Guadalupe
- Neighborhood
- Village at Three Oaks
- School district
- Navarro ISD
- Schools
- Navarro · Navarro · Navarro
Features
- Roof
- Composition
- View
- None
- Sewer
- Public Sewer
- Levels
- One
- Cooling
- Central Air
- Fencing
- Wood
- Heating
- Central
- Flooring
- Tile
- Utilities
- Cable Available, Electricity Available, Sewer Available, Water Available
- Appliances
- Disposal
- Lot
- Back Yard, City Lot, Front Yard, Interior Lot
- Water
- Public
- Pool
- None
- Horse amenities
- None
- Windows
- Insulated Windows
- Parking
- Attached
- Exterior
- Private Yard
- Interior
- Ceiling Fan(s), High Speed Internet, Kitchen Island, Open Floorplan, Pantry, Smart Home, Walk-In Closet(s)
- Community
- None
- Foundation
- Slab
- Waterfront
- None
- Energy efficiency
- None
- Accessibility
- None
- Construction
- Masonry – Partial
- Patio & porch
- Covered
Location

 Listings courtesy of Unlock MLS as distributed by MLS GRID.
Based on information submitted to the MLS GRID as of November 15, 2026 at 3:14 PM CT. All data is obtained from various sources and may not have been verified by broker or MLS GRID. Supplied Open House Information is subject to change without notice. All information should be independently reviewed and verified for accuracy. Properties may or may not be listed by the office/agent presenting the information.
IDX information is provided exclusively for consumers' personal, non-commercial use, and may not be used for any purpose other than to identify prospective properties consumers may be interested in purchasing. The data is deemed reliable but is not guaranteed by MLS GRID, and its use may be subject to an end user license agreement prescribed by the applicable MLS. Some IDX listings have been excluded from this website. Any use or search of this website other than by a consumer looking to purchase or lease real estate is prohibited. Terms of use