
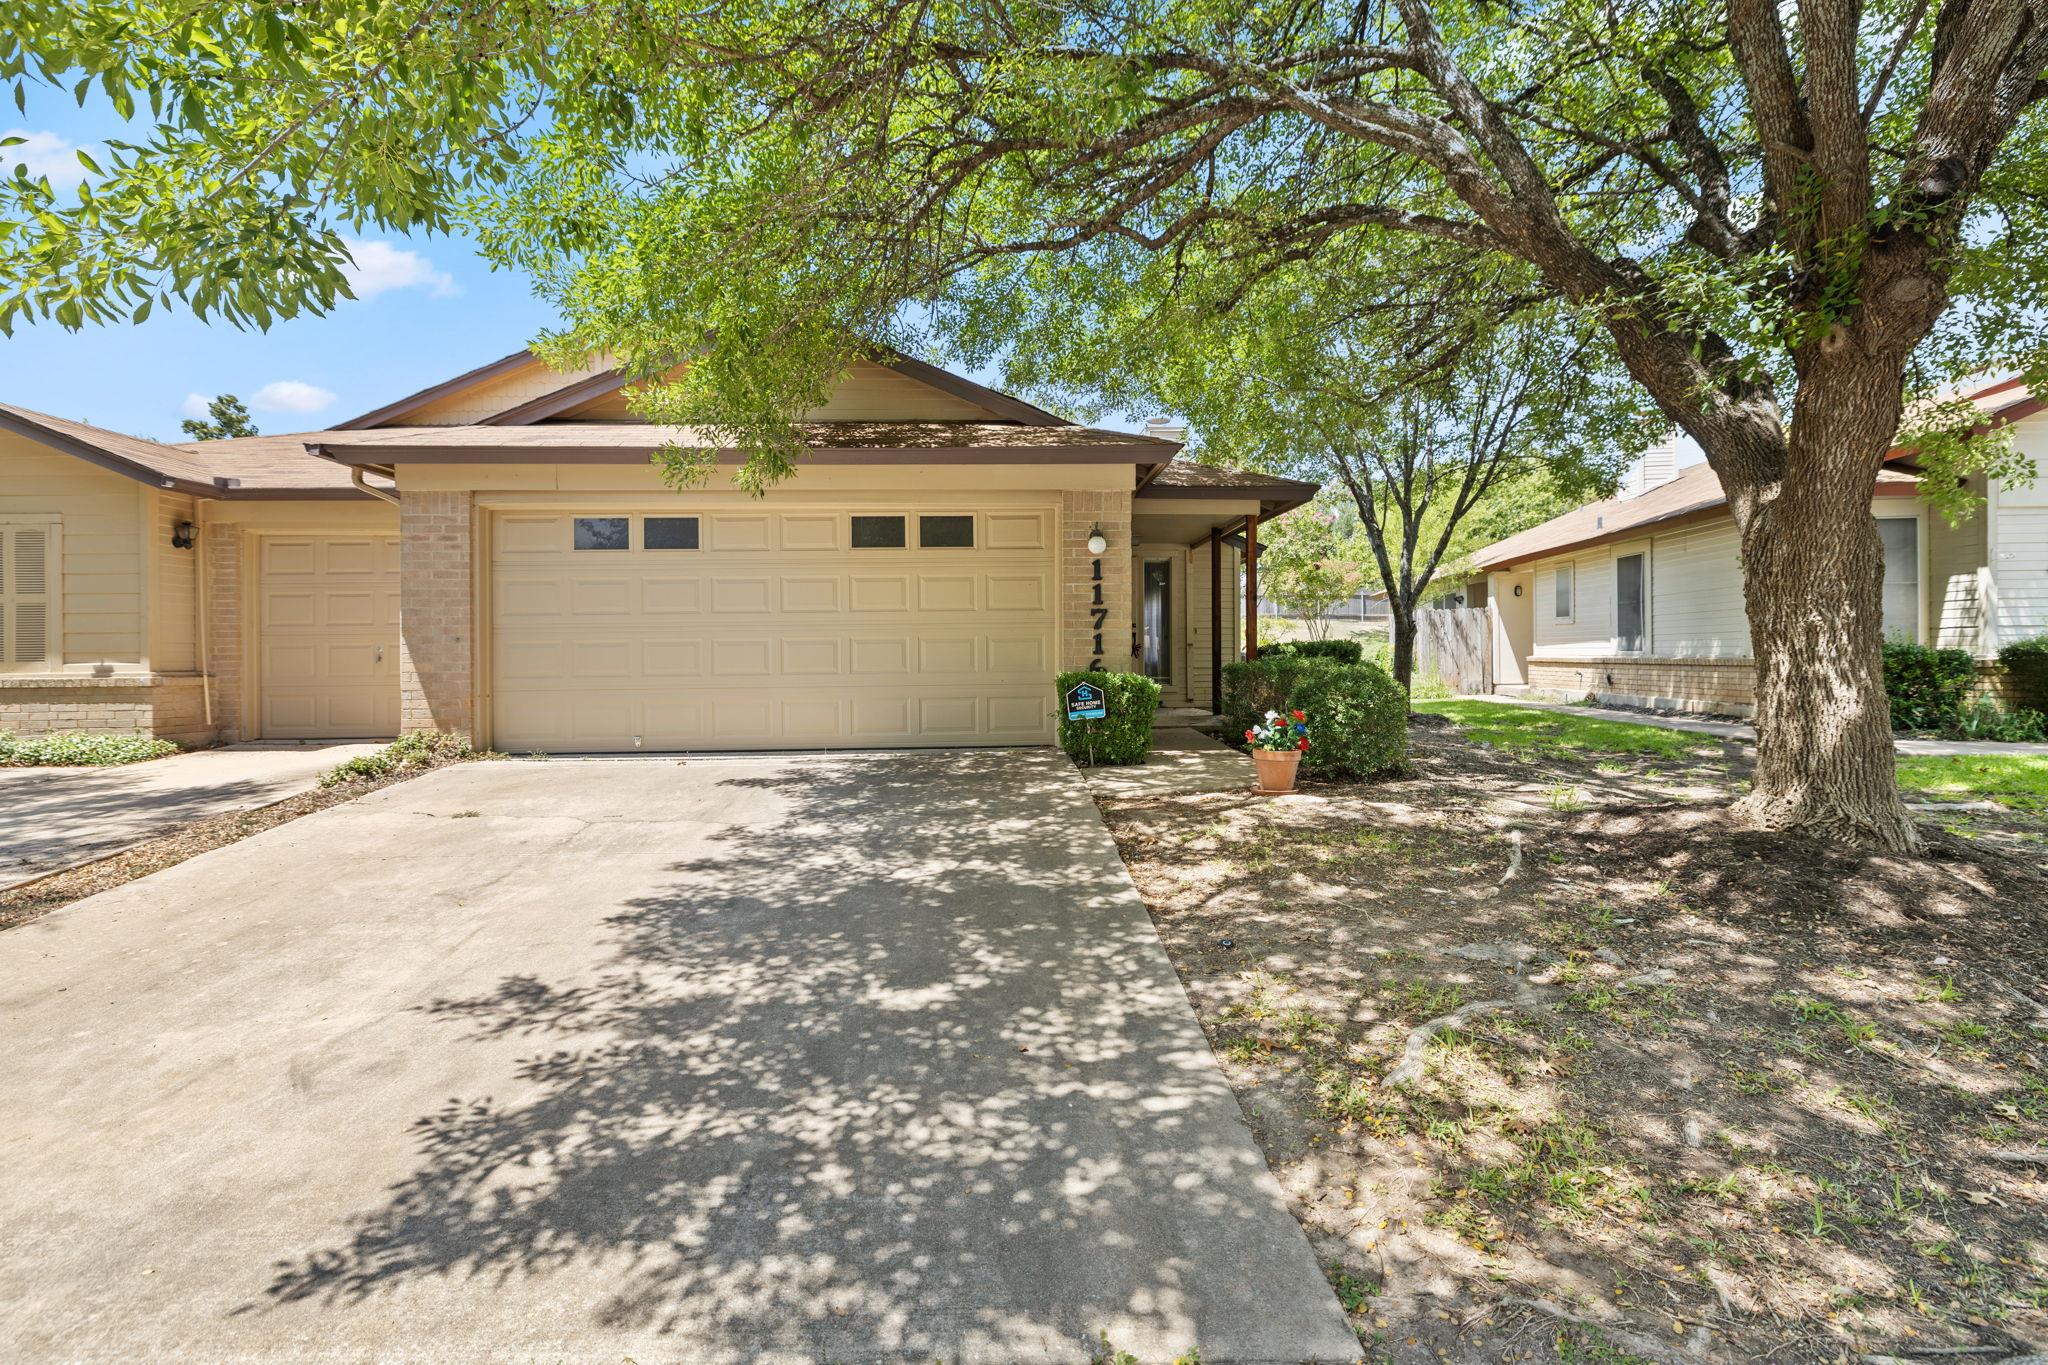
For sale
$250,000
11716 Norwegian Wood Dr
Austin, TX 78758
- 3 beds
- 2 baths
- 1,160 sq ft
- 0.13 acres
Listing courtesy of Simply Texas Real Estate · (512) 680-9111 · MLS# 8822045 · Status: Active
About this home
Charming townhome, effortless living. Nestled in the desirable Gracywoods neighborhood, this charming single story townhome sits on a quiet street of well-kept homes, just minutes from The Domain, premier dining, shopping, and the Austin FC Stadium. Recent interior painted walls, fireplace and ceilings in main areas. Inside, you'll find three bedrooms and two full bathrooms, highlighted by soaring vaulted ceilings, and a cozy brick fireplace with hearth that add warmth and character. Step outside to enjoy a lush backyard shaded by mature trees with serene views, or unwind in your private fenced courtyard patio, perfect for morning coffee or evening relaxation. Enjoy the new roof coming 2/2026! One of the few townhomes with a two-car garage and opener, this home also offers easy access to major roadways and top employers. The Homeowners Association takes care of exterior maintenance, lawn care, and recent updates to the community's aesthetics, leaving you more time to simply enjoy your home.
Description provided by the listing brokerage.
Facts
- Property type
- Residential · Townhouse
- Year built
- 1983
- Lot size
- 0.13 acres
- Living area
- 1,160 sq ft
- Price per sq ft
- $216
- Bathrooms
- 2 full, 0 half
- Garage
- 2 spaces
- HOA
- $265 (monthly)
- Annual taxes
- $5,500
- County
- Travis
- Neighborhood
- Gracywoods Pud Sec 2
- School district
- Pflugerville ISD
- Schools
- River Oaks · Westview · John B Connally
Features
- Roof
- Composition
- View
- None
- Sewer
- Public Sewer
- Levels
- One
- Cooling
- Central Air
- Fencing
- Privacy
- Heating
- Central, Fireplace(s)
- Flooring
- Carpet, Vinyl
- Utilities
- Electricity Available, Natural Gas Available, Sewer Available, Water Available
- Appliances
- Dishwasher, Disposal, Free-Standing Gas Range, RNGHD, Water Heater
- Lot
- Landscaped, Level, Trees-Large (Over 40 Ft), Trees-Medium (20 Ft - 40 Ft)
- Water
- Public
- Pool
- None
- Horse amenities
- None
- Windows
- Blinds, Screens
- Parking
- Attached, Garage Faces Front
- Exterior
- None
- Interior
- Ceiling-Vaulted, No Interior Steps, Primary Bedroom on Main, Walk-In Closet(s)
- Community
- Cluster Mailbox, Common Grounds, Curbs, Designated Car-2-Go Space(s), Playground, Trail(s)
- Fireplace
- Living Room
- Foundation
- Slab
- Waterfront
- None
- Energy efficiency
- None
- Accessibility
- None
- Construction
- Brick Veneer, Masonry – Partial, Frame
- Patio & porch
- Porch
Location

 Listings courtesy of Unlock MLS as distributed by MLS GRID.
Based on information submitted to the MLS GRID as of November 15, 2026 at 4:36 PM CT. All data is obtained from various sources and may not have been verified by broker or MLS GRID. Supplied Open House Information is subject to change without notice. All information should be independently reviewed and verified for accuracy. Properties may or may not be listed by the office/agent presenting the information.
IDX information is provided exclusively for consumers' personal, non-commercial use, and may not be used for any purpose other than to identify prospective properties consumers may be interested in purchasing. The data is deemed reliable but is not guaranteed by MLS GRID, and its use may be subject to an end user license agreement prescribed by the applicable MLS. Some IDX listings have been excluded from this website. Any use or search of this website other than by a consumer looking to purchase or lease real estate is prohibited. Terms of use