
For sale
$415,000
1600 Barton Springs Rd #5110
Austin, TX 78704
- 1 beds
- 1 baths
- 743 sq ft
- 0.01 acres
Listing courtesy of JBGoodwin REALTORS WL · (512) 502-7601 · MLS# 8818084 · Status: Active
About this home
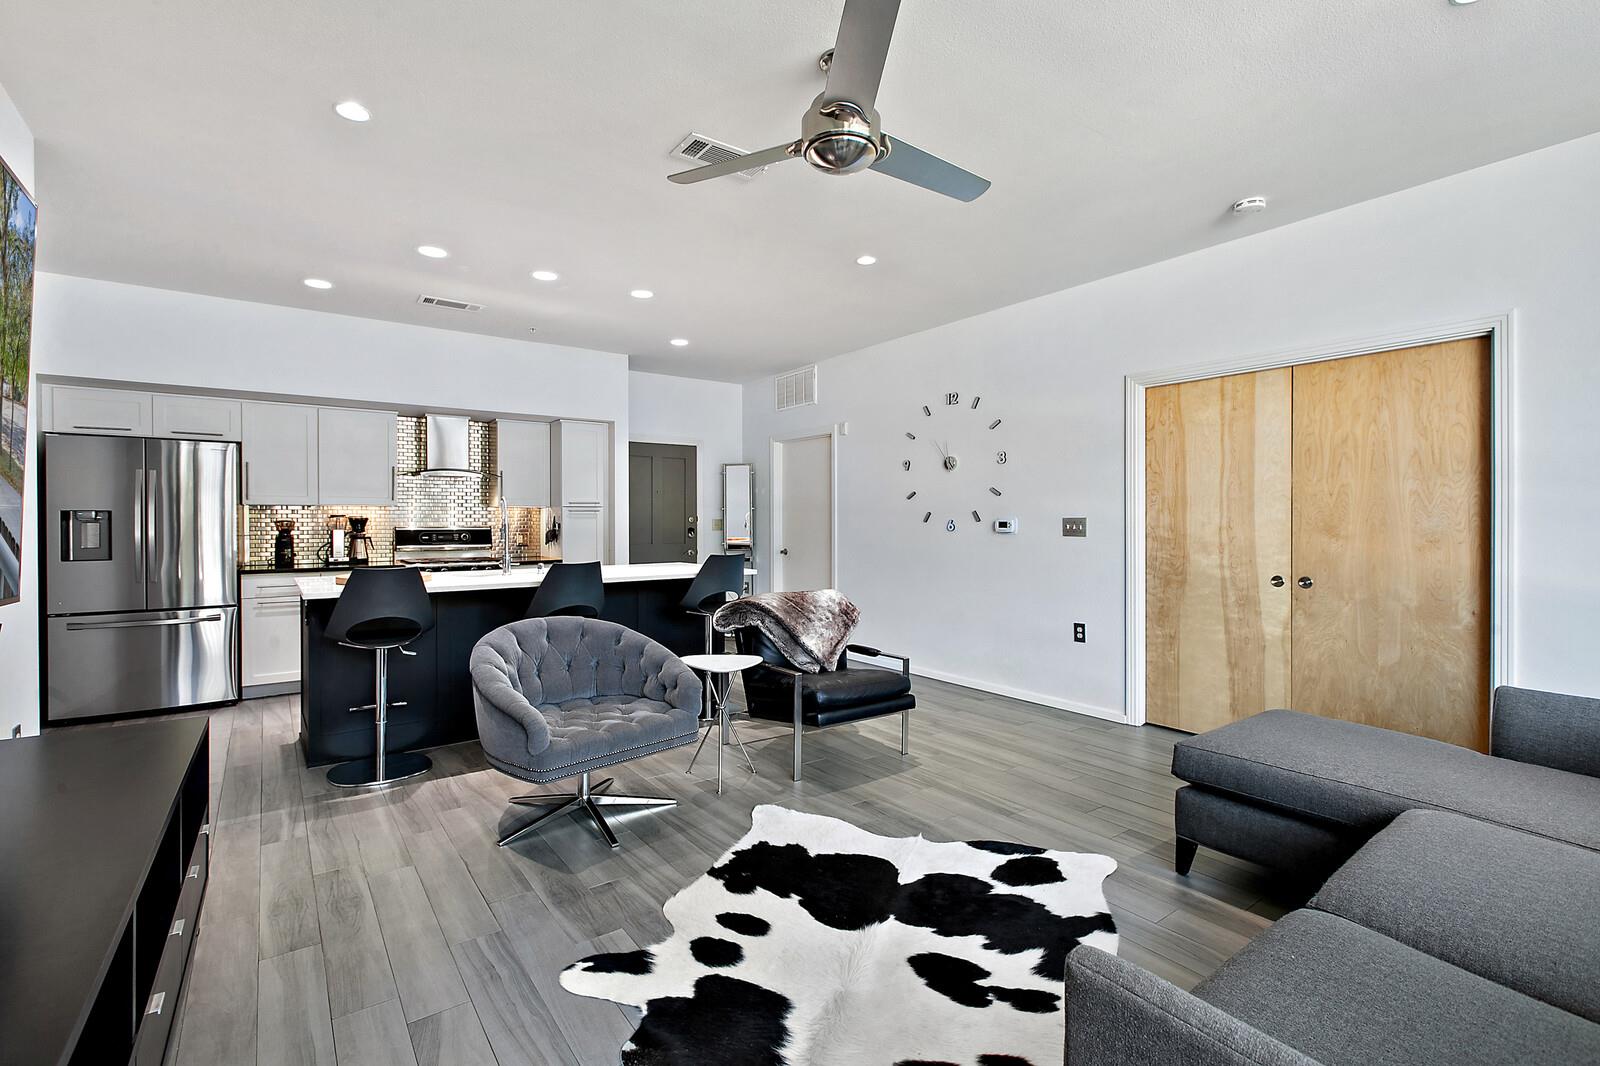
Elevated Austin Living in the Heart of 78704. Discover an exceptional opportunity to experience the quintessential Austin lifestyle from this coveted residence at 1600 Barton Springs Rd #5110. Ideally positioned where sophisticated urban living meets the natural beauty of Austin, this premier address places you moments from Downtown, Zilker Park, Lady Bird Lake, and the iconic Barton Springs. Unit #5110 is flush with upgrades including a fully updated bathroom, complete with marble floors and stone flooring in the shower. The kitchen and living room boast luxury tile floors and marble countertops, as well as a custom, stainless steel imprint behind the stove for added protection and style. Set within one of Austin’s most desirable and dynamic neighborhoods, this residence offers the rare combination of refined city living and immediate access to nature and recreation. With its exceptional location, effortless connectivity, and genuine 78704 appeal, 1600 Barton Springs Rd #5110 presents an opportunity to "live" authentically Austin.
Description provided by the listing brokerage.
Facts
- Property type
- Residential · Condominium
- Year built
- 2008
- Lot size
- 0.01 acres
- Living area
- 743 sq ft
- Price per sq ft
- $559
- Bathrooms
- 1 full, 0 half
- HOA
- $572 (monthly)
- Annual taxes
- $8,650
- County
- Travis
- Neighborhood
- Bartonplace Condo
- School district
- Austin ISD
- Schools
- Zilker · O Henry · Austin
Features
- Roof
- See Remarks
- View
- City
- Sewer
- Public Sewer
- Levels
- One
- Cooling
- Ceiling Fan(s), Central Air
- Fencing
- None
- Heating
- Central
- Flooring
- Stone, Tile
- Utilities
- Cable Available, Electricity Connected, Water Connected
- Appliances
- Dishwasher, Gas Range, Microwave, Oven, Refrigerator, Stainless Steel Appliance(s), Washer/Dryer Stacked
- Lot
- See Remarks
- Water
- Public
- Pool
- None
- Horse amenities
- None
- Windows
- Aluminum Frames, Drapes, Screens
- Parking
- Basement, Electric Gate, Gated, Varies by Unit
- Exterior
- Uncovered Courtyard
- Interior
- Breakfast Bar, Built-in Features, Ceiling Fan(s), Double Vanity, Kitchen Island, Open Floorplan, Recessed Lighting, Walk-In Closet(s)
- Community
- See Remarks, Courtyard, Fitness Center, Garage Parking, Pool, Trail(s)
- Foundation
- Slab
- Waterfront
- None
- Energy efficiency
- None
- Accessibility
- None
- Construction
- Brick, Stone
- Patio & porch
- Enclosed, Patio
Location

 Listings courtesy of Unlock MLS as distributed by MLS GRID.
Based on information submitted to the MLS GRID as of November 15, 2026 at 4:21 PM CT. All data is obtained from various sources and may not have been verified by broker or MLS GRID. Supplied Open House Information is subject to change without notice. All information should be independently reviewed and verified for accuracy. Properties may or may not be listed by the office/agent presenting the information.
IDX information is provided exclusively for consumers' personal, non-commercial use, and may not be used for any purpose other than to identify prospective properties consumers may be interested in purchasing. The data is deemed reliable but is not guaranteed by MLS GRID, and its use may be subject to an end user license agreement prescribed by the applicable MLS. Some IDX listings have been excluded from this website. Any use or search of this website other than by a consumer looking to purchase or lease real estate is prohibited. Terms of use