
For sale
$1,299,900
1655 County Road 1627 Rd
Linden, TX 75630
- 4 beds
- 4 baths
- 4,282 sq ft
- 139 acres
Listing courtesy of Realty Texas LLC · (800) 660-1022 · MLS# 8807868 · Status: Active
About this home
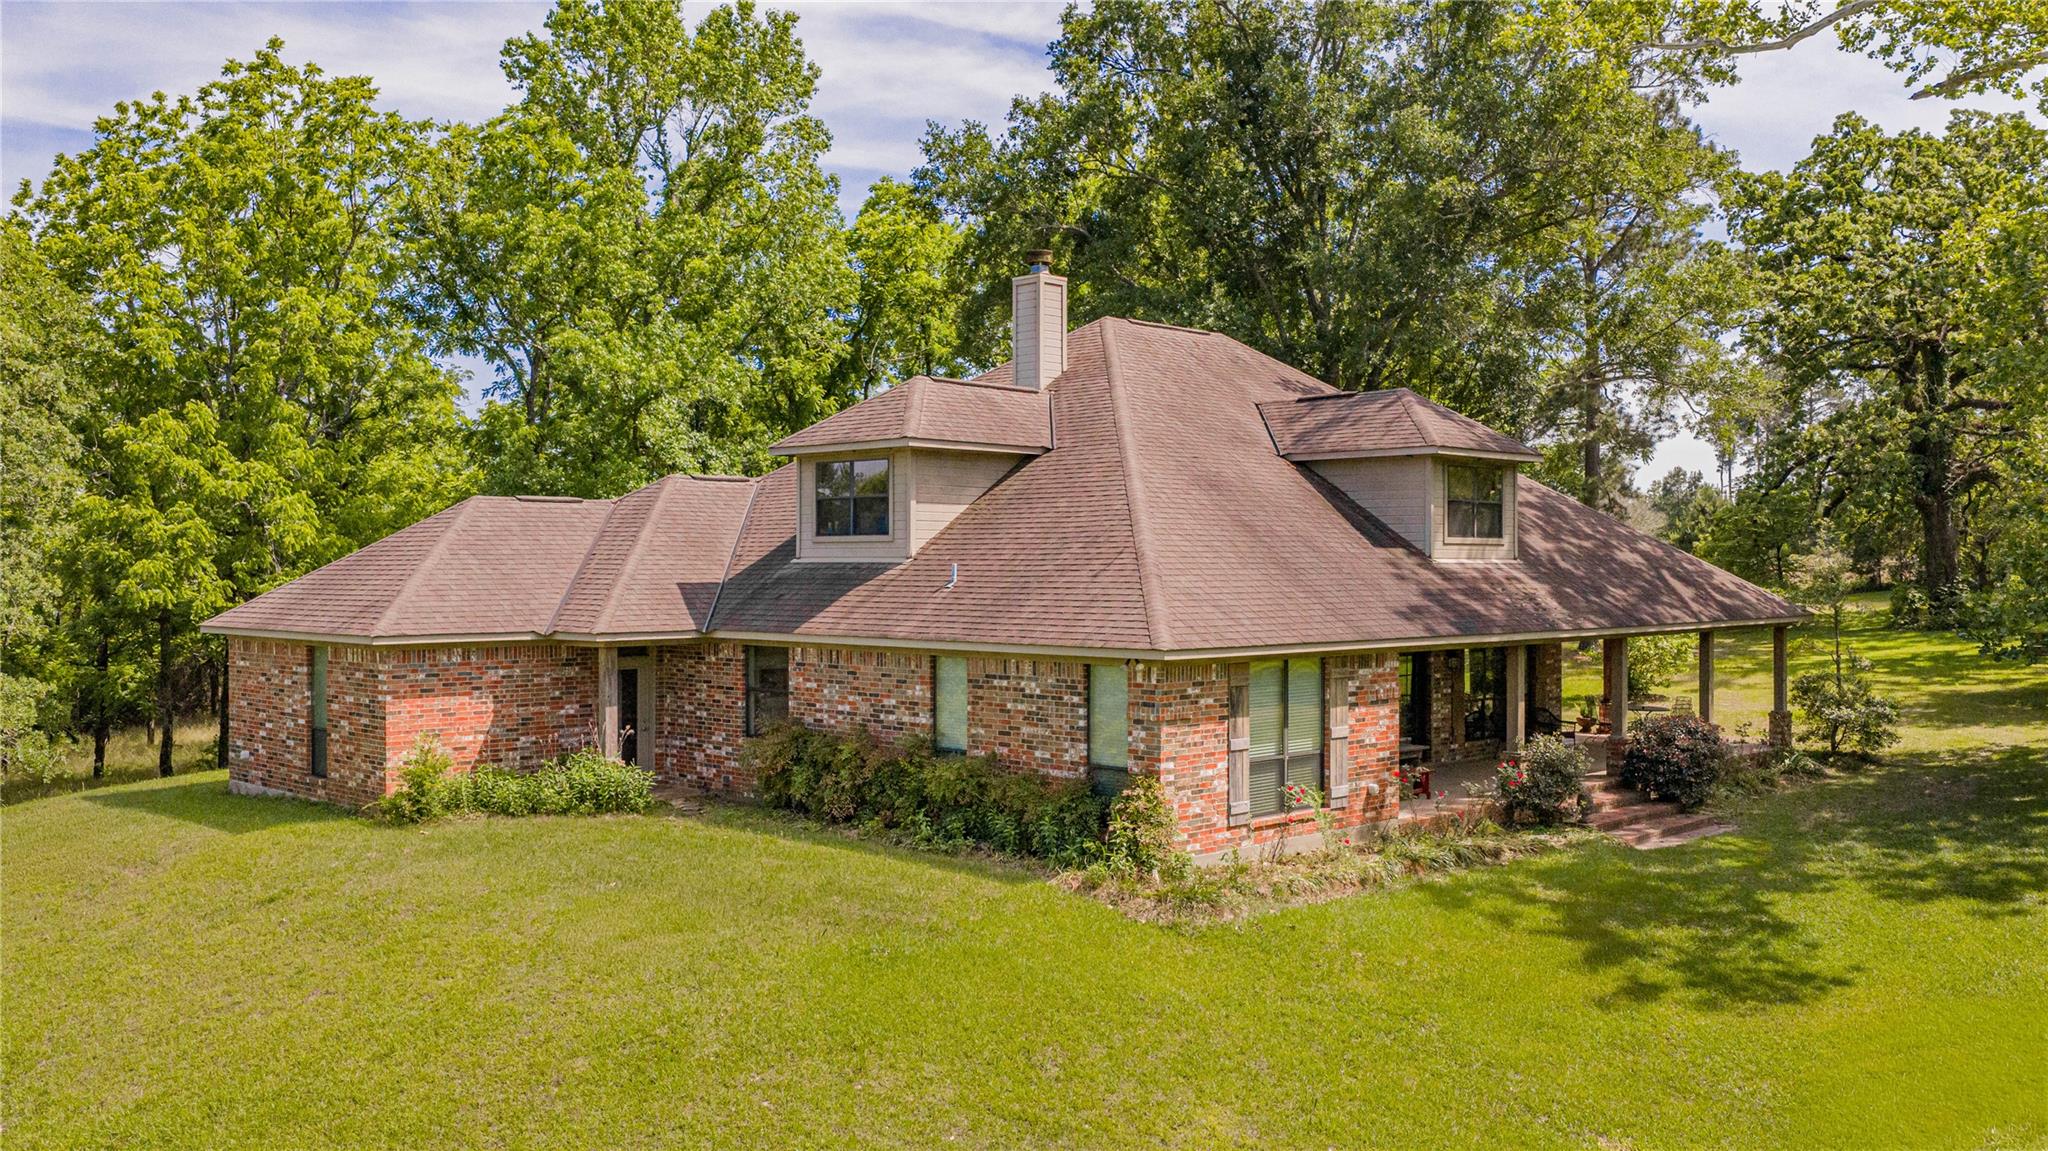
Welcome to your private East Texas retreat at 1655 County Road 1627 located between Linden and Avinger. This Texas spread offers the perfect blend of comfort, space, and natural beauty. Lots to write about here, but you'll just have to come check this one out for yourself! The sprawling Main home features over 4000 SF including 4 generously sized bedrooms and 3.5 bathrooms. Designed for both everyday living and entertaining or the country home you've always dreamed of owning to create your get away compound! The home offers multiple living areas, lots of natural light, and scenic views from nearly every window (or door). The XL dream walk-in pantry provides exceptional storage for your dry goods and larger appliances, perfect for keeping everything organized and within reach. Adding even more versatility, the original home on the property is redeemable for even more comfort, offering a private space ideal for visitors, extended family, or potential rental income. Step outside and experience everything this remarkable property has to offer. A well-equipped workshop provides ample space for projects, storage, or hobbies. The land itself is a true highlight—ideal for recreation, ranching, or simply enjoying the outdoors. A stocked fishing pond, cross Bear Creek over the strong bridge, as it meanders through the back end of the property, enhancing the serene and picturesque setting under a canopy of Texas Heritage Oaks & Sycamore trees plus native pines, black walnut, pecan and fruit trees. Established trails wind throughout the acreage, offering excellent opportunities for hiking, ATV riding, and enjoying the abundant wildlife. So much room to roam the property also lends itself to an exceptional hunting experience for outdoor enthusiasts. With a rare combination of acreage, multiple living spaces, water features, and a spacious main home, this property delivers the ultimate country lifestyle with room to roam, explore, and make it your own.
Description provided by the listing brokerage.
Facts
- Property type
- Residential · Single Family Residence
- Year built
- 2006
- Lot size
- 139 acres
- Living area
- 4,282 sq ft
- Price per sq ft
- $304
- Bathrooms
- 3 full, 1 half
- Garage
- 2 spaces
- Annual taxes
- $2,534
- County
- Cass
- Neighborhood
- none
- School district
- Linden-Kildare Cisd
- Schools
- Outside School District · Outside School District · Outside School District
Features
- Roof
- Composition, Shingle
- View
- Panoramic, Pond, Rural, Trees/Woods, Water
- Sewer
- Aerobic Septic, Private Sewer, Septic Tank
- Levels
- Two
- Cooling
- Ceiling Fan(s), Central Air, Electric, Multi Units, Varies by Unit, Zoned
- Fencing
- Barbed Wire, Gate, Livestock, Partial, Perimeter
- Heating
- Central, Electric, Fireplace(s), Heat Pump, Propane, Varies by Unit, Zoned
- Flooring
- Carpet, Tile, Wood
- Utilities
- Electricity Connected, Other, Propane, Sewer Connected, Underground Utilities, Water Connected
- Appliances
- Built-In Electric Oven, Cooktop, Dishwasher, Dryer, Electric Cooktop, Microwave, Refrigerator, Stainless Steel Appliance(s), Washer, Water Heater
- Lot
- Agricultural, Few Trees, Gentle Sloping, Private Maintained Road, Trees-Heavy
- Water
- Private, Well
- Pool
- None
- Horse amenities
- Pasture, Riding Trail
- Windows
- Blinds, Display Window(s), Drapes, Low-Emissivity Windows, Screens, Window Coverings, Window Treatments, Wood Frames
- Parking
- Attached, Door-Single, Driveway, Garage, Garage Door Opener, Garage Faces Front, Inside Entrance, Kitchen Level, Lighted, Side By Side, Unpaved, Workshop in Garage
- Exterior
- Exterior Steps, RV Hookup, Satellite Dish
- Interior
- Bookcases, Breakfast Bar, Built-in Features, Ceiling Fan(s), Granite Counters, Crown Molding, Double Vanity, Eat-in Kitchen, Elevator, Entrance Foyer, Interior Steps, Kitchen Island, Multiple Dining Areas, Multiple Living Areas, Open Floorplan, Pantry, Recessed Lighting, Walk-In Closet(s)
- Community
- None
- Fireplace
- Glass Doors, Living Room, Masonry, Raised Hearth, Wood Burning
- Foundation
- Slab
- Waterfront
- Pond
- Energy efficiency
- Other/See Remarks
- Accessibility
- Adaptable Bathroom Walls, Accessible Bedroom, Accessible Closets, Grip-Accessible Features, Accessible Hallway(s)
- Construction
- Brick, ICAT Recessed Lighting, Attic/Crawl Hatchway(s) Insulated, Masonry – All Sides
- Patio & porch
- Covered, Front Porch, Patio
Location

 Listings courtesy of Unlock MLS as distributed by MLS GRID.
Based on information submitted to the MLS GRID as of November 15, 2026 at 4:21 PM CT. All data is obtained from various sources and may not have been verified by broker or MLS GRID. Supplied Open House Information is subject to change without notice. All information should be independently reviewed and verified for accuracy. Properties may or may not be listed by the office/agent presenting the information.
IDX information is provided exclusively for consumers' personal, non-commercial use, and may not be used for any purpose other than to identify prospective properties consumers may be interested in purchasing. The data is deemed reliable but is not guaranteed by MLS GRID, and its use may be subject to an end user license agreement prescribed by the applicable MLS. Some IDX listings have been excluded from this website. Any use or search of this website other than by a consumer looking to purchase or lease real estate is prohibited. Terms of use