
For sale
$1,100,000
163 El Camino River Rd
Bastrop, TX 78602
- 6 beds
- 6 baths
- 5,955 sq ft
- 1.28 acres
Listing courtesy of Team Price Real Estate · (512) 213-0213 · MLS# 8806171 · Status: Active
About this home
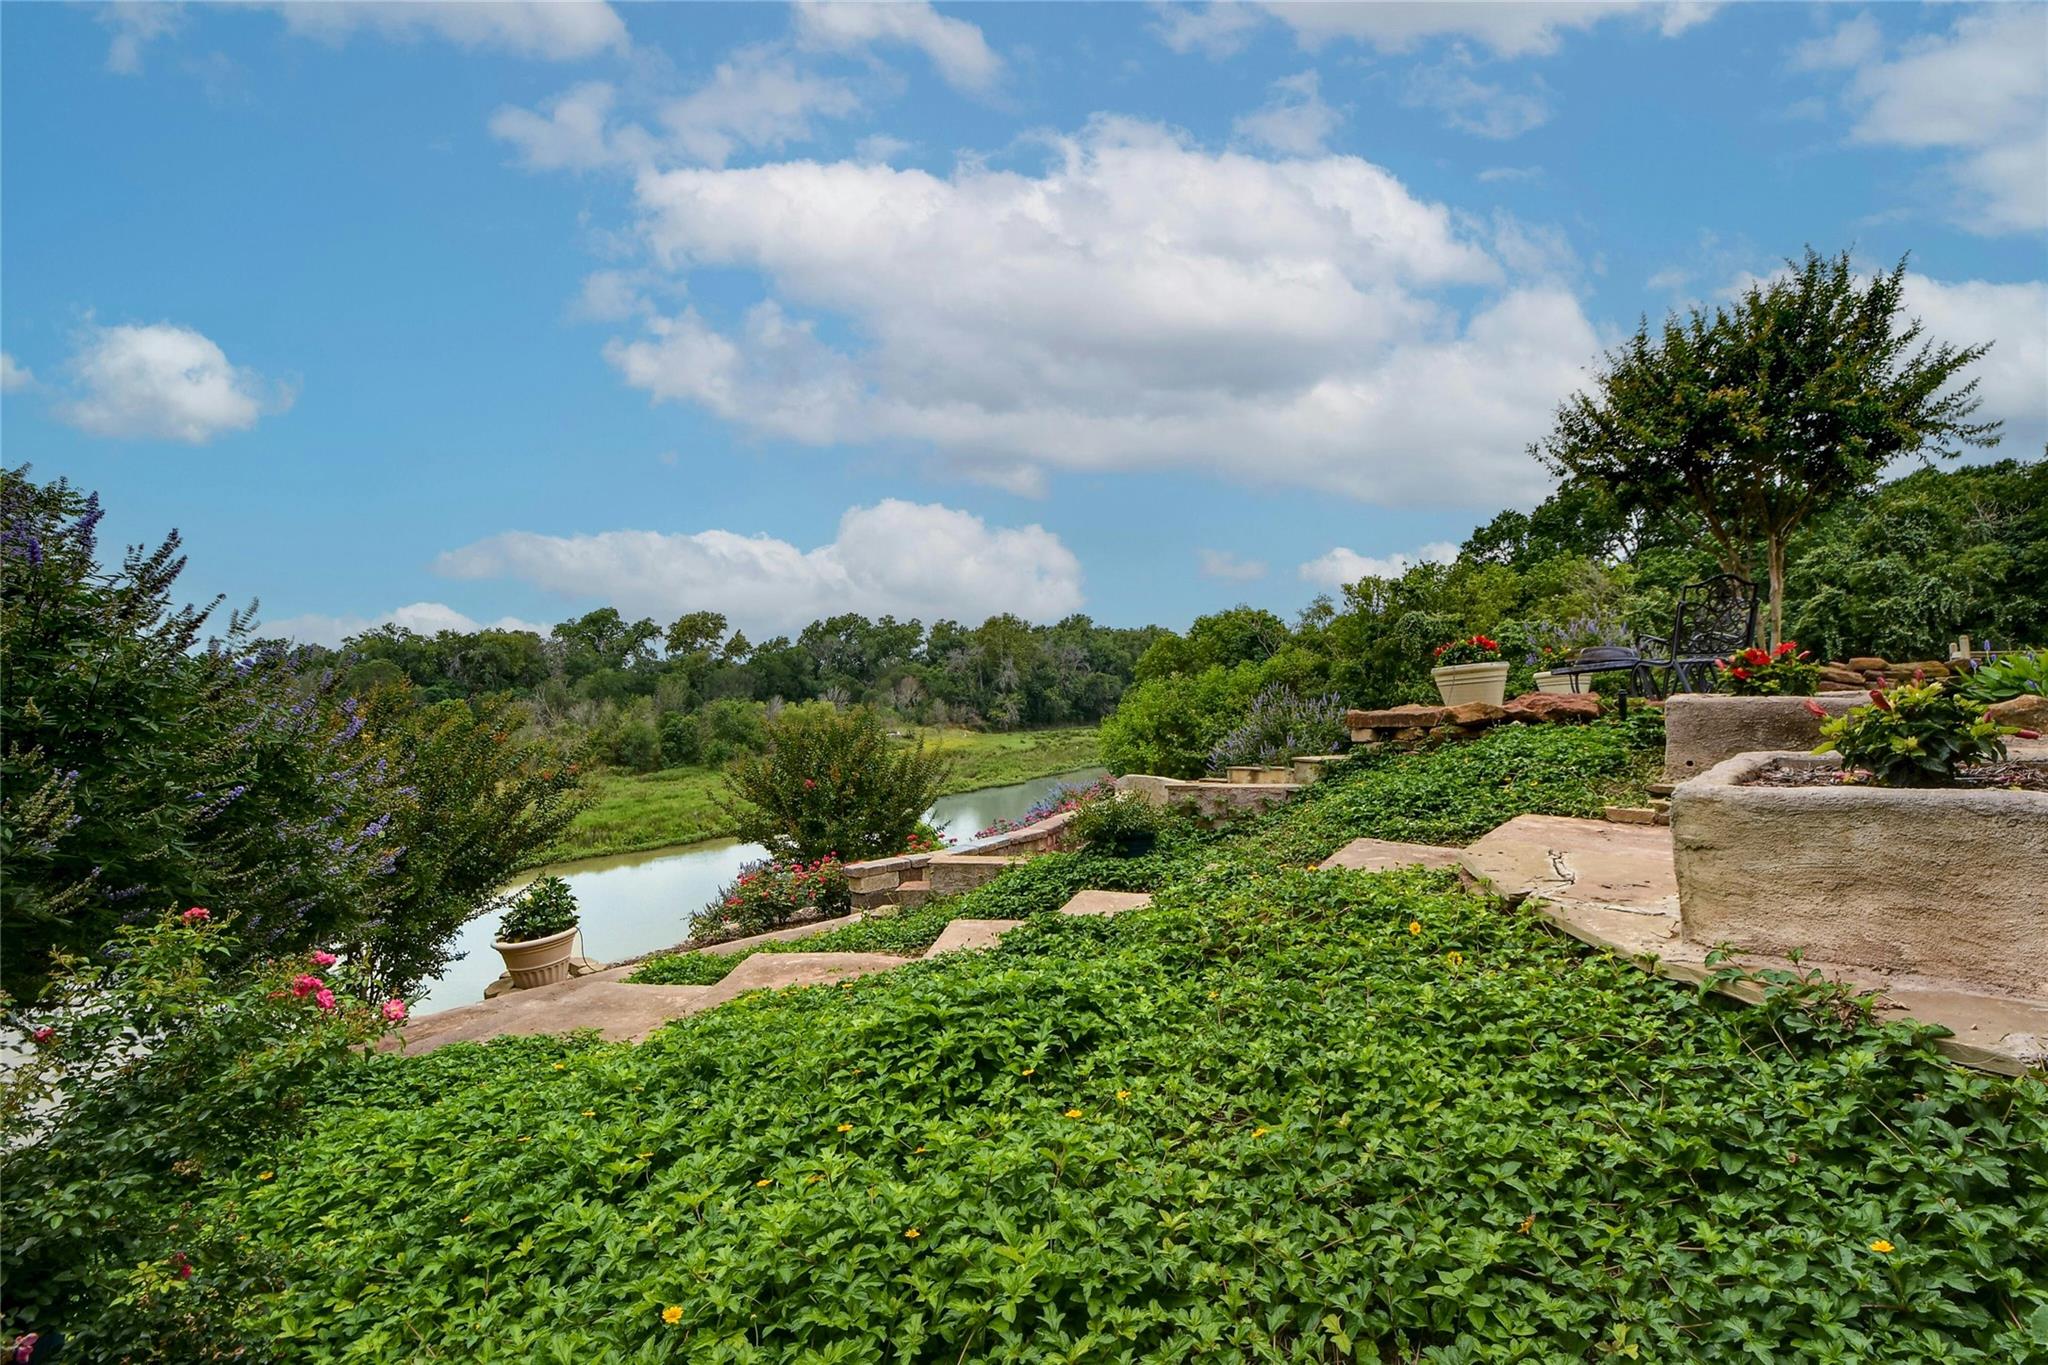
Wake up to river views every morning. This custom-built riverfront estate on the Colorado River blends everyday luxury with thoughtful, flexible living, whether you're looking for a family retreat, an executive getaway, or simply the perfect place to call home. Six spacious bedrooms and 5.5 baths are arranged across a layout built for both privacy and togetherness, with a large private office, an upstairs game room, and a great room made for gathering, all with river views from nearly every angle. Swim year-round in your own indoor heated saltwater pool, then unwind in the primary suite, a true retreat with two full baths, oversized walk-in showers, and a jetted tub overlooking a tranquil koi pond. A full bath just off the great room makes it easy to rinse off after a swim or a day on the river. The home is fully insulated with spray foam throughout, keeping utility costs low no matter the season, and three separate heat and air units let you condition only the space you're using. Step outside to an oversized deck overlooking the water, a charming gazebo, and beautifully landscaped grounds made for outdoor entertaining or quiet evenings by the river. Just minutes from Tesla, ABIA, and major Central Texas corridors, this riverfront property is ready for its next chapter.
Description provided by the listing brokerage.
Facts
- Property type
- Residential · Single Family Residence
- Year built
- 2012
- Lot size
- 1.28 acres
- Living area
- 5,955 sq ft
- Price per sq ft
- $185
- Bathrooms
- 5 full, 1 half
- County
- Bastrop
- Neighborhood
- El Camino Real
- School district
- Bastrop ISD
- Schools
- Emile · Riverside · Bastrop
Features
- Roof
- Metal
- View
- River, Water
- Sewer
- Septic Tank
- Levels
- Two
- Cooling
- Central Air
- Fencing
- Wood
- Heating
- Central, Propane
- Flooring
- Laminate, Linoleum, Stone, Tile
- Utilities
- Electricity Available, Electricity Connected, Propane, Sewer Available, Sewer Connected, Water Available, Water Connected
- Appliances
- Convection Oven, Dishwasher, Electric Range, Water Heater
- Lot
- Back Yard, Front Yard, Landscaped, Native Plants, Trees-Moderate, Views
- Water
- Public
- Pool
- Heated, In Ground, Indoor, Salt Water
- Horse amenities
- None
- Windows
- Blinds, Double Pane Windows
- Parking
- Driveway, Paved
- Exterior
- Balcony
- Interior
- Two Primary Baths, Two Primary Suties, Bar, Bookcases, Built-in Features, Ceiling Fan(s), Ceiling-Vaulted, Granite Counters, Entrance Foyer, Interior Steps, Kitchen Island, Multiple Dining Areas, Multiple Living Areas, Pantry, Primary Bedroom on Main, Recessed Lighting, Soaking Tub, Two Primary Closets
- Community
- None
- Foundation
- Pillar/Post/Pier, Slab
- Waterfront
- River Front
- Energy efficiency
- None
- Accessibility
- None
- Construction
- Stucco
- Patio & porch
- Covered, Deck, Patio, Porch, Rear Porch
Location

 Listings courtesy of Unlock MLS as distributed by MLS GRID.
Based on information submitted to the MLS GRID as of November 15, 2026 at 4:21 PM CT. All data is obtained from various sources and may not have been verified by broker or MLS GRID. Supplied Open House Information is subject to change without notice. All information should be independently reviewed and verified for accuracy. Properties may or may not be listed by the office/agent presenting the information.
IDX information is provided exclusively for consumers' personal, non-commercial use, and may not be used for any purpose other than to identify prospective properties consumers may be interested in purchasing. The data is deemed reliable but is not guaranteed by MLS GRID, and its use may be subject to an end user license agreement prescribed by the applicable MLS. Some IDX listings have been excluded from this website. Any use or search of this website other than by a consumer looking to purchase or lease real estate is prohibited. Terms of use