
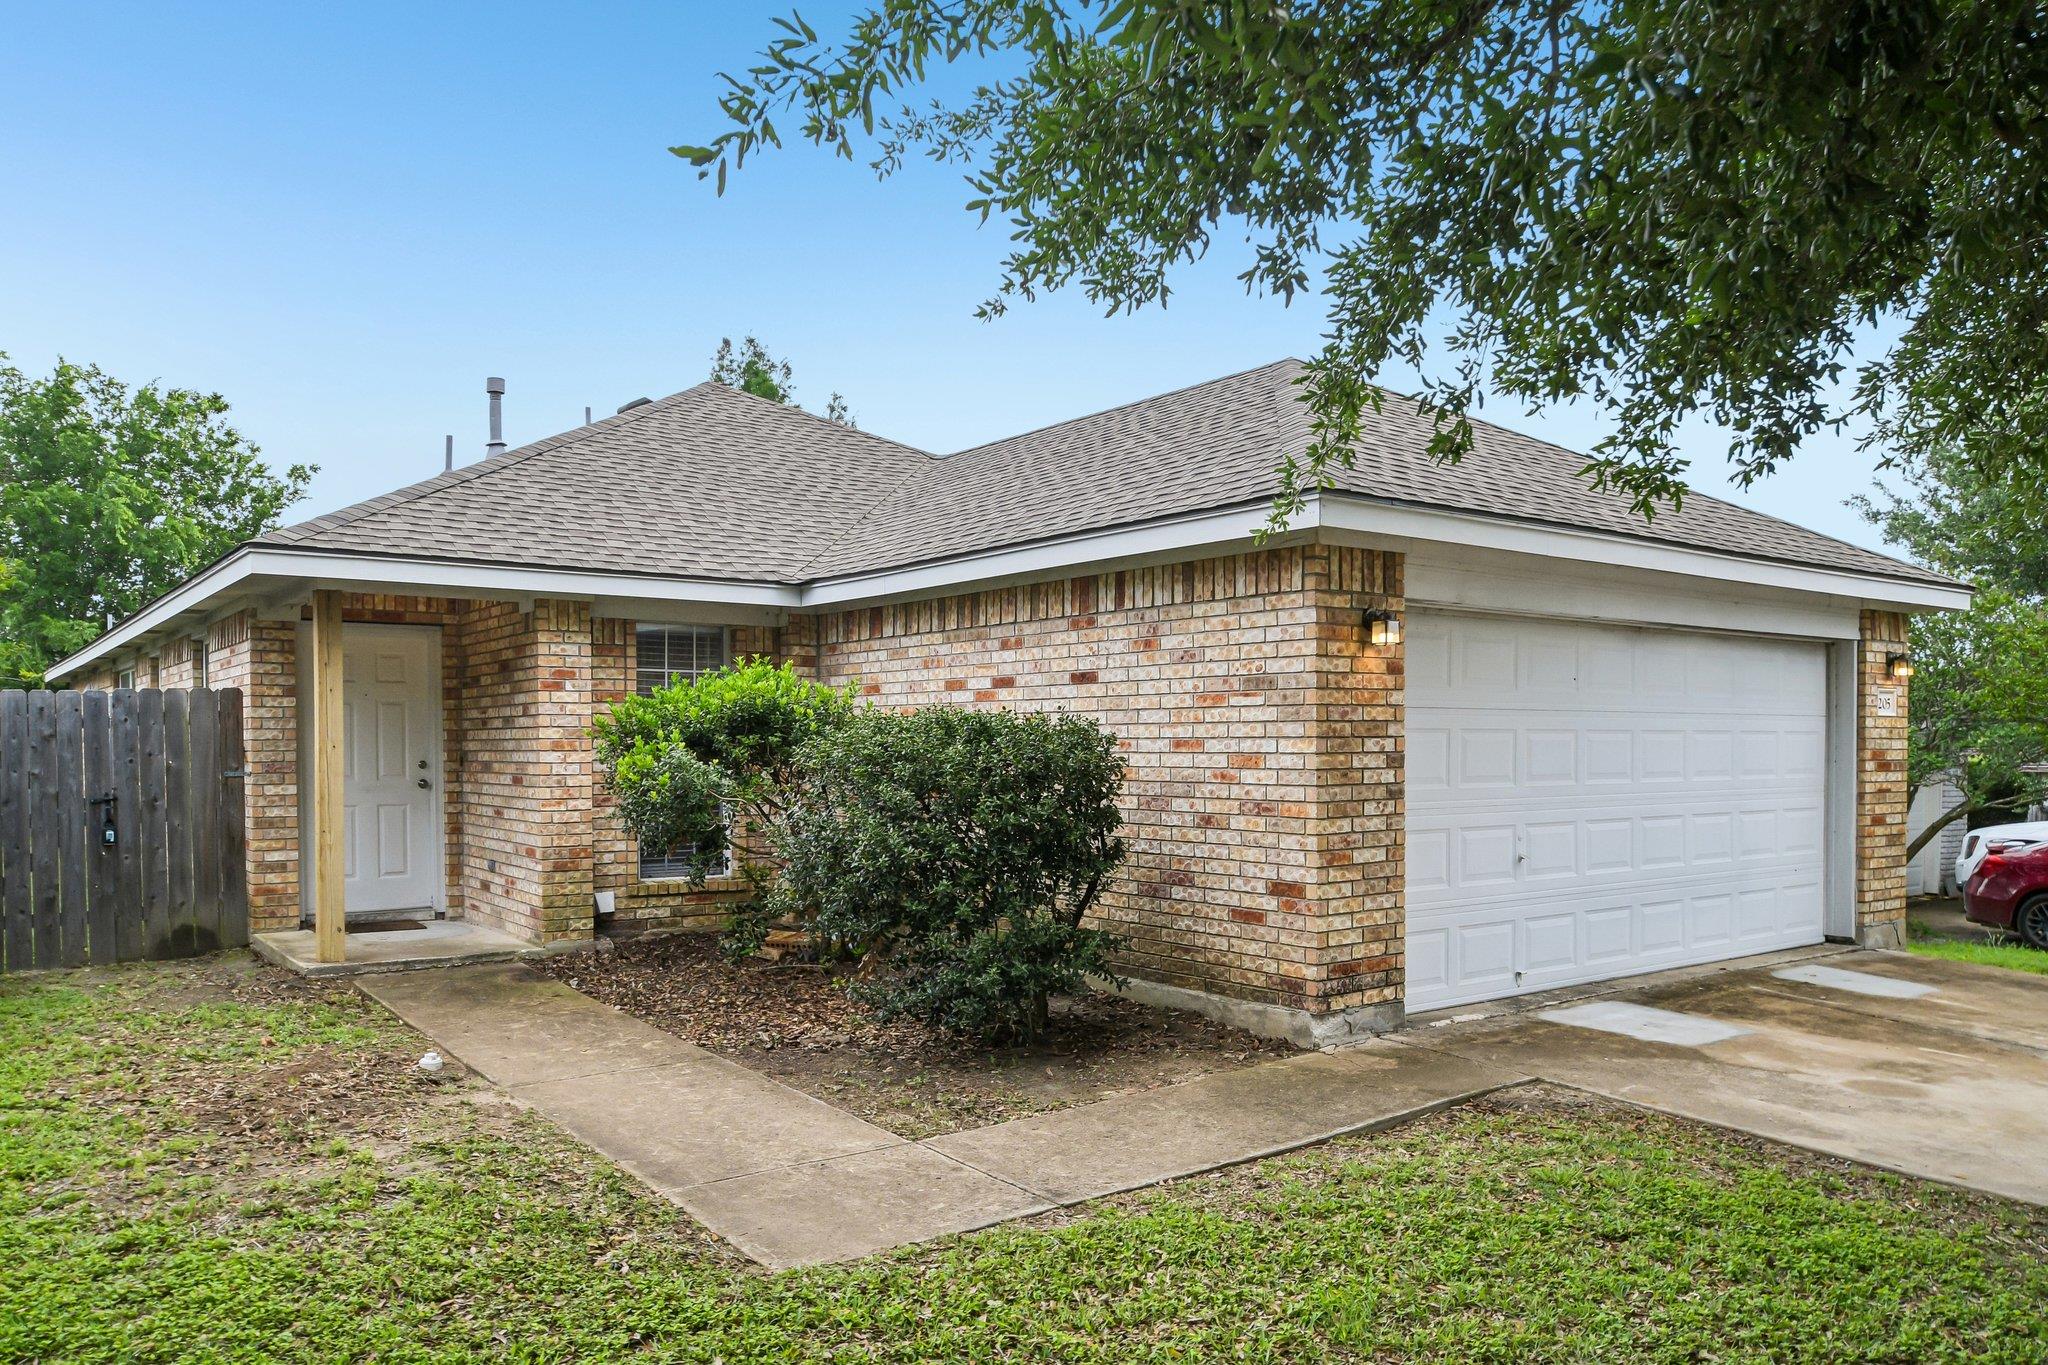
For sale
$252,000
205 Cavalry Trl
Elgin, TX 78621
- 3 beds
- 2 baths
- 1,663 sq ft
- 0.15 acres
Listing courtesy of Jeanette Shelby, Realtors · (512) 281-3412 · MLS# 8799613 · Status: Active
About this home
Ready for a home that’s as fun as you are? Pop on over to 205 Cavalry TRL in Elgin, TX! This delightful single-family residence, built in 2002, is in tip-top, ready-to-move-in shape, just waiting for your personal touch. Step into the kitchen, where culinary adventures await! A fabulous island, complete with its very own sink, makes meal prep a breeze and provides the perfect spot for casual chats or a quick breakfast bite. When it's time to unwind, discover a bathroom designed for ultimate relaxation. Here, you'll find a double vanity, ensuring plenty of elbow room, and a walk-in shower that promises a refreshing escape. One of the bedrooms also comes with the added luxury of an ensuite bathroom, offering a private retreat. Beyond the walls, a private yard beckons for outdoor fun, while an internal laundry room keeps chores conveniently out of sight. This ranch-style home is more than just a place to live; it's a springboard for your best life, so why not come see it for yourself?
Description provided by the listing brokerage.
Facts
- Property type
- Residential · Single Family Residence
- Year built
- 2002
- Lot size
- 0.15 acres
- Living area
- 1,663 sq ft
- Price per sq ft
- $152
- Bathrooms
- 2 full, 0 half
- Garage
- 2 spaces
- Annual taxes
- $7,585
- County
- Bastrop
- Neighborhood
- Shenandoah
- School district
- Elgin ISD
- Schools
- Neidig · Elgin · Elgin
Features
- Roof
- Composition
- View
- Neighborhood
- Sewer
- Public Sewer
- Levels
- One
- Cooling
- Central Air
- Fencing
- Wood
- Heating
- Central, Electric
- Flooring
- Laminate, Vinyl
- Utilities
- Electricity Connected, Natural Gas Connected, Sewer Connected, Water Connected
- Appliances
- Dishwasher, Disposal, Plumbed For Ice Maker, Free-Standing Gas Range, Refrigerator, Water Heater
- Lot
- Back Yard, Cul-De-Sac, Curbs, Front Yard, Public Maintained Road, Trees-Small (Under 20 Ft)
- Water
- Public
- Pool
- None
- Horse amenities
- None
- Windows
- Blinds, Double Pane Windows, Vinyl Windows
- Parking
- Attached, Door-Single, Garage, Garage Door Opener, Garage Faces Front
- Exterior
- Exterior Steps
- Interior
- Breakfast Bar, Coffered Ceiling(s), Ceiling-High, Laminate Counters, Double Vanity, High Speed Internet, Kitchen Island, Multiple Dining Areas, Pantry, Primary Bedroom on Main, Recessed Lighting, Walk-In Closet(s)
- Community
- Sidewalks
- Fireplace
- None
- Foundation
- Slab
- Waterfront
- None
- Energy efficiency
- None
- Accessibility
- None
- Construction
- Masonry – Partial, HardiPlank Type
- Patio & porch
- Front Porch, Rear Porch
Location

 Listings courtesy of Unlock MLS as distributed by MLS GRID.
Based on information submitted to the MLS GRID as of November 15, 2026 at 3:50 PM CT. All data is obtained from various sources and may not have been verified by broker or MLS GRID. Supplied Open House Information is subject to change without notice. All information should be independently reviewed and verified for accuracy. Properties may or may not be listed by the office/agent presenting the information.
IDX information is provided exclusively for consumers' personal, non-commercial use, and may not be used for any purpose other than to identify prospective properties consumers may be interested in purchasing. The data is deemed reliable but is not guaranteed by MLS GRID, and its use may be subject to an end user license agreement prescribed by the applicable MLS. Some IDX listings have been excluded from this website. Any use or search of this website other than by a consumer looking to purchase or lease real estate is prohibited. Terms of use