
For sale
$539,000
440 Cartwheel Bnd #95
Austin, TX 78738
- 3 beds
- 3 baths
- 2,006 sq ft
- 0.2 acres
Listing courtesy of eXp Realty, LLC · (888) 519-7431 · MLS# 8797475 · Status: Active
About this home
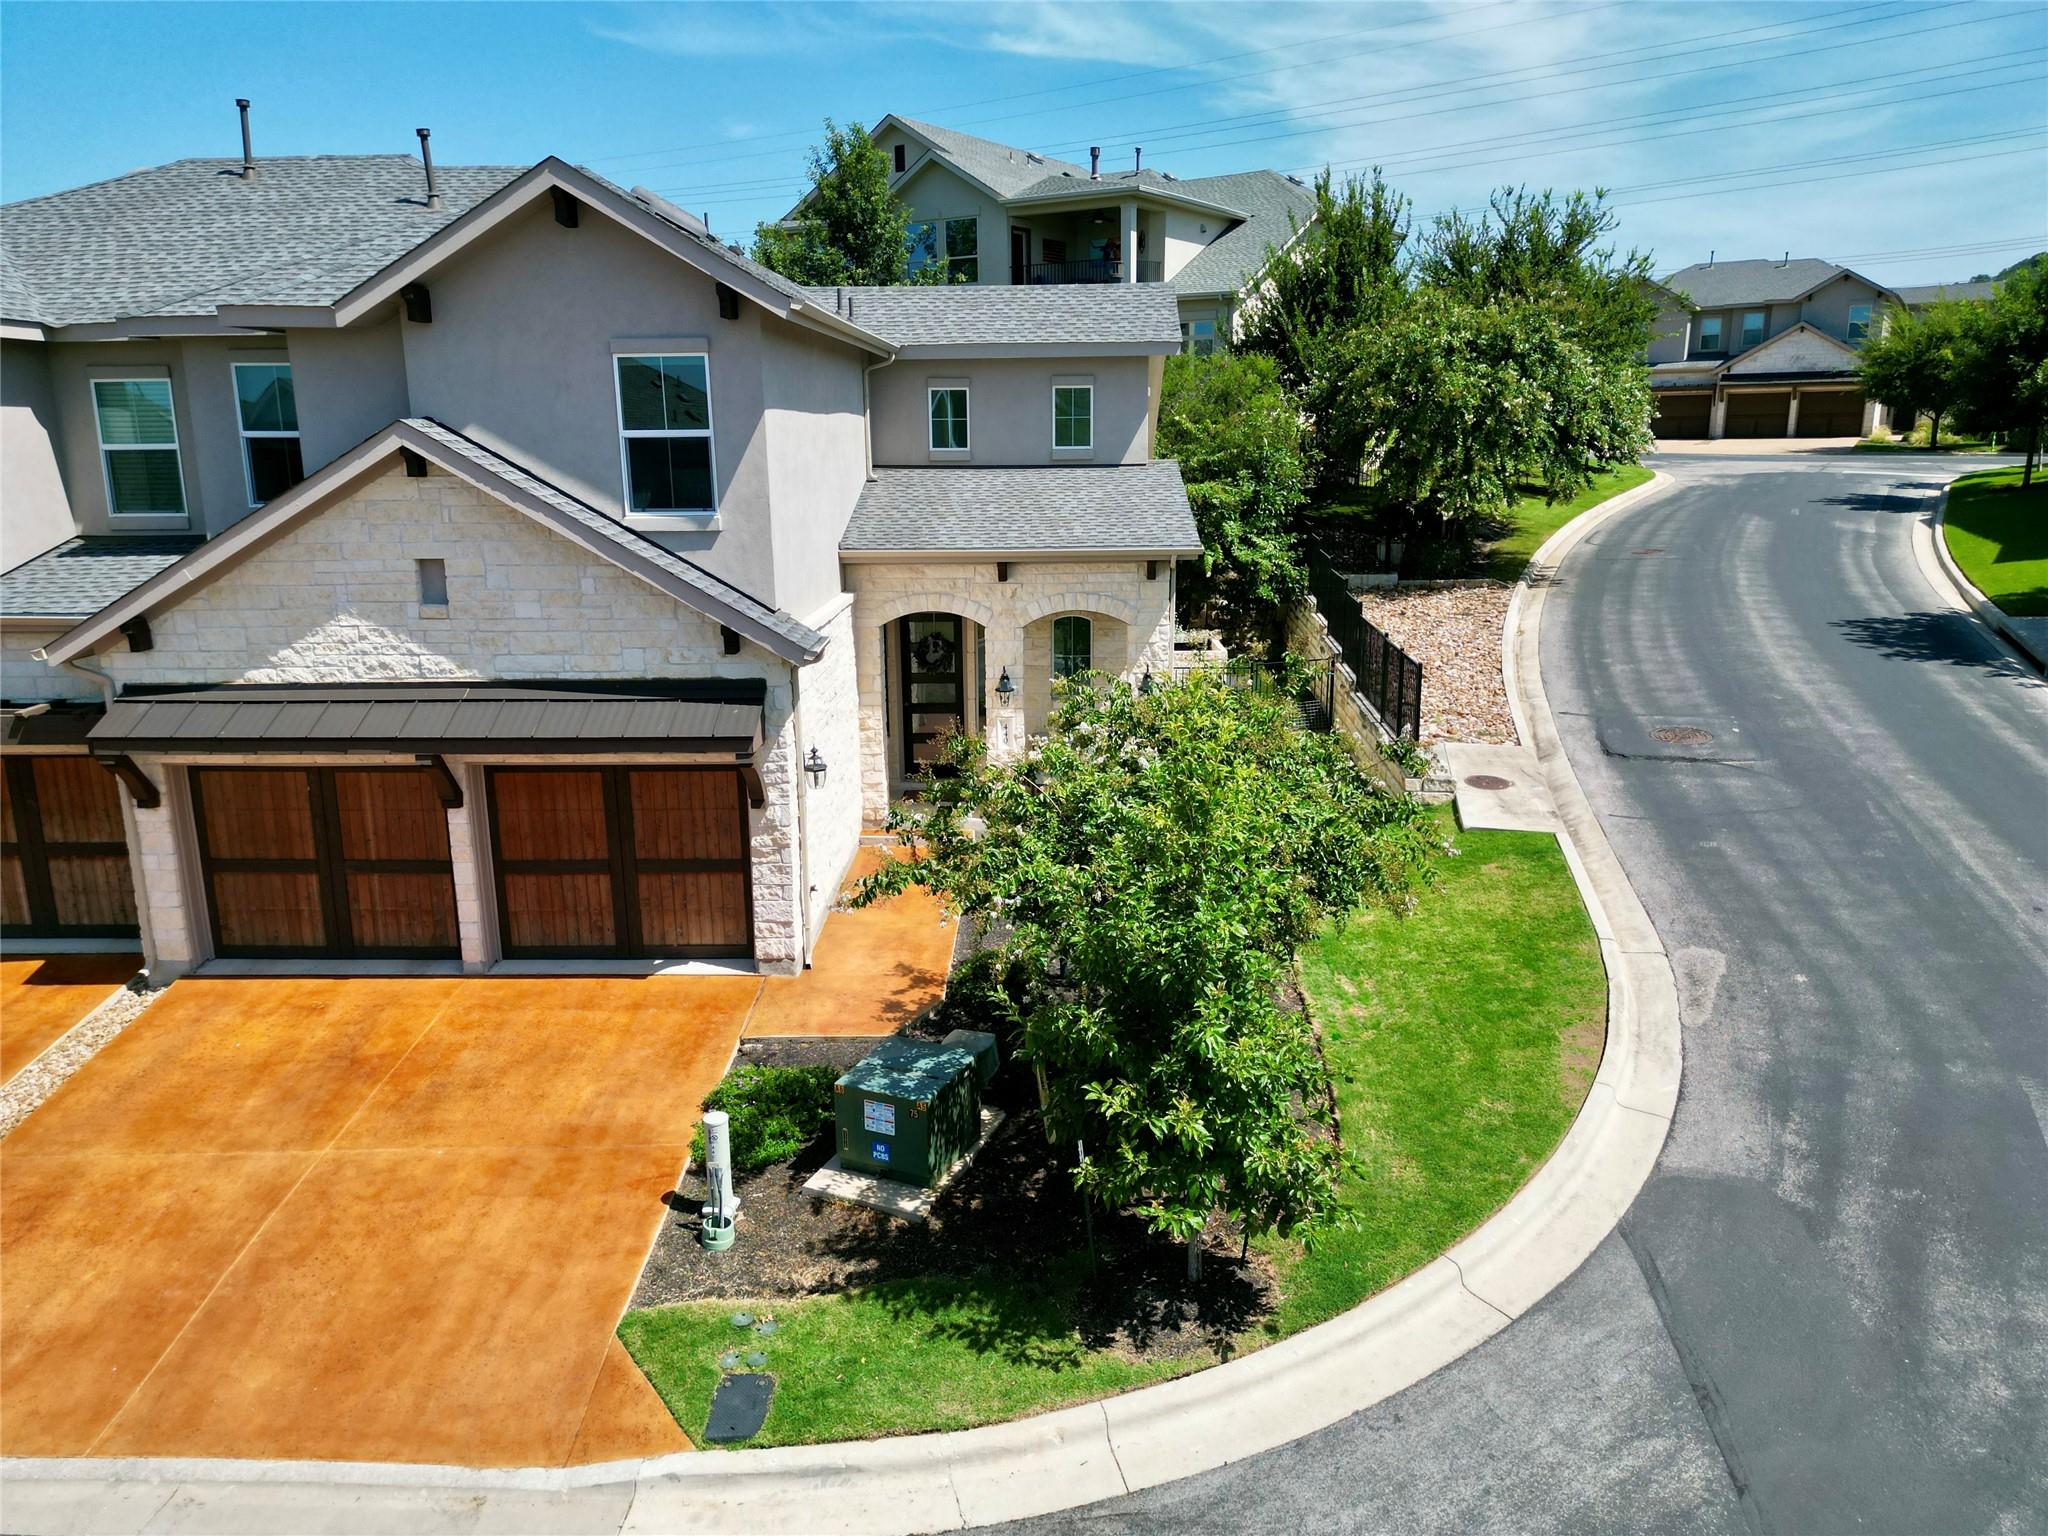
Experience effortless luxury living in this beautifully appointed end-unit condominium in The Vineyards at Rough Hollow. Built by Lennar Homes in 2022, this thoughtfully designed residence offers 3 bedrooms, 2.5 baths, 2,006 square feet, and a desirable lock-and-leave lifestyle in one of Lakeway's premier master-planned communities. Bathed in natural light from expansive windows, the open-concept floor plan seamlessly blends comfort and sophistication. The chef-inspired kitchen features a large center island, quartz countertops, stainless steel appliances, a gas cooktop, and abundant cabinetry, making it ideal for both everyday living and entertaining. The spacious primary suite is conveniently located on the main level and serves as a private retreat with a spa-like bath featuring dual vanities, a soaking tub, separate walk-in shower, and generous walk-in closet. Additional main-floor conveniences include a dedicated laundry room and powder bath. Upstairs, you'll find two secondary bedrooms, a versatile loft area, and a dedicated home theater, providing flexible spaces for work, recreation, or hosting guests. Step outside to enjoy the covered patio and beautifully landscaped private backyard complete with low-maintenance artificial turf—an ideal setting for relaxing, entertaining, or enjoying the Texas outdoors. Residents of Rough Hollow enjoy an unmatched resort-style lifestyle with access to an extensive collection of amenities, including a clubhouse, fitness center, multiple pools, parks, sports courts, dog park, marina, lake access, restaurant, and miles of scenic hike-and-bike trails. Located within the highly acclaimed Lake Travis Independent School District and just minutes from Lake Travis, shopping, dining, and entertainment, this exceptional home offers the perfect combination of luxury, convenience, and community.
Description provided by the listing brokerage.
Facts
- Property type
- Residential · Condominium
- Year built
- 2022
- Lot size
- 0.2 acres
- Living area
- 2,006 sq ft
- Price per sq ft
- $269
- Bathrooms
- 2 full, 1 half
- Garage
- 2 spaces
- HOA
- $550 (monthly)
- Annual taxes
- $11,312
- County
- Travis
- Neighborhood
- Vineyard/Rough Hollow Condos
- School district
- Lake Travis ISD
- Schools
- Serene Hills · Lake Travis · Lake Travis
Features
- Roof
- Composition, Shingle
- View
- Neighborhood
- Sewer
- MUD
- Levels
- Two
- Cooling
- Ceiling Fan(s), Central Air
- Fencing
- Back Yard, Fenced, Wrought Iron
- Heating
- Central, Fireplace(s)
- Flooring
- Carpet, Tile
- Utilities
- Cable Connected, Electricity Connected, High Speed Internet, Propane, Sewer Connected, Water Connected
- Appliances
- Built-In Electric Oven, Dishwasher, Disposal, Propane Cooktop, Self Cleaning Oven, Stainless Steel Appliance(s)
- Lot
- See Remarks, Back Yard, Landscaped, Level, Private, Sprinkler - Drip Only/Bubblers, Sprinklers In Front, Trees-Medium (20 Ft - 40 Ft)
- Water
- MUD
- Pool
- None
- Horse amenities
- None
- Windows
- Double Pane Windows, Window Treatments
- Parking
- Attached, Door-Multi, Driveway, Garage, Garage Door Opener, Garage Faces Front
- Exterior
- Electric Car Plug-in, Gutters Full, Lighting, Private Yard
- Interior
- See Remarks, Breakfast Bar, Ceiling Fan(s), Ceiling-High, Tray Ceiling(s), Quartz Counters, Double Vanity, Eat-in Kitchen, Entrance Foyer, Interior Steps, Kitchen Island, Multiple Living Areas, Open Floorplan, Pantry, Primary Bedroom on Main, Recessed Lighting, Soaking Tub, Walk-In Closet(s)
- Community
- Clubhouse, Cluster Mailbox, Common Grounds, Dog Park, Park, Playground, Pool, Sport Court(s)/Facility, Tennis Court(s), Trail(s)
- Fireplace
- Gas Log, Living Room
- Foundation
- Slab
- Waterfront
- None
- Energy efficiency
- Windows
- Accessibility
- None
- Construction
- Masonry – All Sides, Stone, Stucco
- Patio & porch
- Covered, Front Porch, Patio, Rear Porch
Location

 Listings courtesy of Unlock MLS as distributed by MLS GRID.
Based on information submitted to the MLS GRID as of November 15, 2026 at 4:15 PM CT. All data is obtained from various sources and may not have been verified by broker or MLS GRID. Supplied Open House Information is subject to change without notice. All information should be independently reviewed and verified for accuracy. Properties may or may not be listed by the office/agent presenting the information.
IDX information is provided exclusively for consumers' personal, non-commercial use, and may not be used for any purpose other than to identify prospective properties consumers may be interested in purchasing. The data is deemed reliable but is not guaranteed by MLS GRID, and its use may be subject to an end user license agreement prescribed by the applicable MLS. Some IDX listings have been excluded from this website. Any use or search of this website other than by a consumer looking to purchase or lease real estate is prohibited. Terms of use